
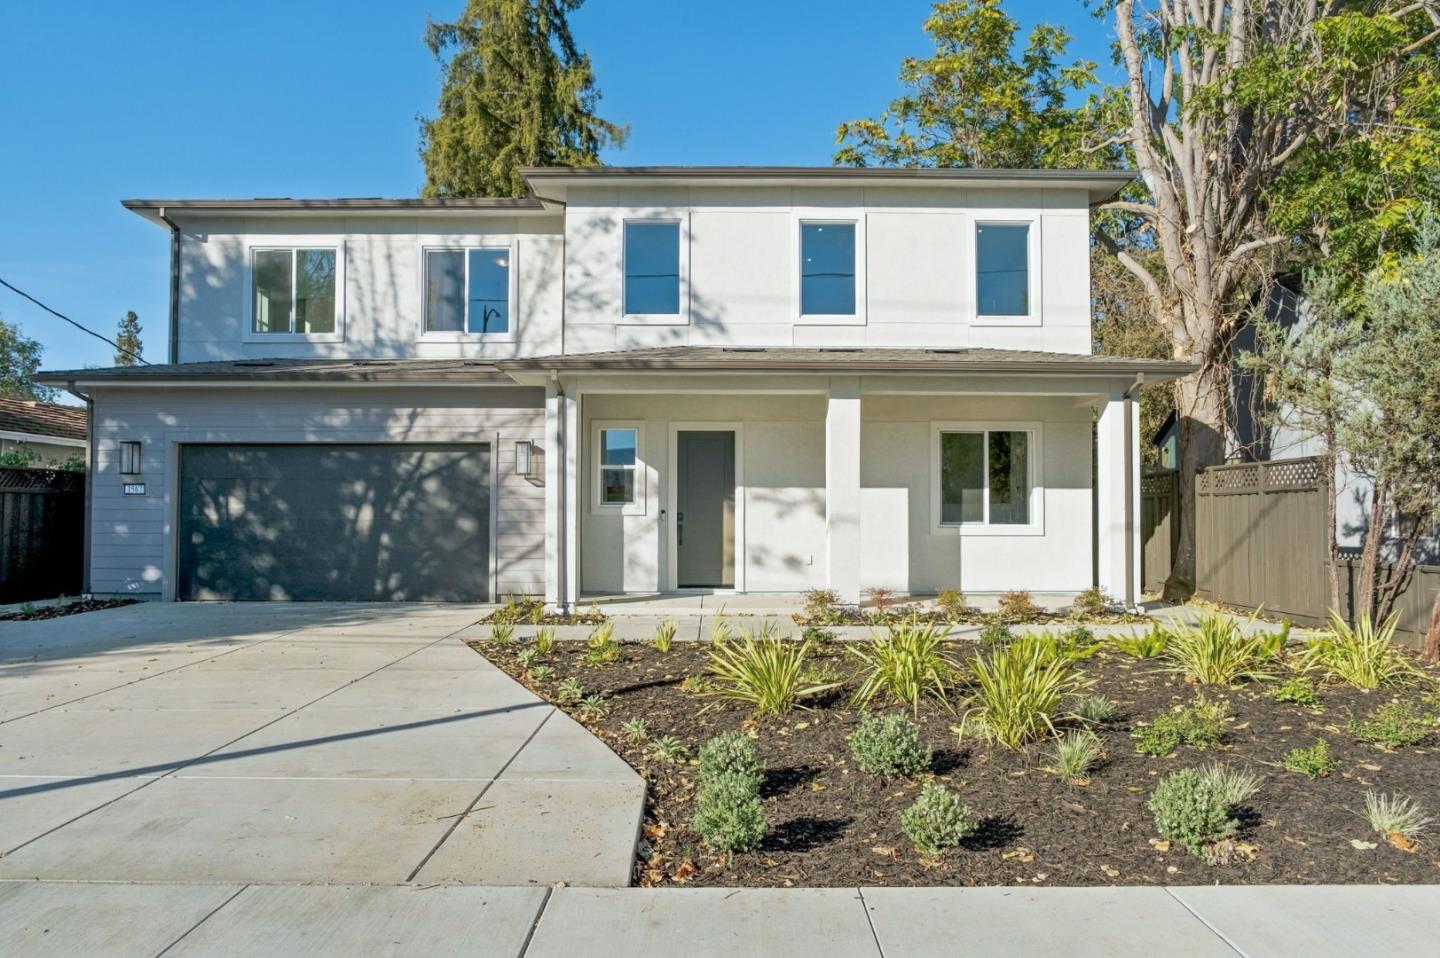
1567 Hamilton Avenue
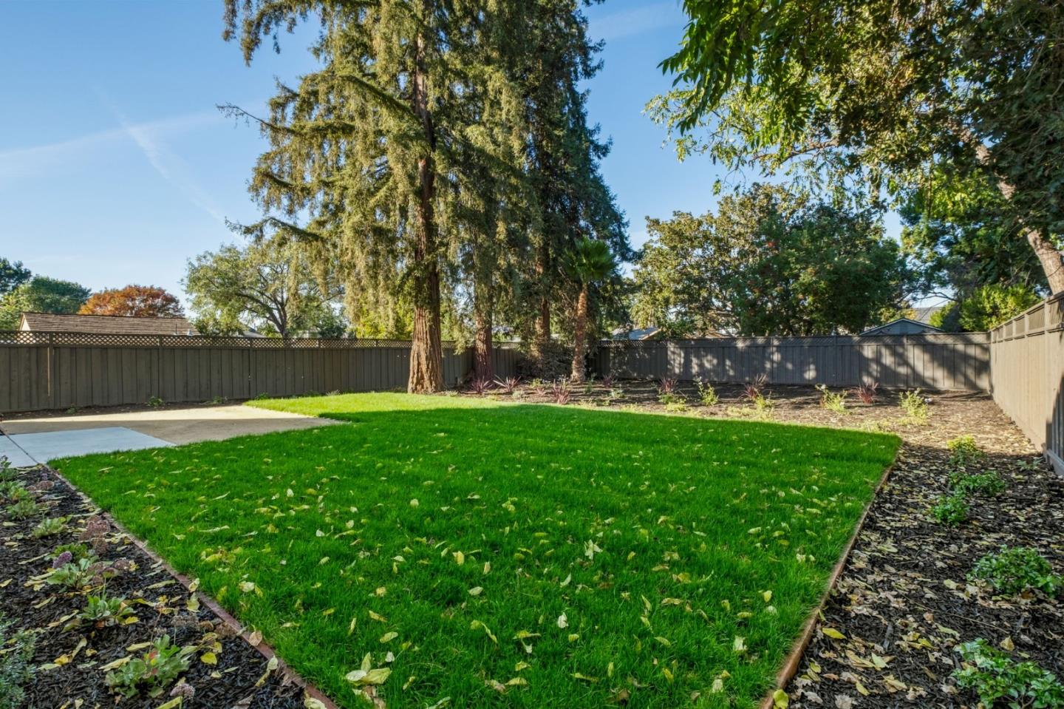
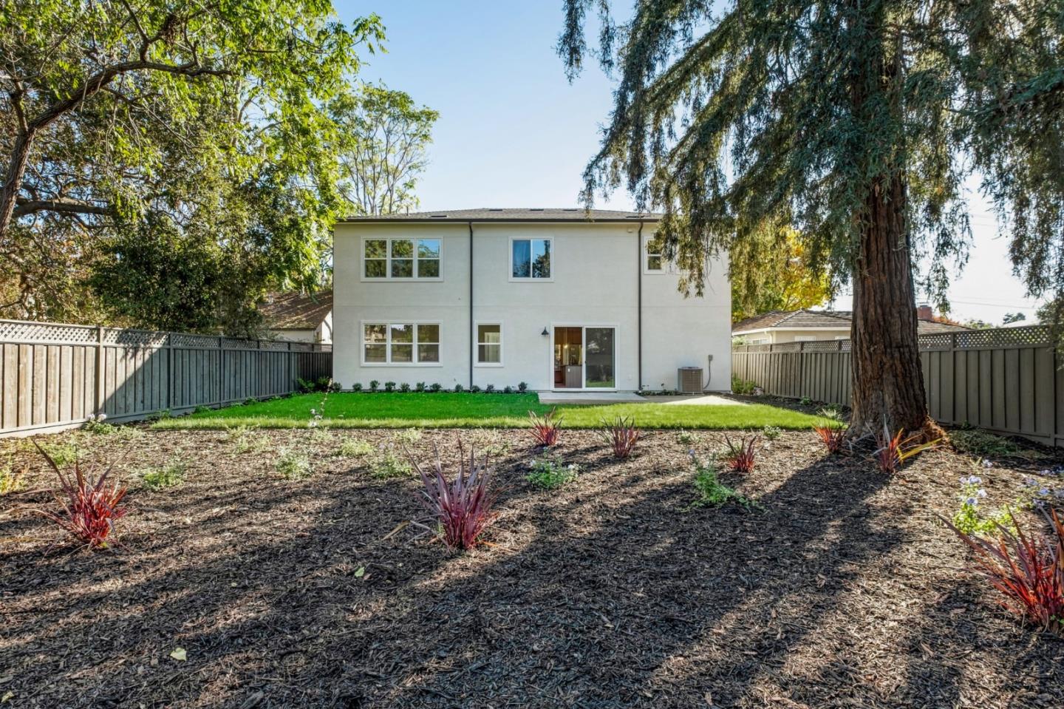
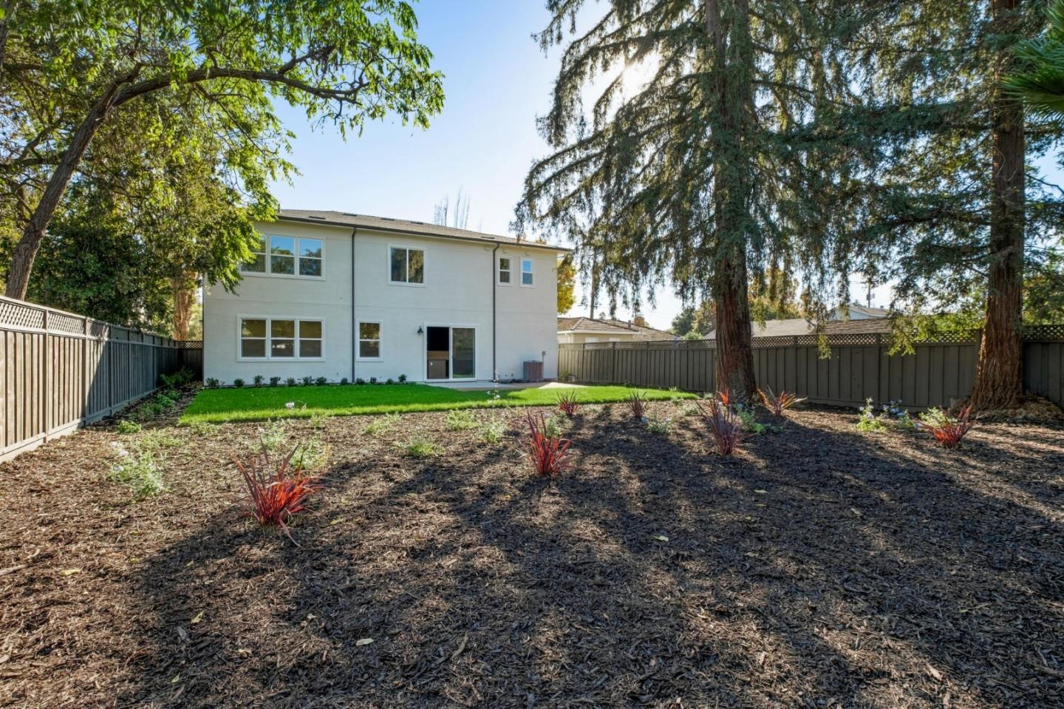
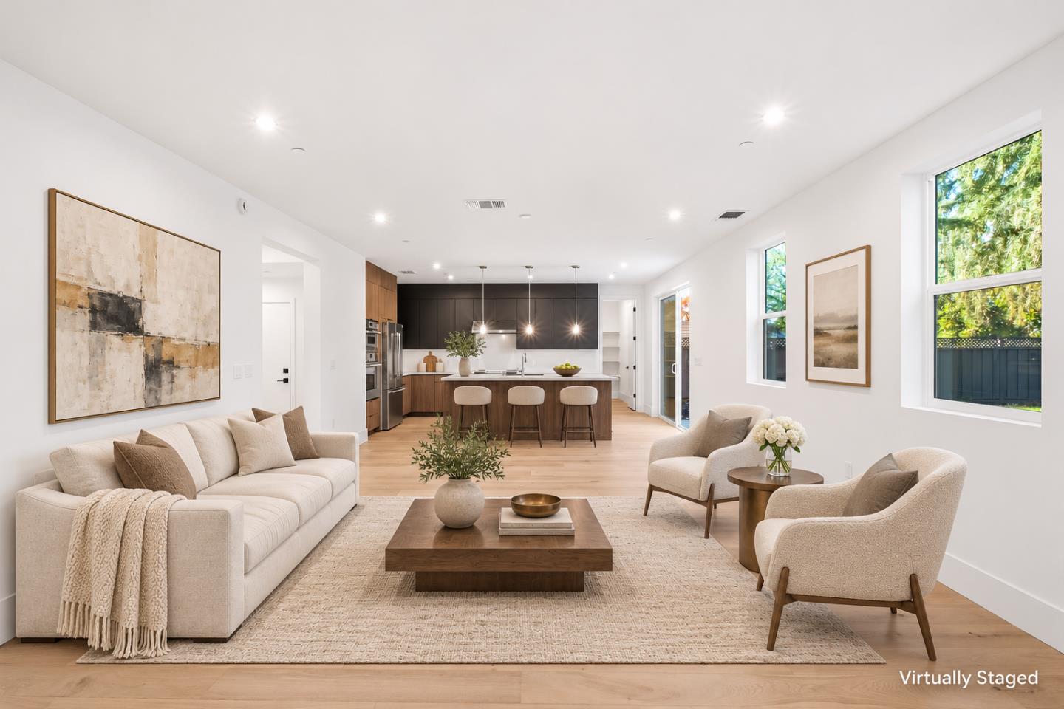
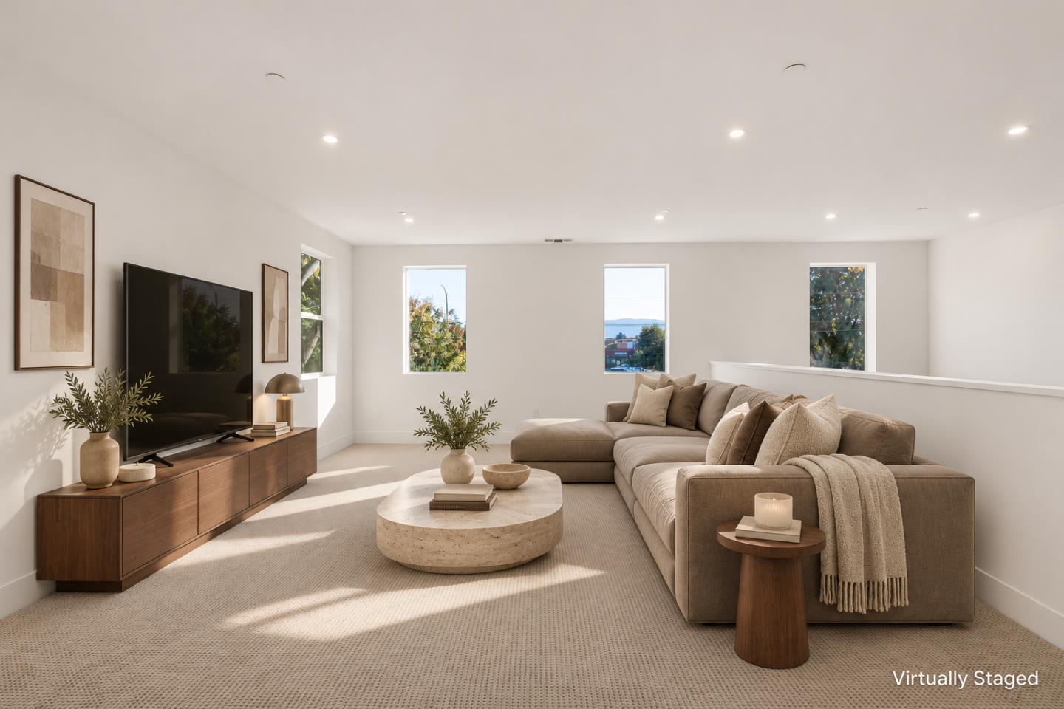
An exceptionally spacious backyard retreat offers room to entertain, unwind, and create your own outdoor escape. A lush lawn, landscaped borders, and a park-like setting provide a beautiful foundation for your vision, from garden gatherings to outdoor lounging and dining. Sliding glass doors connect the yard to the kitchen, bringing outdoor living into the flow of this brand-new Willow Glen home. Approximately 3,046 square feet includes 4 bedrooms and 3.5 baths, with open living and dining areas, wide-plank flooring, warm wood tones, and abundant natural light. The kitchen features contrasting cabinetry, a large island, stainless steel appliances, and a walk-in pantry. A main-level junior ADU with a kitchenette and separate entrance adds flexibility for guests or extended stays. Upstairs, a loft provides additional living space, while the primary suite offers a walk-in closet, separate vanities, a freestanding soaking tub, and a glass-enclosed shower. An attached 2-car garage with additional flex space and nearby everyday shopping complete a home with room to live beautifully, inside and out.