
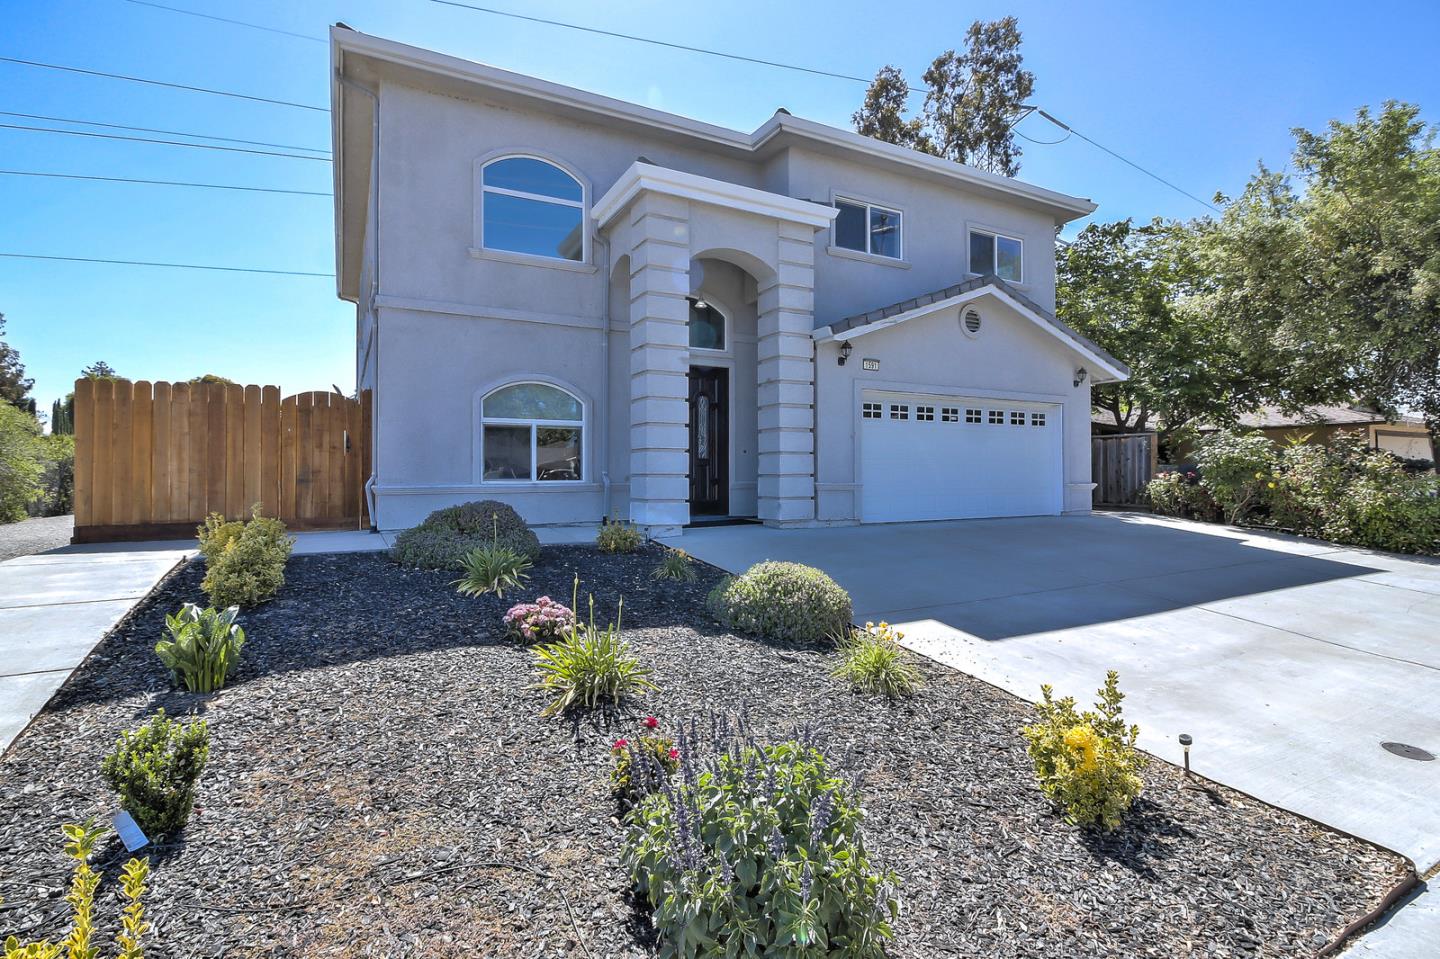
1591 Heather Lane
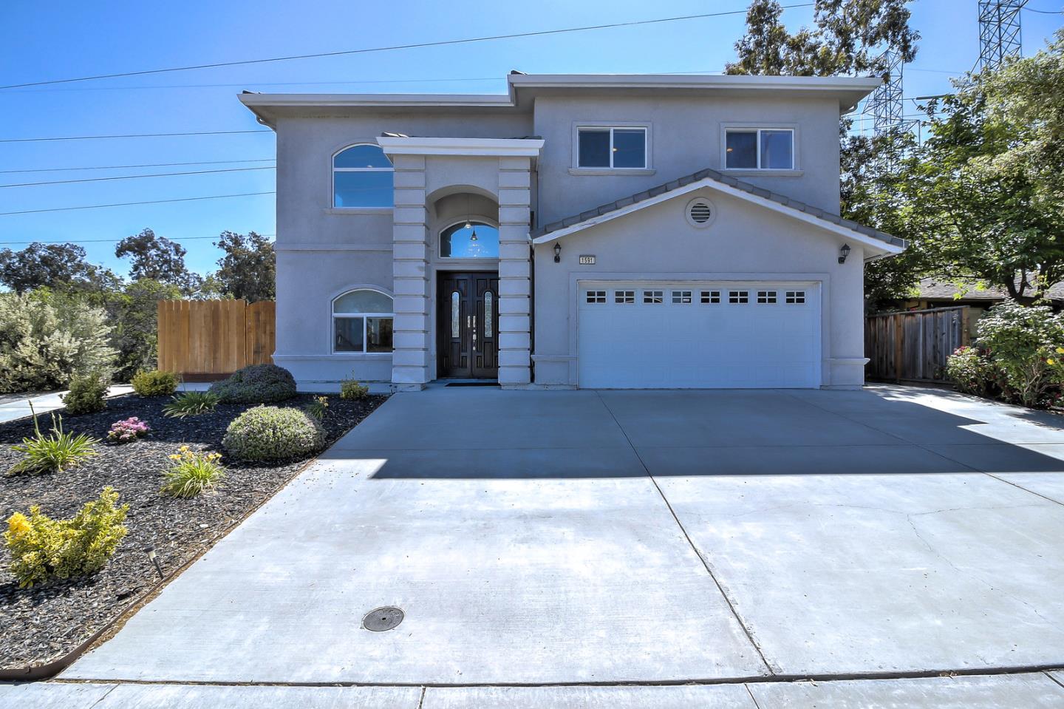
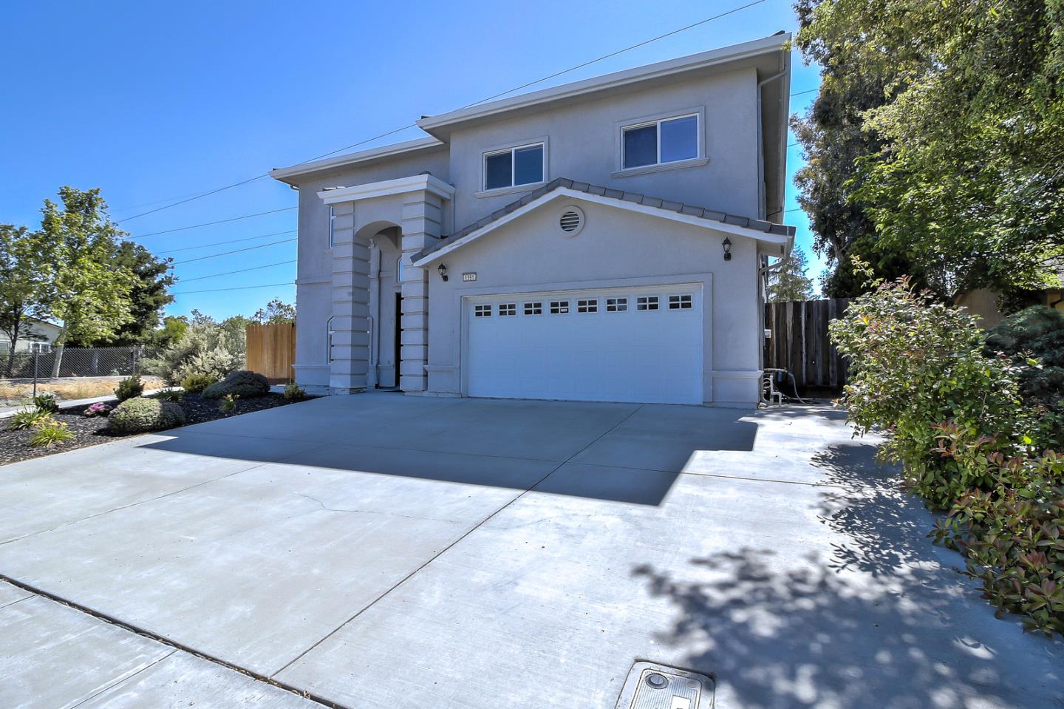
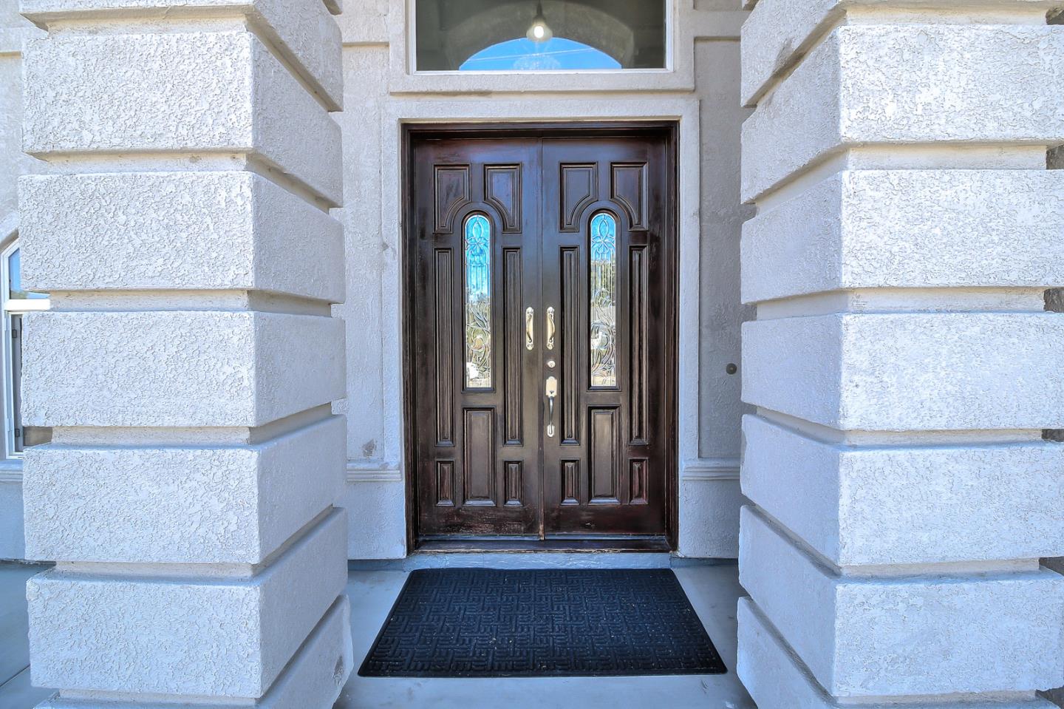
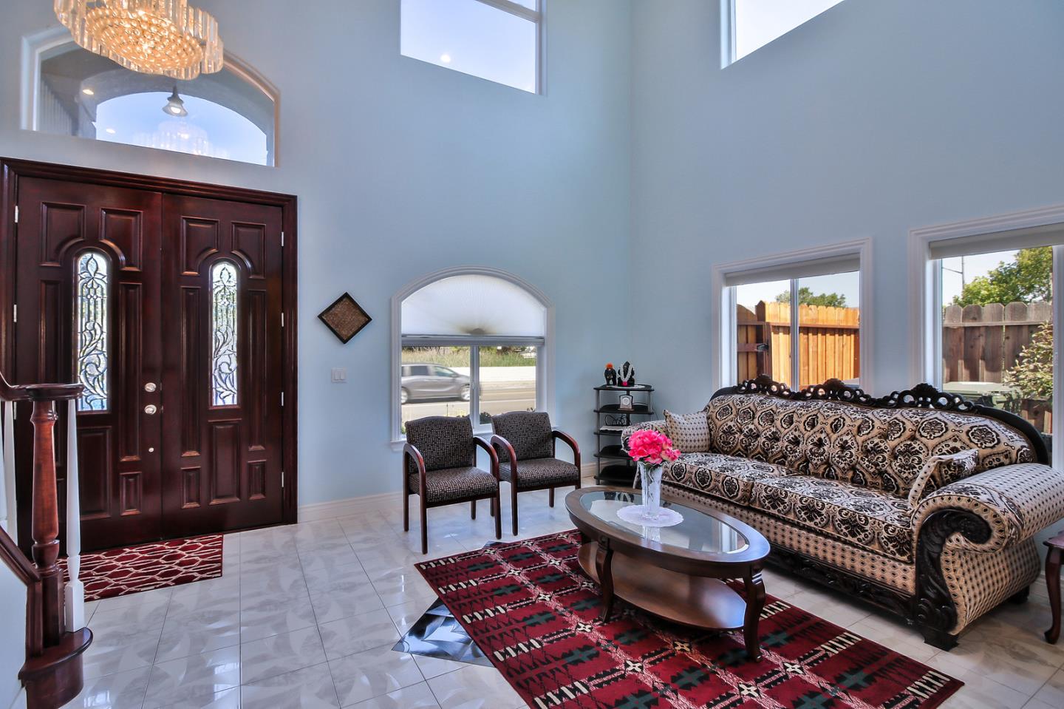
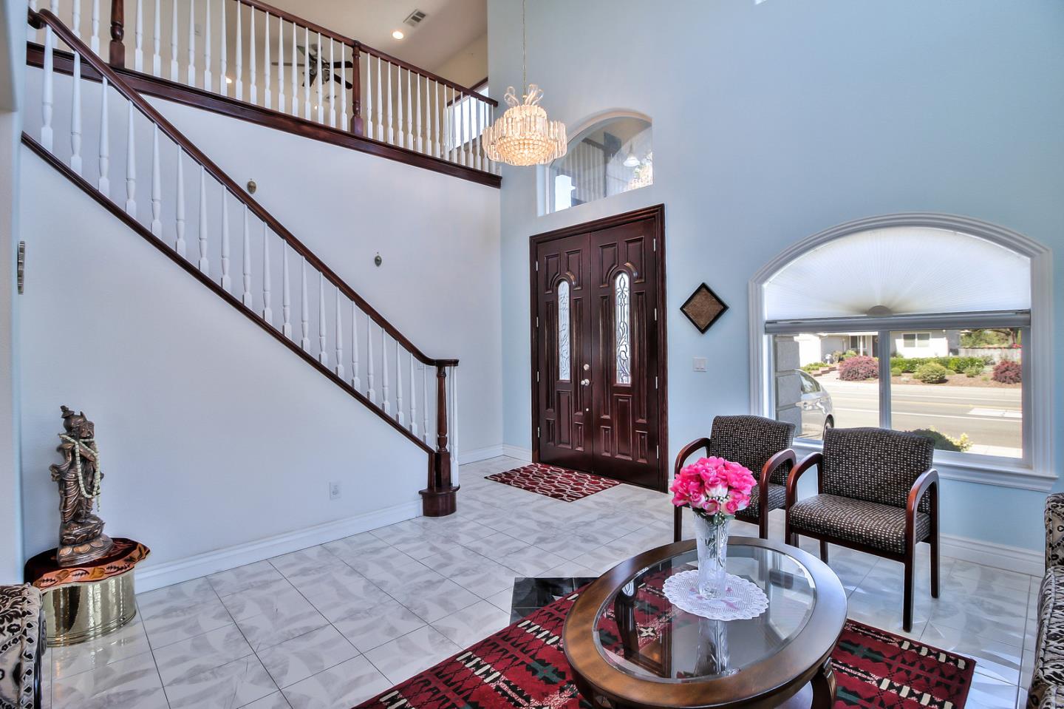
Custom Built Luxurious 4 bed room, 3 bath, double door entry, CAT 6 smart home wiring throughout, Functional floor plan, plus a bonus room. 1 bed room downstairs with full bath, Master bed room suite with walk in closet. Also has a Den in the upstairs which can be used as an Office or convert to a 5th Bedroom. Dual Air Conditioning, Marble tiles & hardwood flooring throughout the home. Gourmet Kitchen with Granite counter tops, back splash & Island. Gas cook top, Refrigerator, large Pantry for storage & also the whole house has a water filter installed. Vaulted ceiling, Living room has recessed lighting. Family room has built in cabinets & book case, gas fire place. The first floor has walls that are 2x6 framing. Low maintenance; back yard with covered receded lighting Patio. Low maintenance front yard with extended drive way. The Elementary school is LEO R. CROCE Elementary School is on Scenic Ave, within walking distance.