
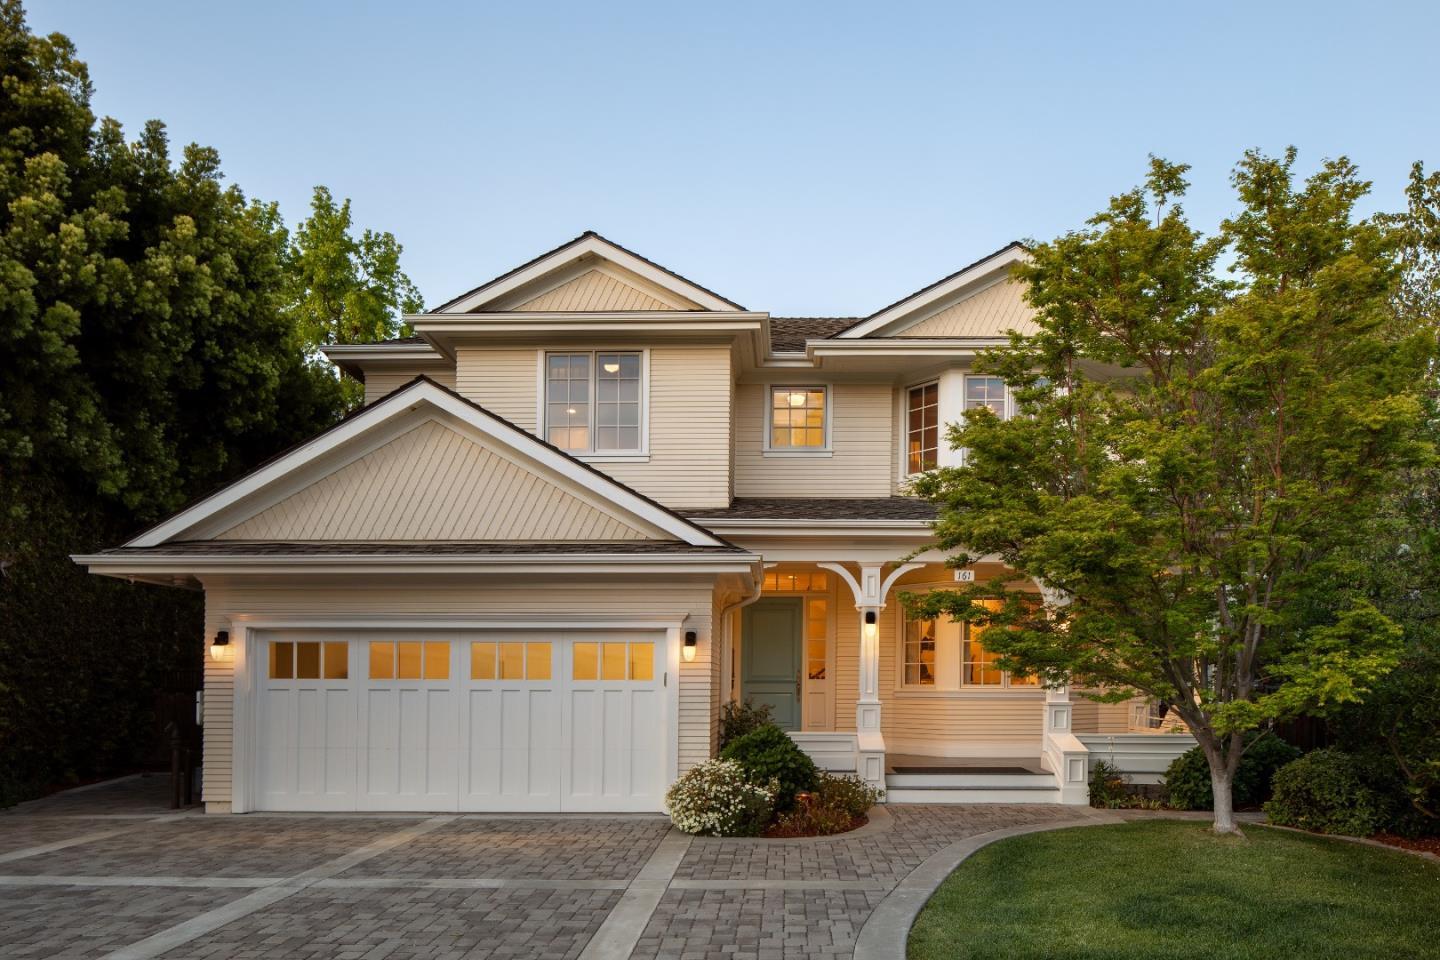
161 Primrose Way
A whole-home designer renovation, along with the addition of a unique ADU currently designed for poolside entertaining, has transformed this property into a luxury showcase for indoor/outdoor living. While preserving its original Victorian aesthetic, the home has been reimagined with designer appointments and modern sophistication. A formal dining room and richly paneled library/office give way to a sunroom, family room, and gourmet kitchen combination that opens to the rear grounds. Upstairs, 5 spacious bedrooms include the primary suite and two that have en suite baths and loft playrooms. A wraparound arbor-covered deck off the primary suite features spiral stairs leading to the pool, spa, and expansive terrace with a fireplace. Known as The Barn, the ADU offers a charming rustic retreat with restaurant-style seating, perfect for entertaining. Located in sought-after Green Gables, this home enjoys proximity to Stanford University and acclaimed Palo Alto schools