
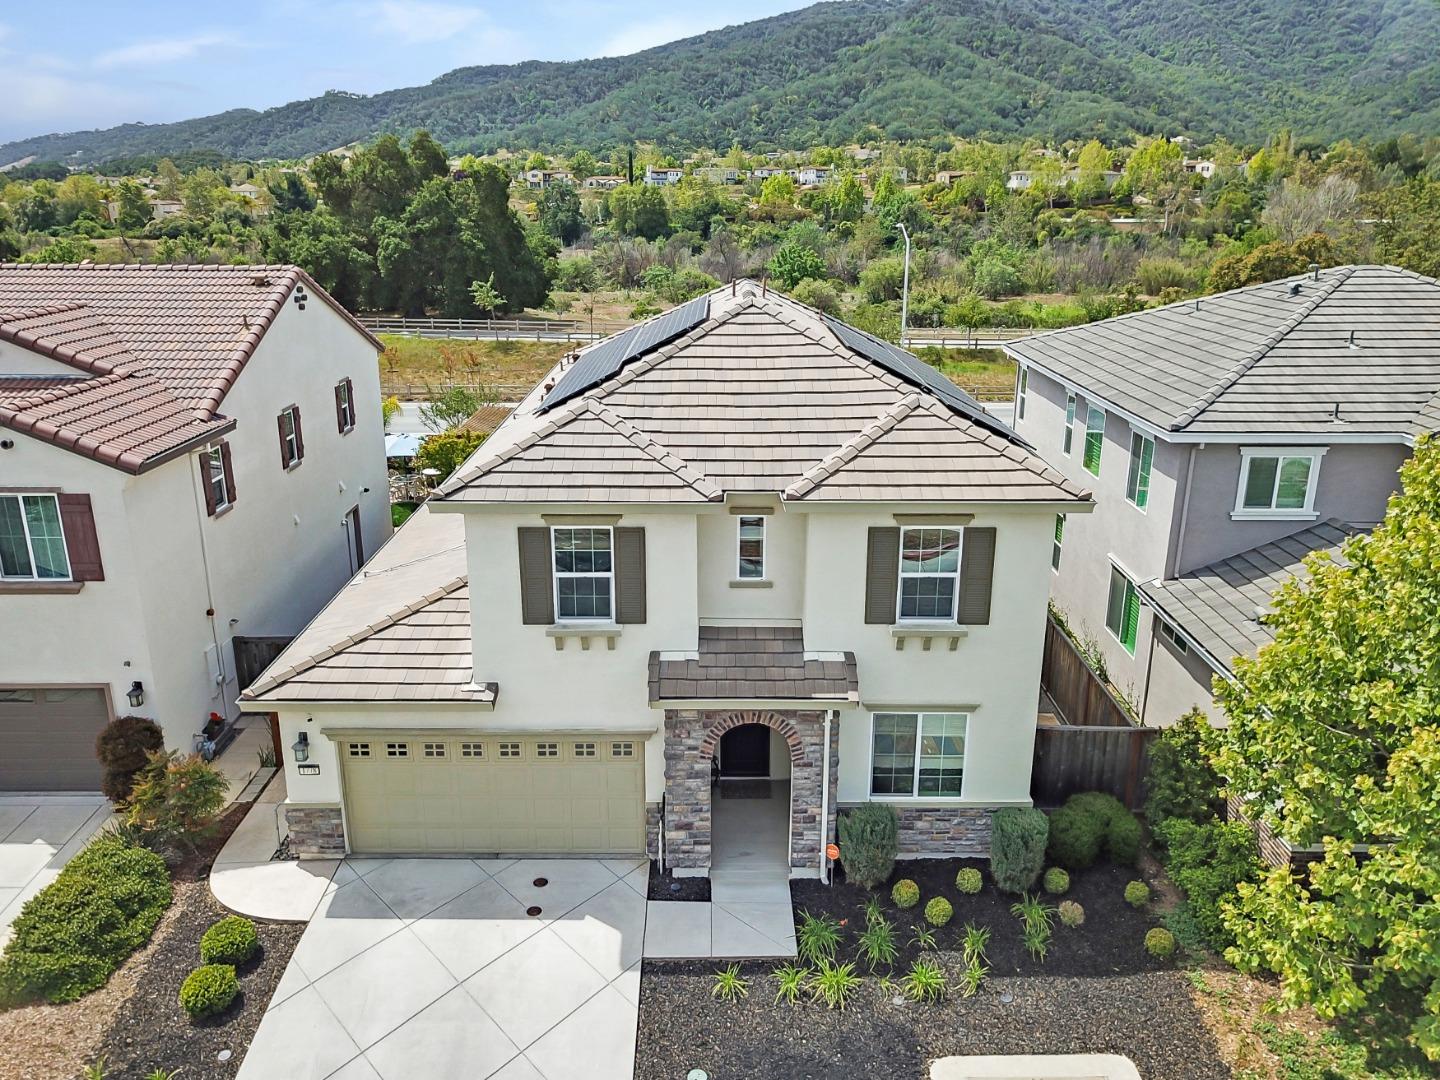
1778 Rosemary Drive
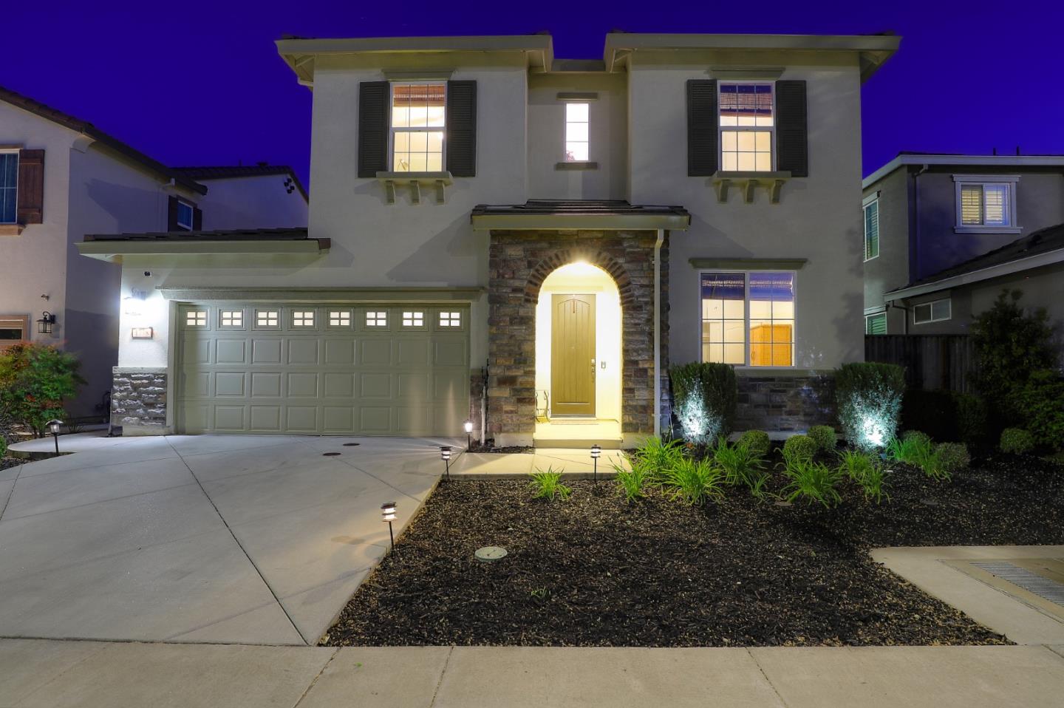
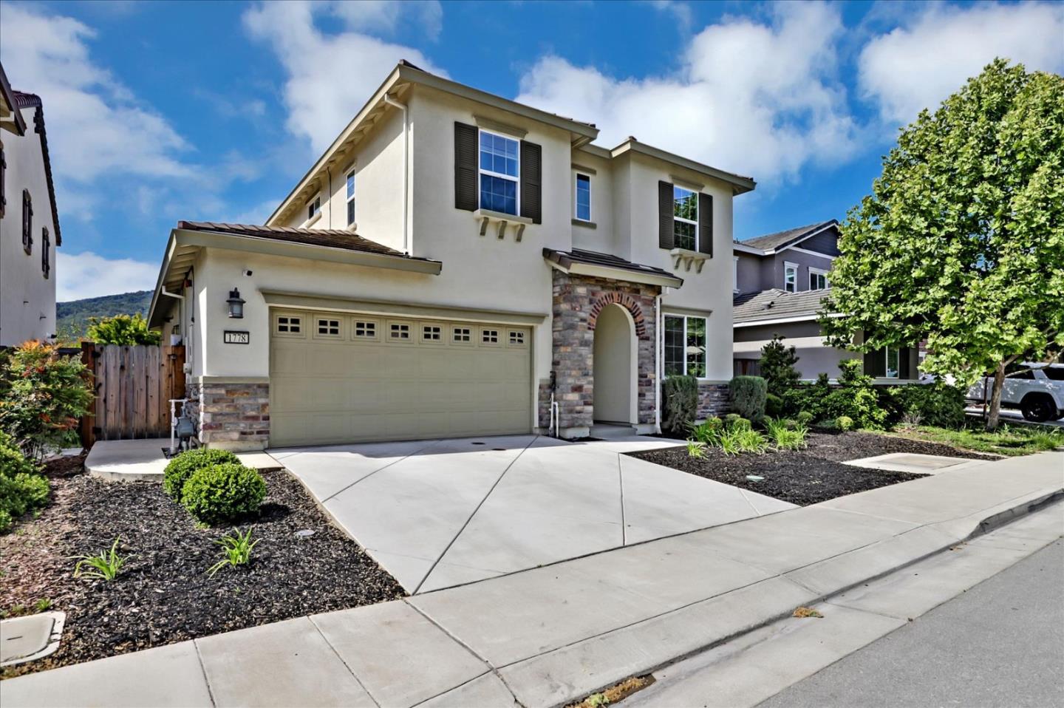
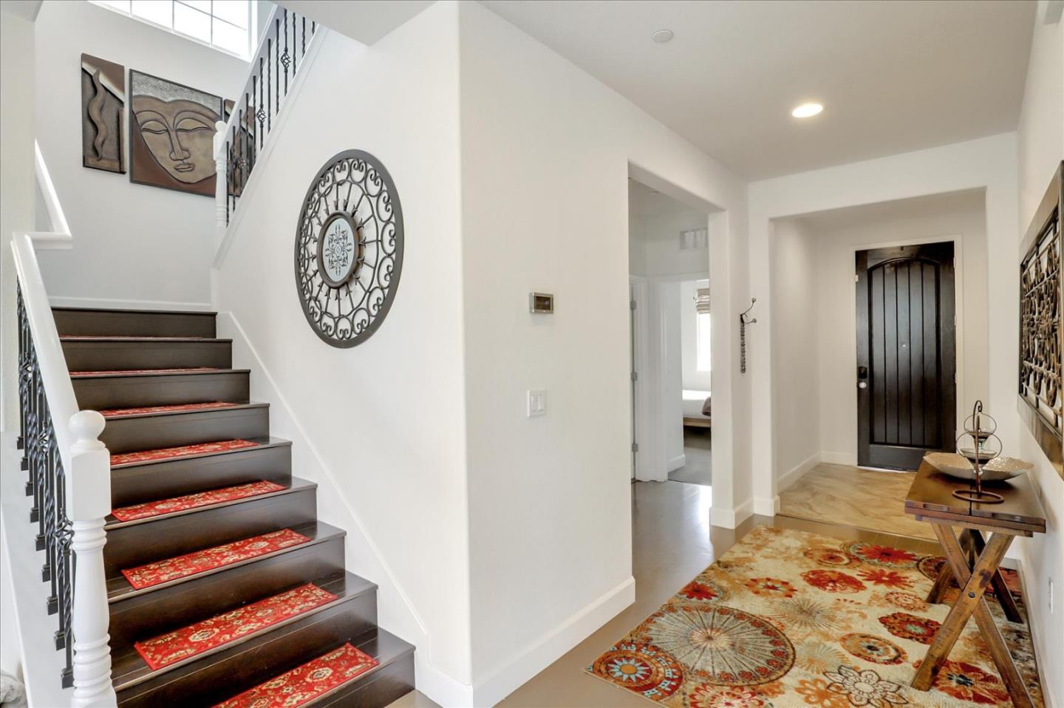
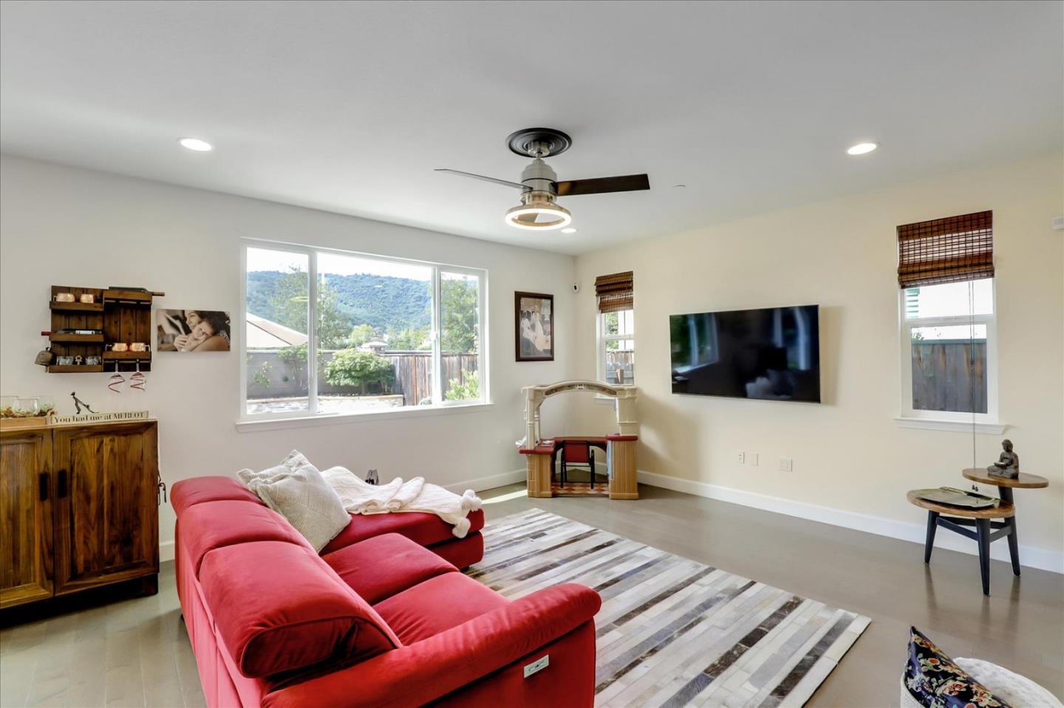
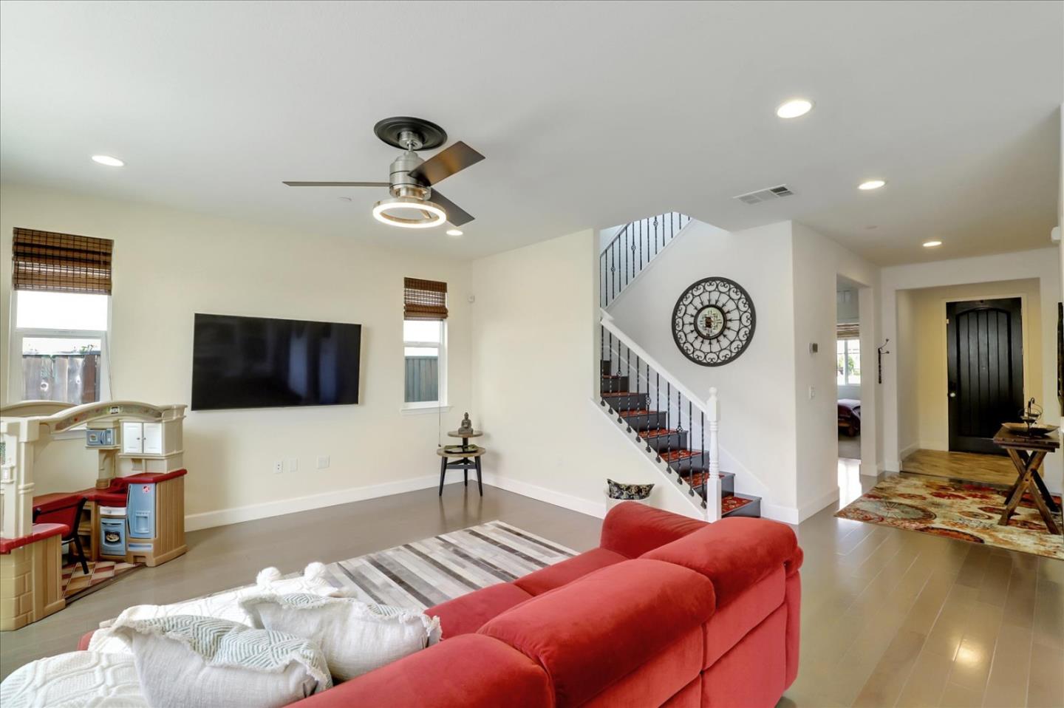
Fall for this Pristine Residence nestled behind the gates. The floor-plan encompasses 4 bed/3 full baths and upstairs Loft. 2,387 SF living space on a 5,000 SF lot with hillside views. Elegantly designed with Volume Ceilings, Laminate Flooring, Upgraded Berber Carpet and updated fixtures. The openness of the main living area is highlighted by a Center-Island Kitchen with sink, Granite Counters, SS appliances, Gas Stove, and dining area that overlooks the expansive Family Room. A downstairs bedroom full bath is optimal for extended family. Master Suite provides the ideal retreat for rest, unwind in your Jacuzzi Tub at the end of a long day! Backyard Sparkling Pool, Spa, Built in BBQ, and a Gas Fireplace warm the atmosphere, setting a sophisticated ambiance quality. Beauty Abounds, Welcome Home!