
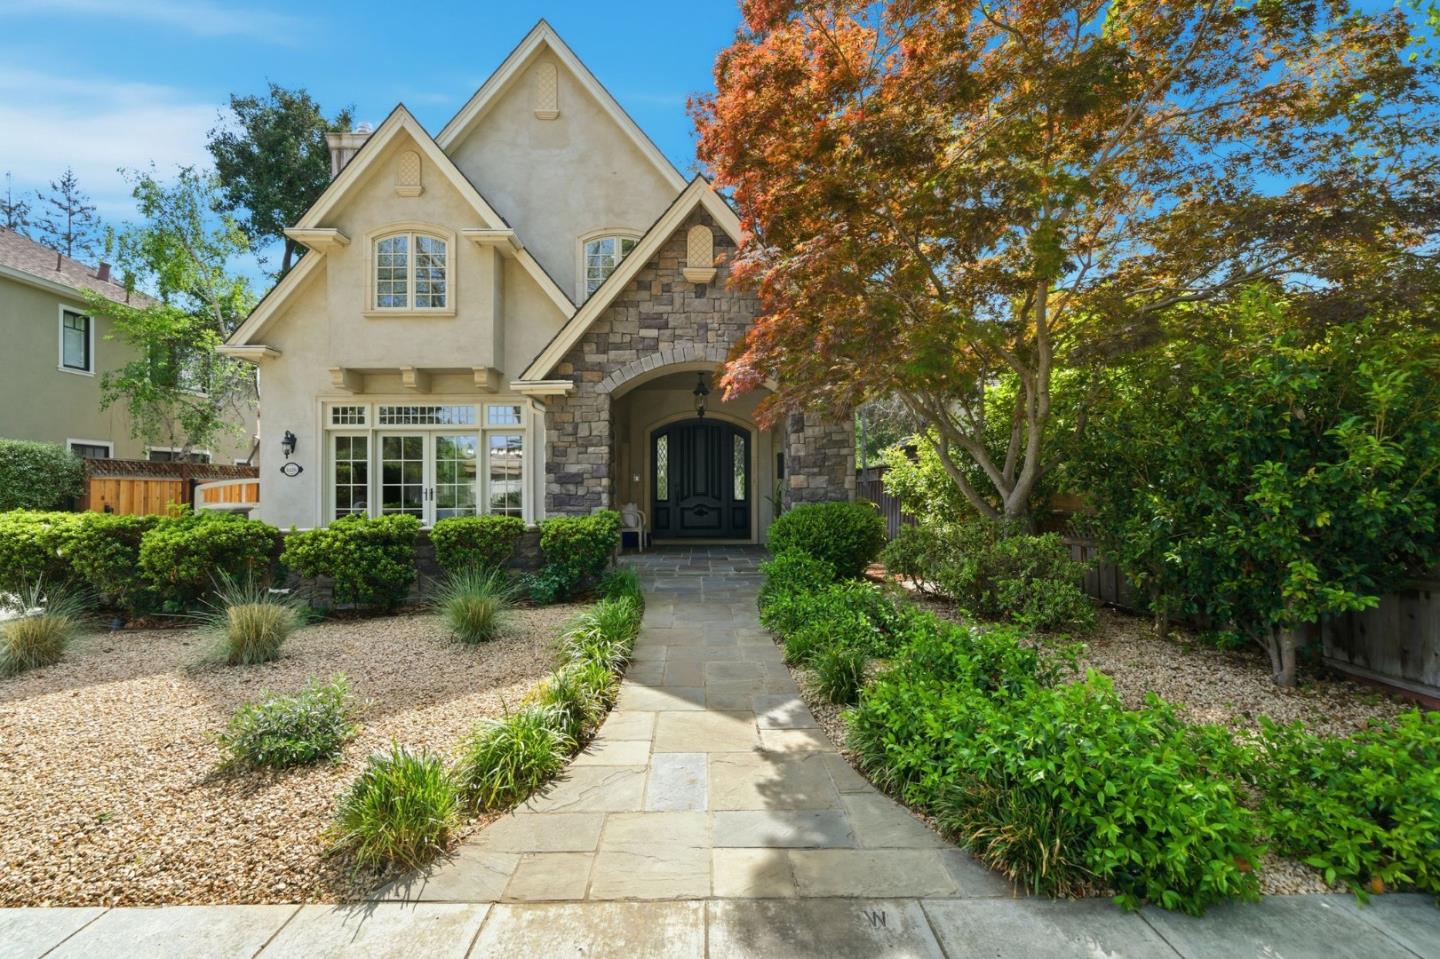
1826 Waverley Street
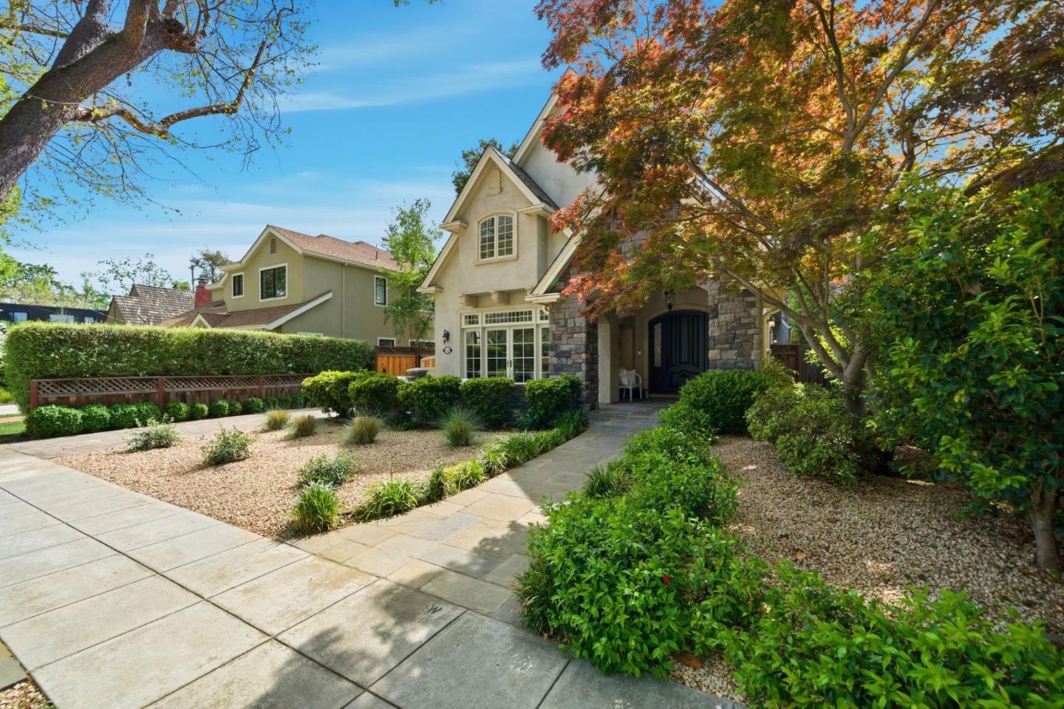
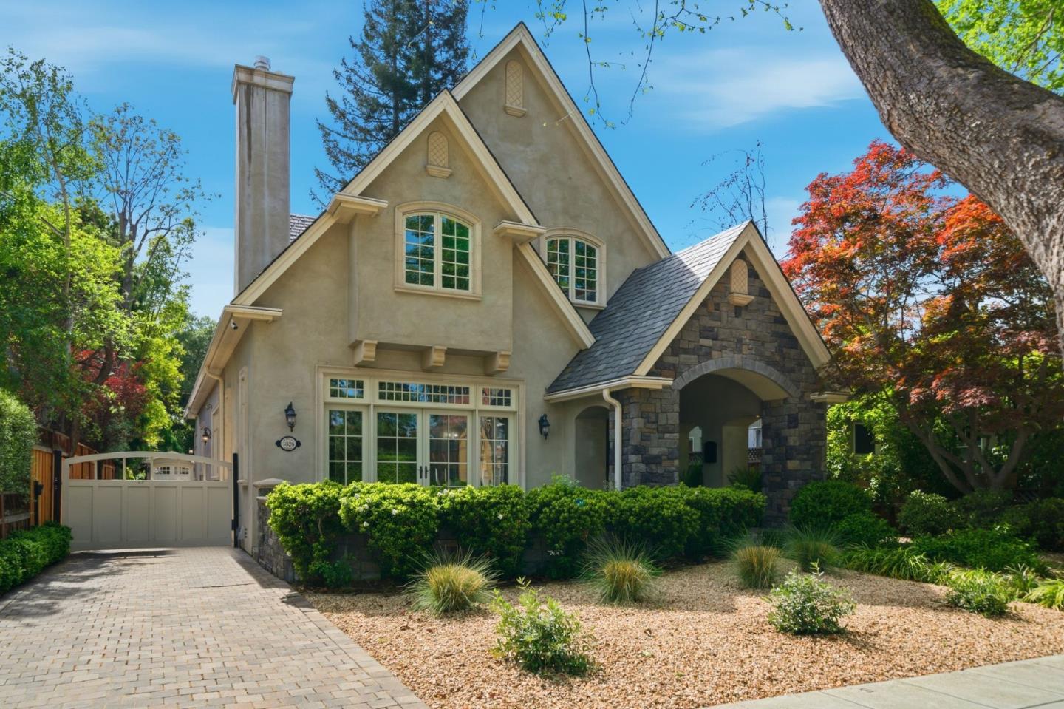
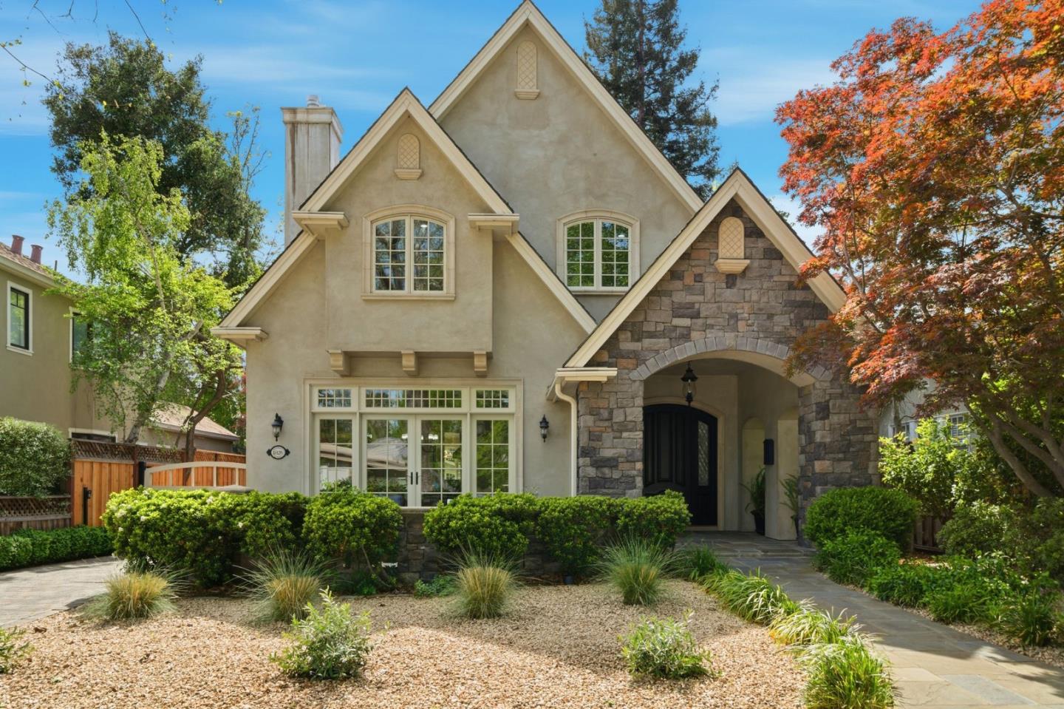
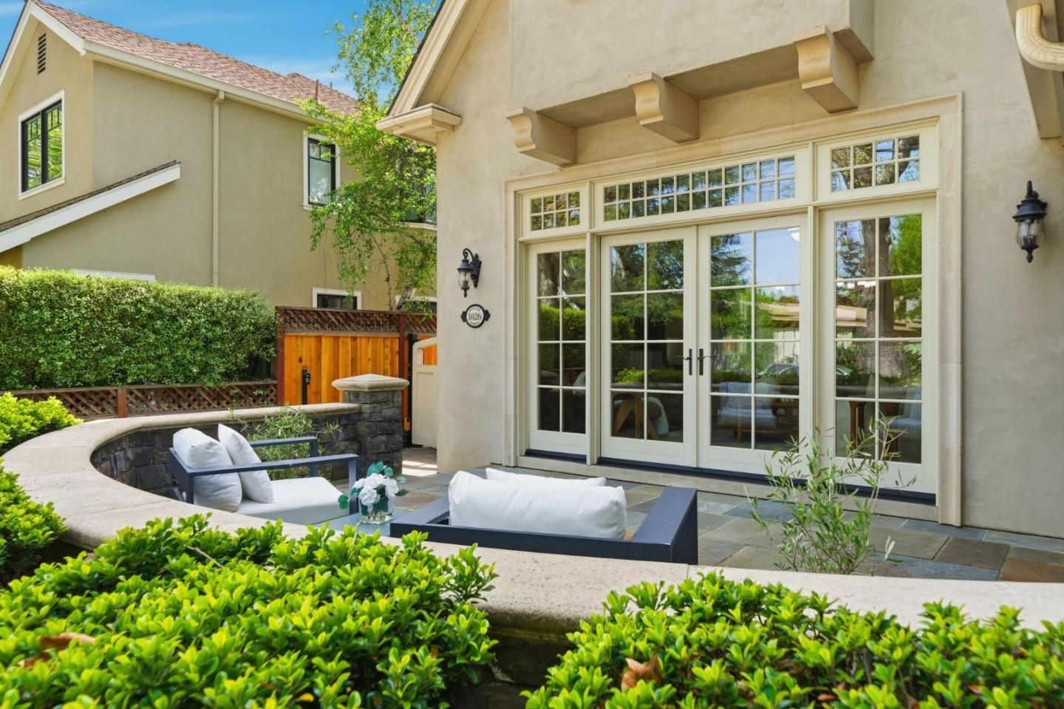
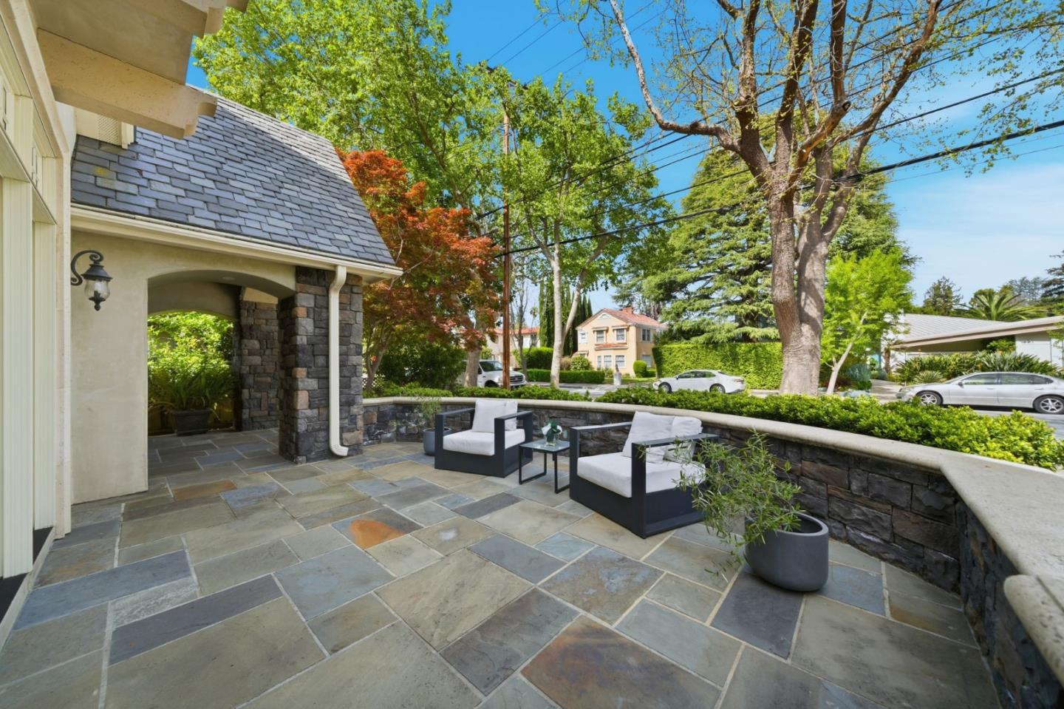
Classic design and substantial scale define this Old Palo Alto three-story estate. Brazilian cherry floors, curated lighting, and well-proportioned formal rooms are complemented by a spacious kitchen and family room combination designed for everyday living. The home has 5 bedrooms and 4 baths, including a luxurious upstairs primary suite with three customized couture closets, plus main and lower level bedrooms. The lower level also has a large recreation room with space for fitness, a theater with tiered seating, and a temperature-controlled wine cellar. Outdoor living features a covered terrace, barbecue center, and beautifully landscaped gardens in a private setting. Additional highlights include two laundry rooms, closet organizers throughout, and a detached 1-car garage and carport. Close proximity to downtown University Ave, Stanford, and excellent Palo Alto schools, including Walter Hays Elementary.