
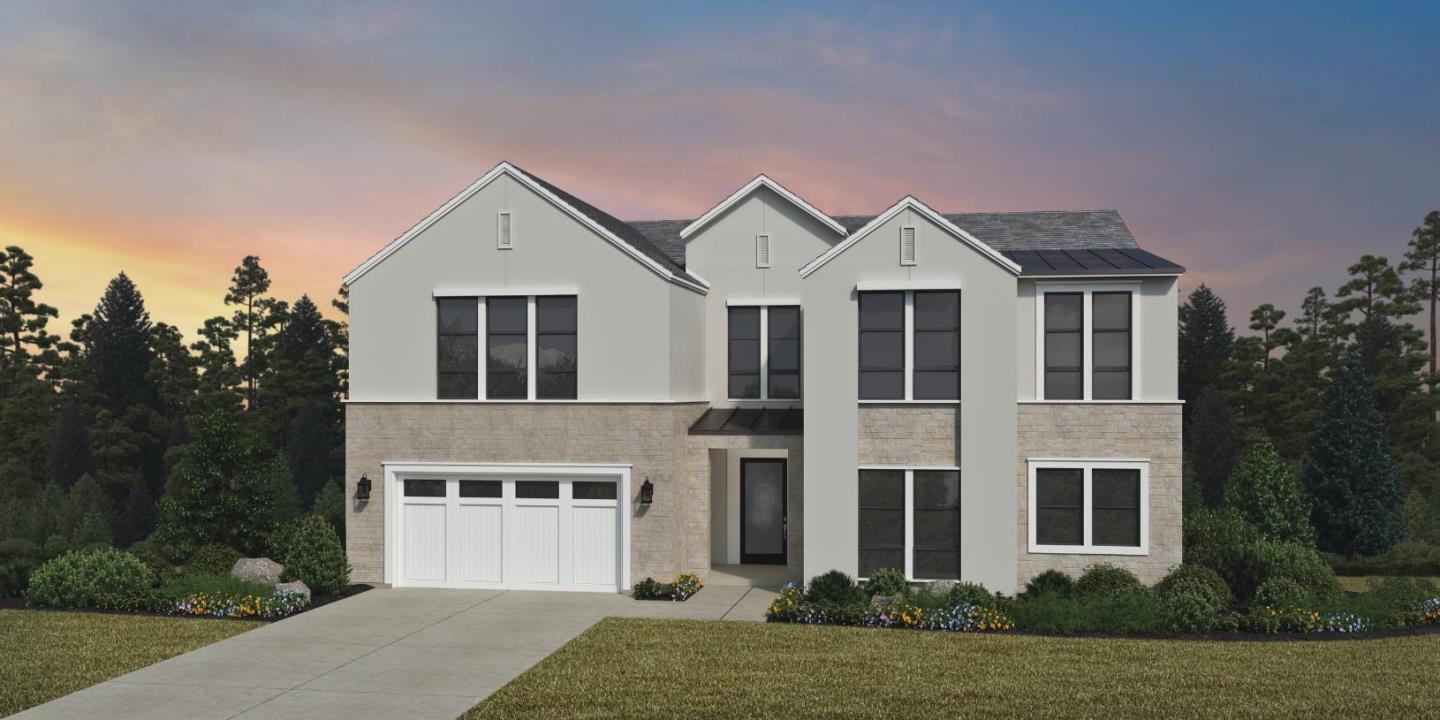
1890 Via Santa Elena
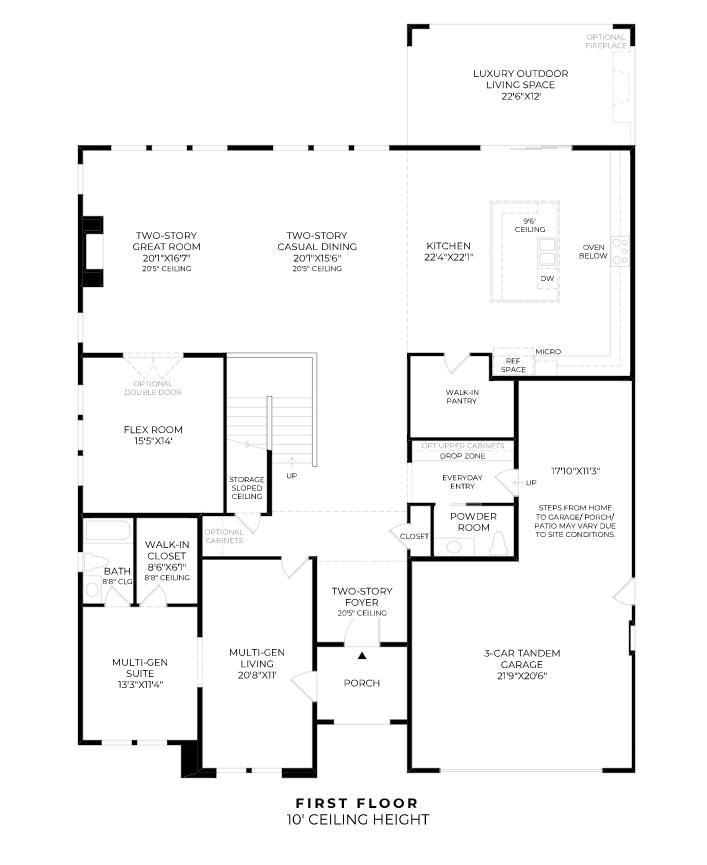
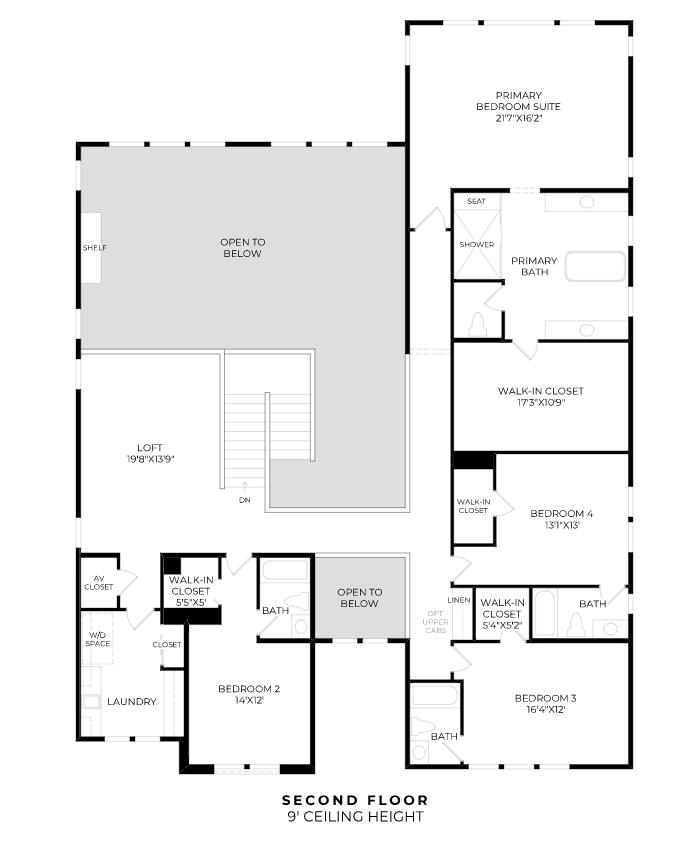
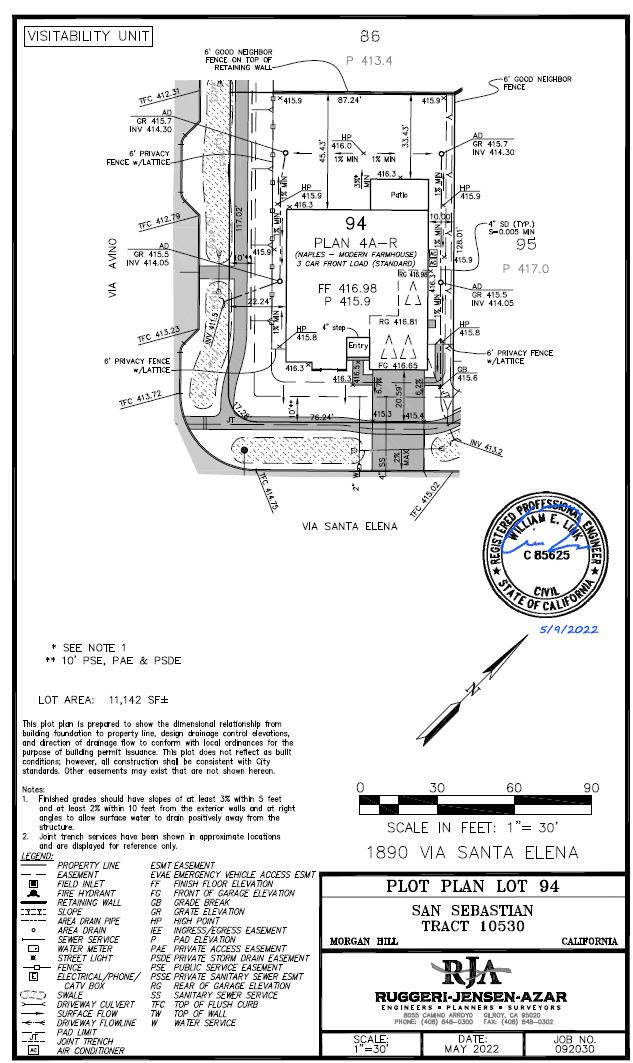
This Naples floor plan homesite 141 has room for work and for play. Enjoy over 5,100 square feet of an open, modern floor plan with so many luxurious features that will wow your guests. The first floor offers a multi-generational suite with living room, bedroom, walk in closet, full bathroom and its very own private entrance. An office or flex room is also offered on the first floor which is perfect for those working from home and also enjoy soaring ceilings in the great room. Step outside to your elegant luxury covered outdoor living space. Enjoy an additional 4 bedrooms upstairs, a loft and a massive primary bedroom suite with an even more gigantic walk-in closet. No arguing for space in this home! All this glory is situated on a corner lot size of over 11,140 square feet with a backyard setback of over 45 feet for optimal landscape options. Community has a multi-million dollar clubhouse to host all your private events not to mention pool, spa and cabanas.