AGNSY

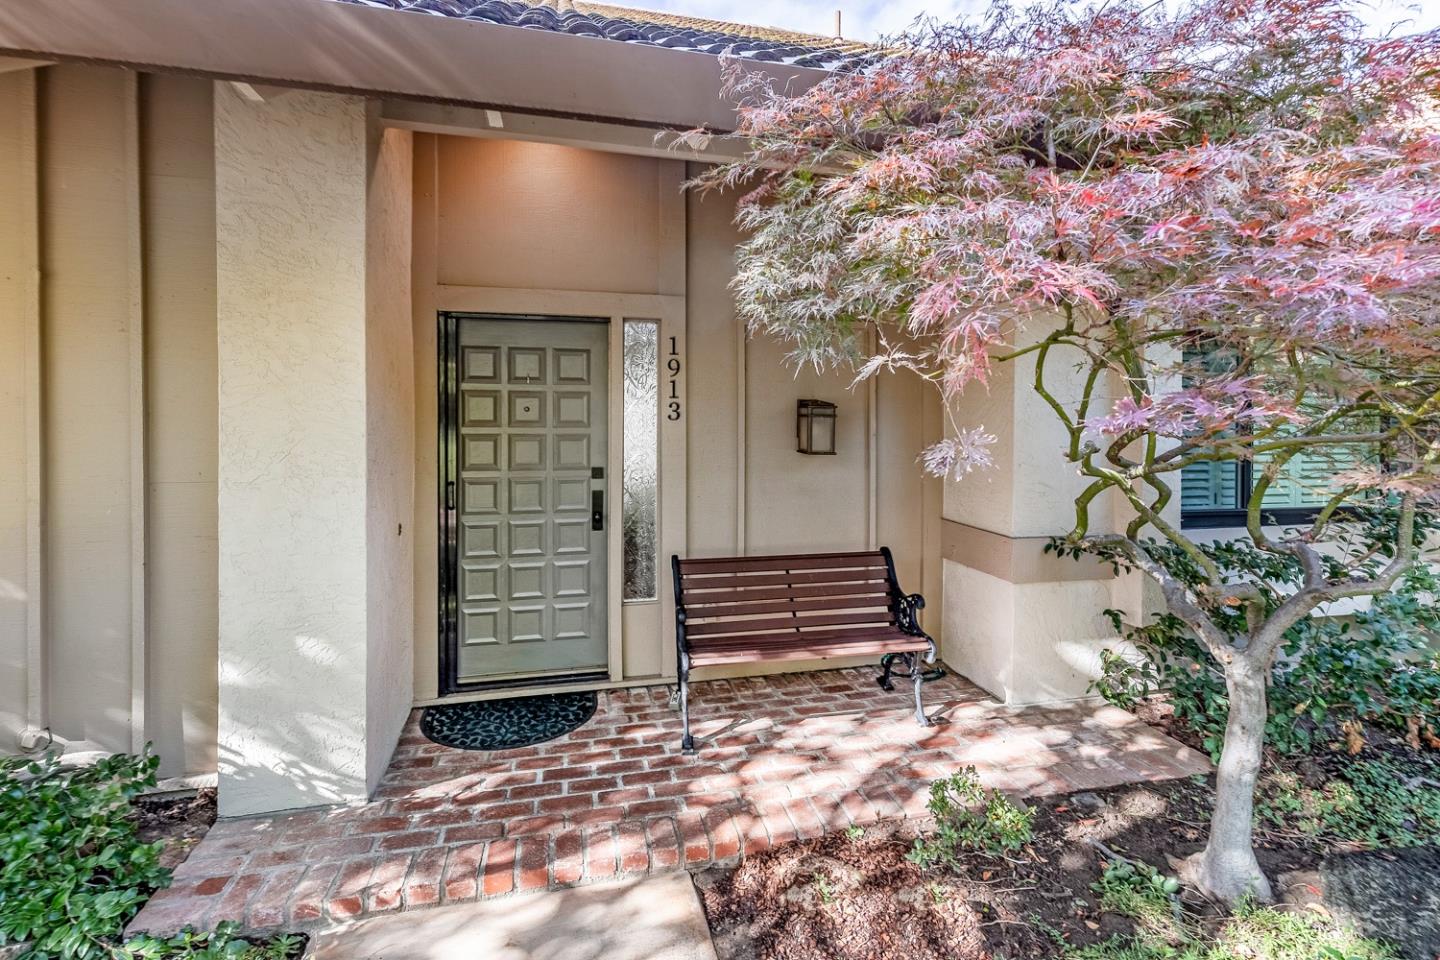
1913 Milano Way

For sale

Mountain View, CA 94040

$1,798,000

1913 Milano Way, Mountain View, CA 94040
1913 Milano Way, Mountain View, CA 94040, photo 21913 Milano Way, Mountain View, CA 94040, photo 31913 Milano Way, Mountain View, CA 94040, photo 41913 Milano Way, Mountain View, CA 94040, photo 5

32 photos of this home

Property details

Type
Townhome
Bedrooms
2
Bathrooms
2.5
Interior
1,907 sqft
Lot
2,760 sqft
Stories
2
Year built
1979
Front faces
Northwest
Backyard faces
Southeast

From the listing

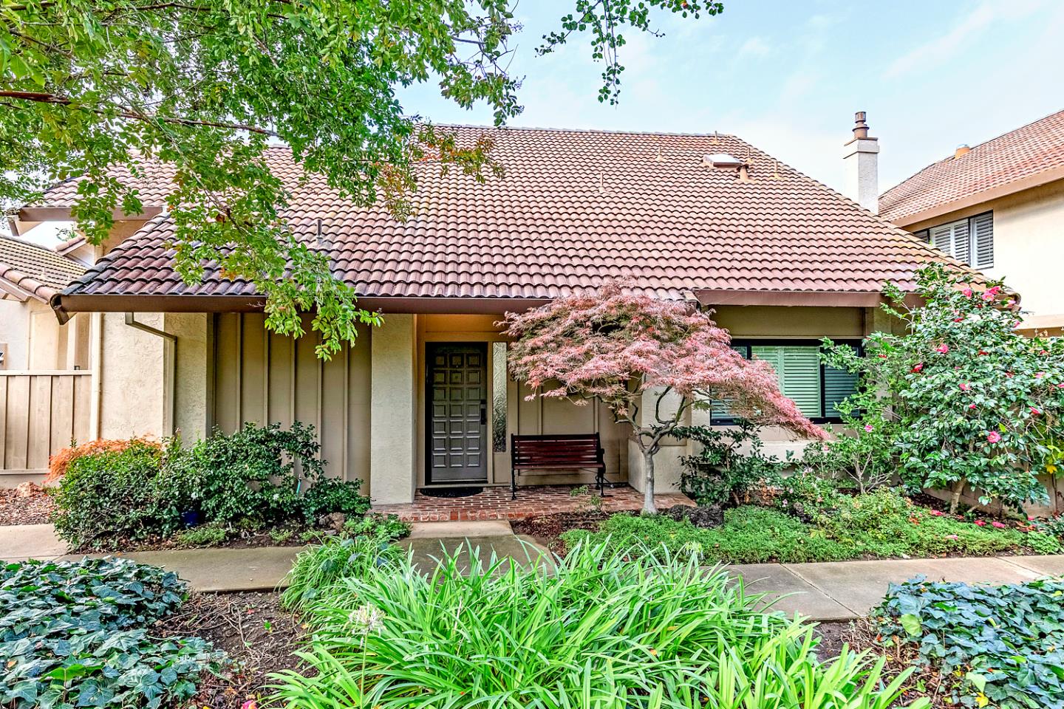
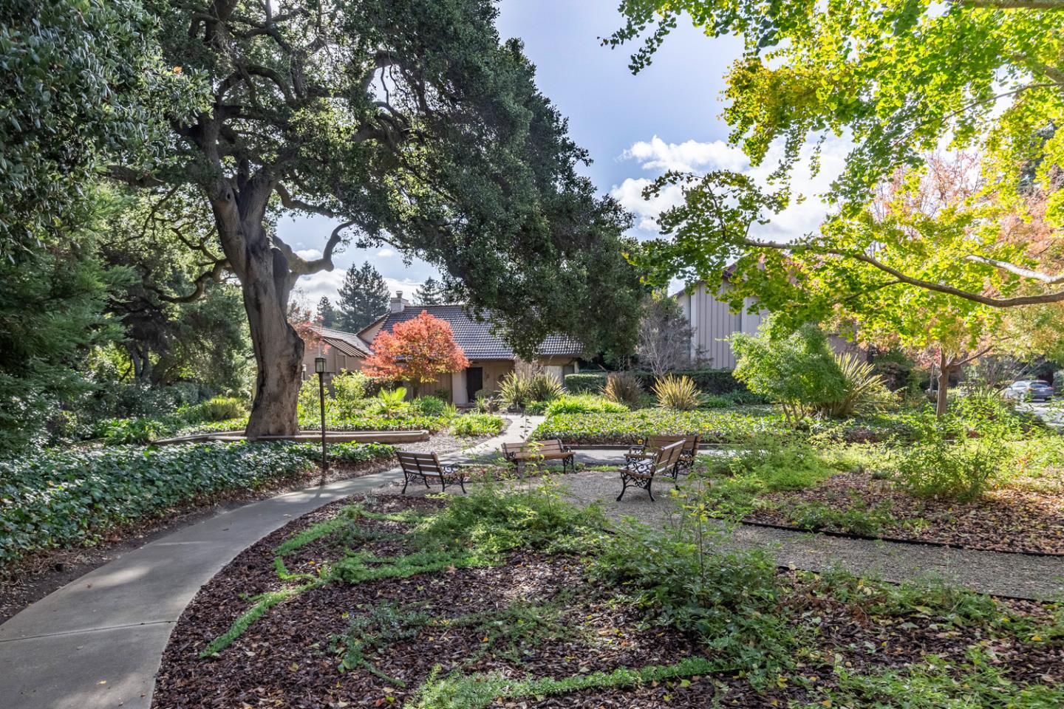
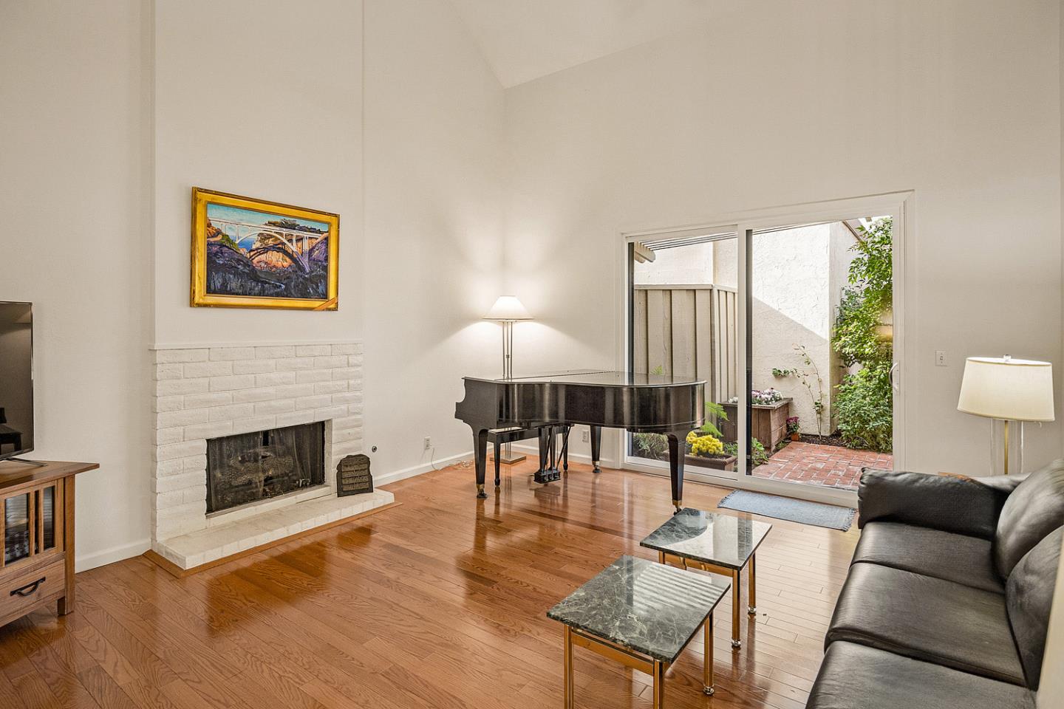
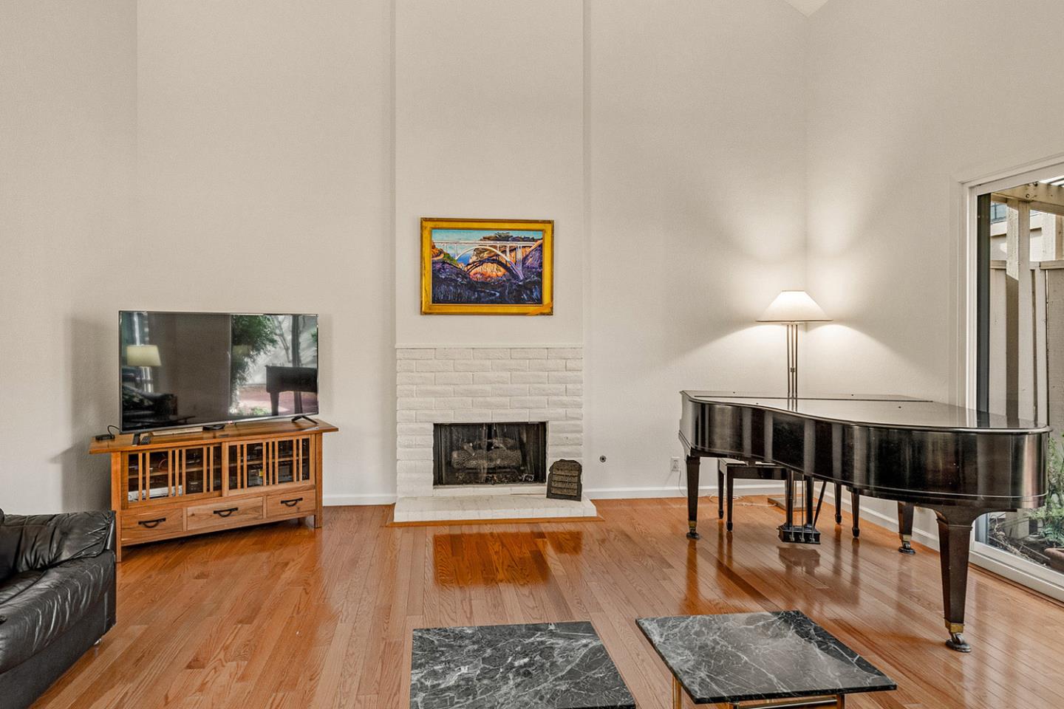
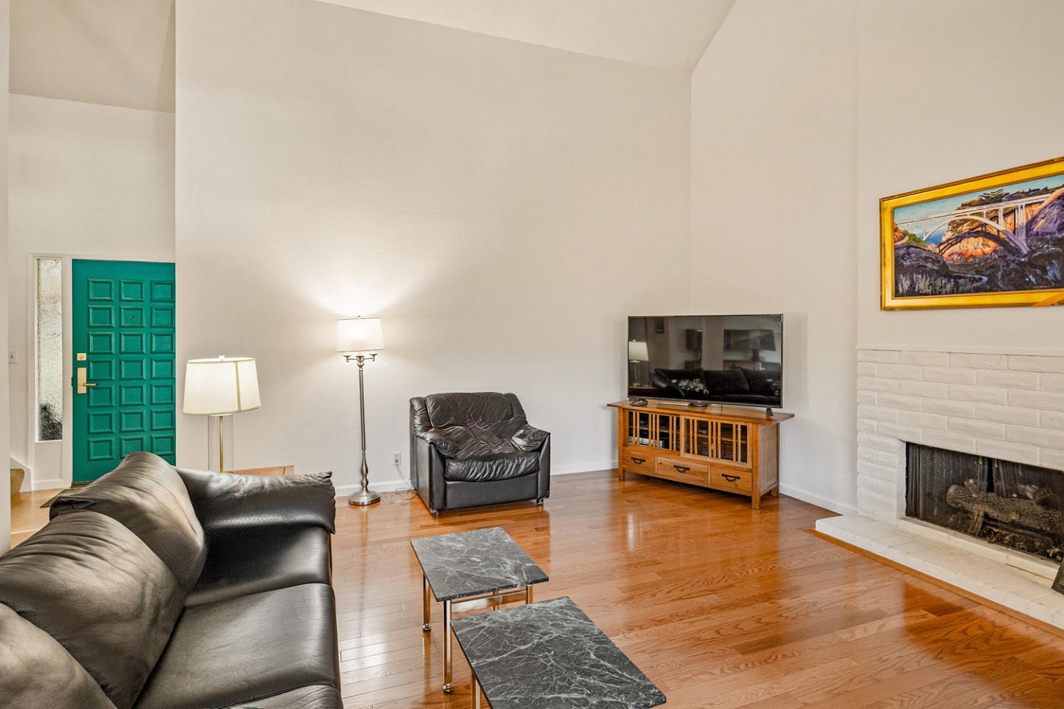
Heritage oaks arch over winding paths and sun-dappled park benches, creating a serene sanctuary for this exceptional home. Offering approximately 1,907 square feet of living space, the home features a dramatic, light-filled, two-story foyer and living room that flow seamlessly into the dining area, framed by soaring ceilings, expansive windows, a brick fireplace, and a wet bar. The main-level primary suite provides convenience and privacy, with unobstructed views of the oaks and bay laurels along Permanente Creek. The well-appointed kitchen includes abundant cabinetry, a walk-in pantry, a sunny casual dining space, and a panel-front Sub-Zero refrigerator. A powder room completes the main floor. Upstairs, a loft-style office overlooks the living space below, along with a second bedroom, a skylit full bath, and generous storage. The attached two-car garage features an EV charger, and a solar energy system installed in 2023 offers abundant clean electricity. Outdoors, the private yard features a wraparound brick patio, Japanese maples, a lemon tree, and lush garden beds, with the private community pool nearby. Situated on the Los Altos border, near St. Francis High School, Cuesta Park, Blossom Valley shopping, El Camino Hospital, and downtown Mountain View and Los Altos.

Listed by Intero Real Estate Services

Homes for sale nearby

Showing homes within two miles. See every listing in Mountain View.

1913 Milano Way
NEW · 22 hours
Mountain View · 94040

1913 Milano Way

1979 · 2 BD · 2.5 BA · 1,907 SQFT
List
$1.80M
1913 Milano Way photo 1
1913 Milano Way photo 2
1913 Milano Way photo 3
1913 Milano Way photo 4
1913 Milano Way photo 5
1913 Milano Way photo 6
+ 26 More

Heritage oaks arch over winding paths and sun-dappled park benches, creating a serene sanctuary for this exceptional home. Offering approximately 1,907 square feet of living space, the home features a dramatic, light-filled, two-story foyer and living room that flow seamlessly into the dining area, framed by soaring ceilings, expansive windows, a brick fireplace, and a wet bar. The main-level primary suite provides convenience and privacy, with unobstructed views of the oaks and bay laurels along Permanente Creek. The well-appointed kitchen includes abundant cabinetry, a walk-in pantry, a sunny casual dining space, and a panel-front Sub-Zero refrigerator. A powder room completes the main floor. Upstairs, a loft-style office overlooks the living space below, along with a second bedroom, a skylit full bath, and generous storage. The attached two-car garage features an EV charger, and a solar energy system installed in 2023 offers abundant clean electricity. Outdoors, the private yard features a wraparound brick patio, Japanese maples, a lemon tree, and lush garden beds, with the private community pool nearby. Situated on the Los Altos border, near St. Francis High School, Cuesta Park, Blossom Valley shopping, El Camino Hospital, and downtown Mountain View and Los Altos.

Bedrooms
2
Bathrooms
2.5
Interior
1,907sqft
Year built
1979
Lot size
2,760sqft
$ / Sqft
$943
Days on market
0d
Front faces
Northwestbackyard southeast
Disclosure package
Not sourced yet.
Comp position · Sale price
Street View
Commute · Tue 8:30am
San Francisco
32m
Palo Alto
10m
Mountain View
13m
Similar homes
Offer this amount
$1.80M
What you keep at closing
$38,208
Buyer-side commission$44,950
Agnsy retains · 15%$6,742
Returned to you · 85%$38,208