
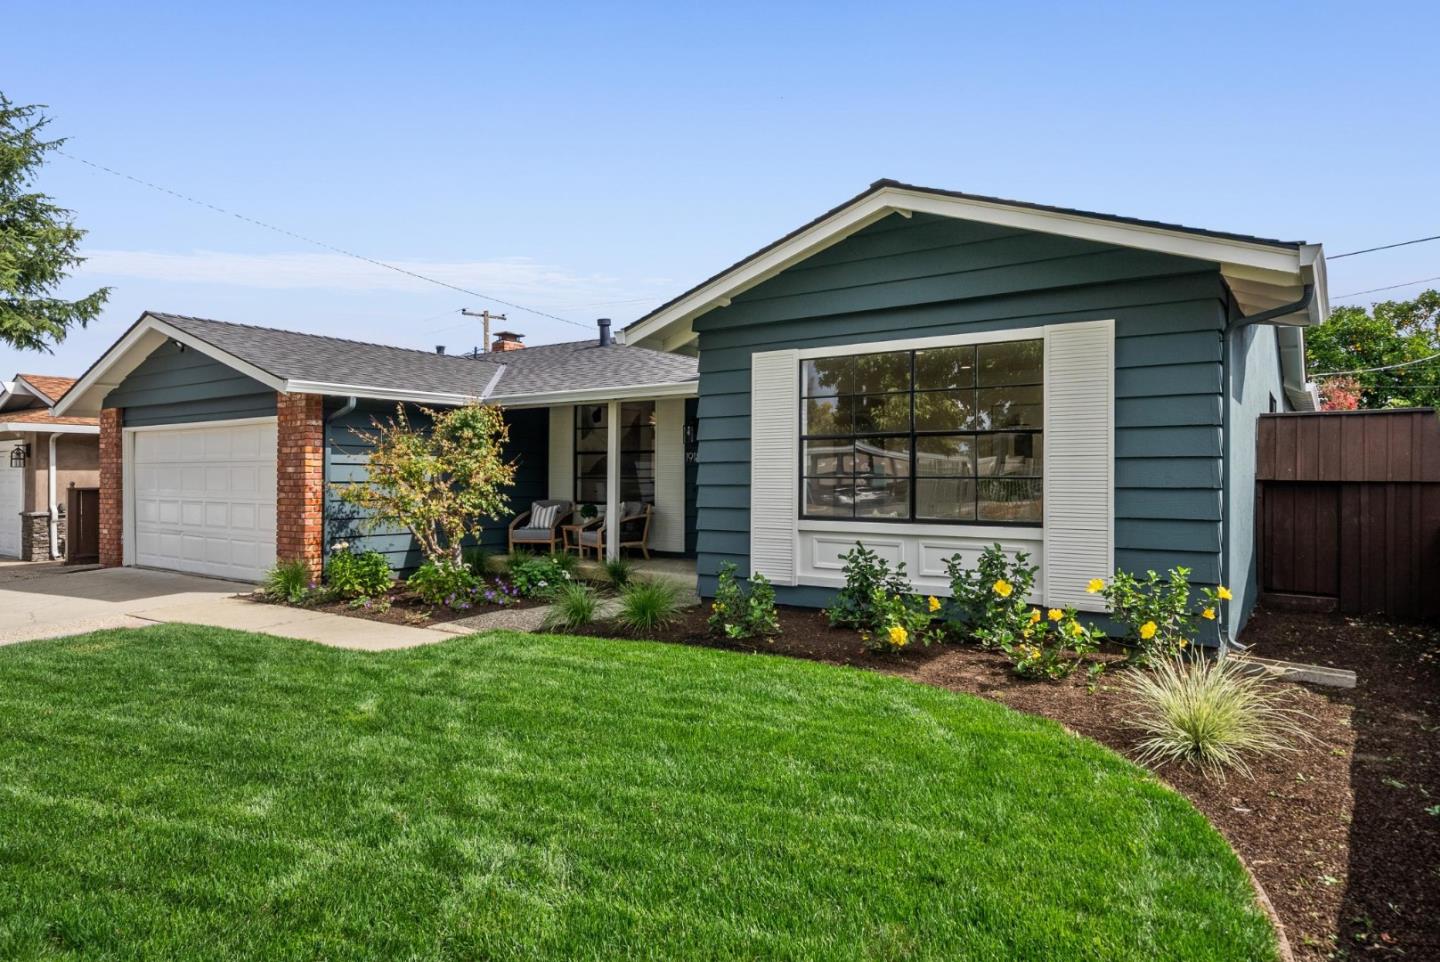
1918 Castro Drive

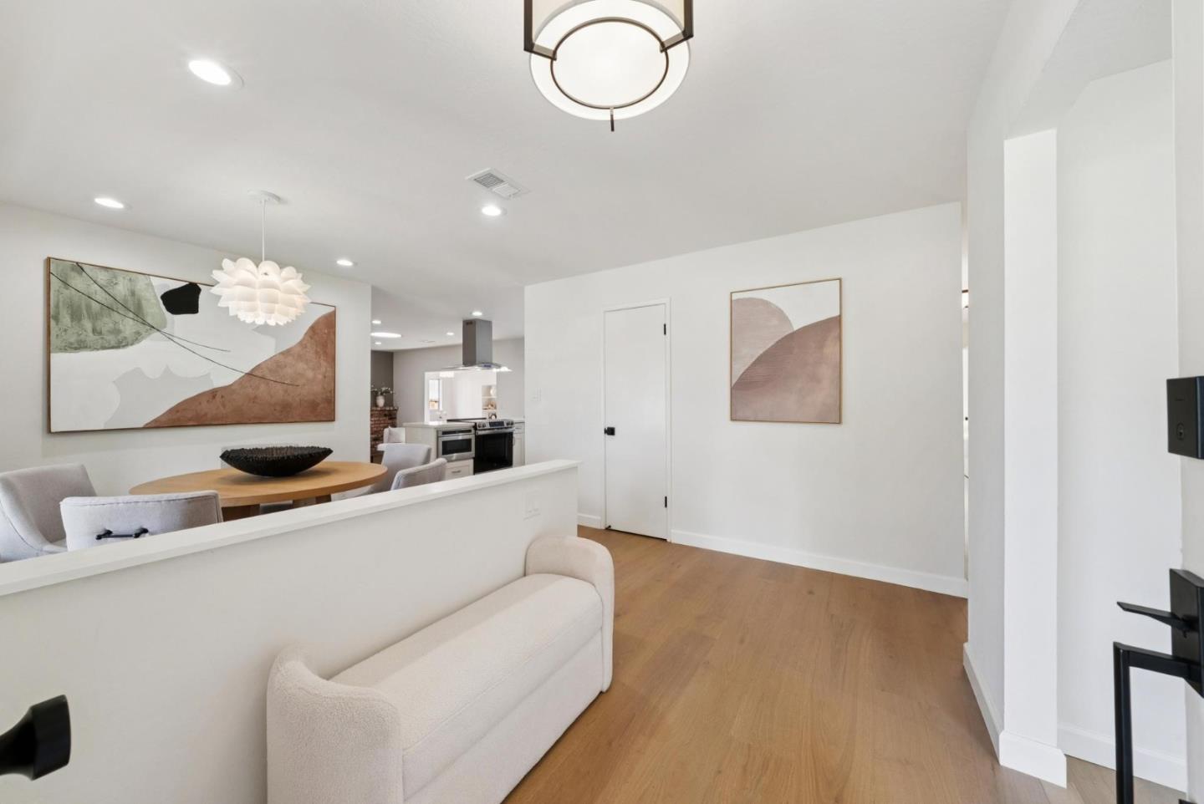
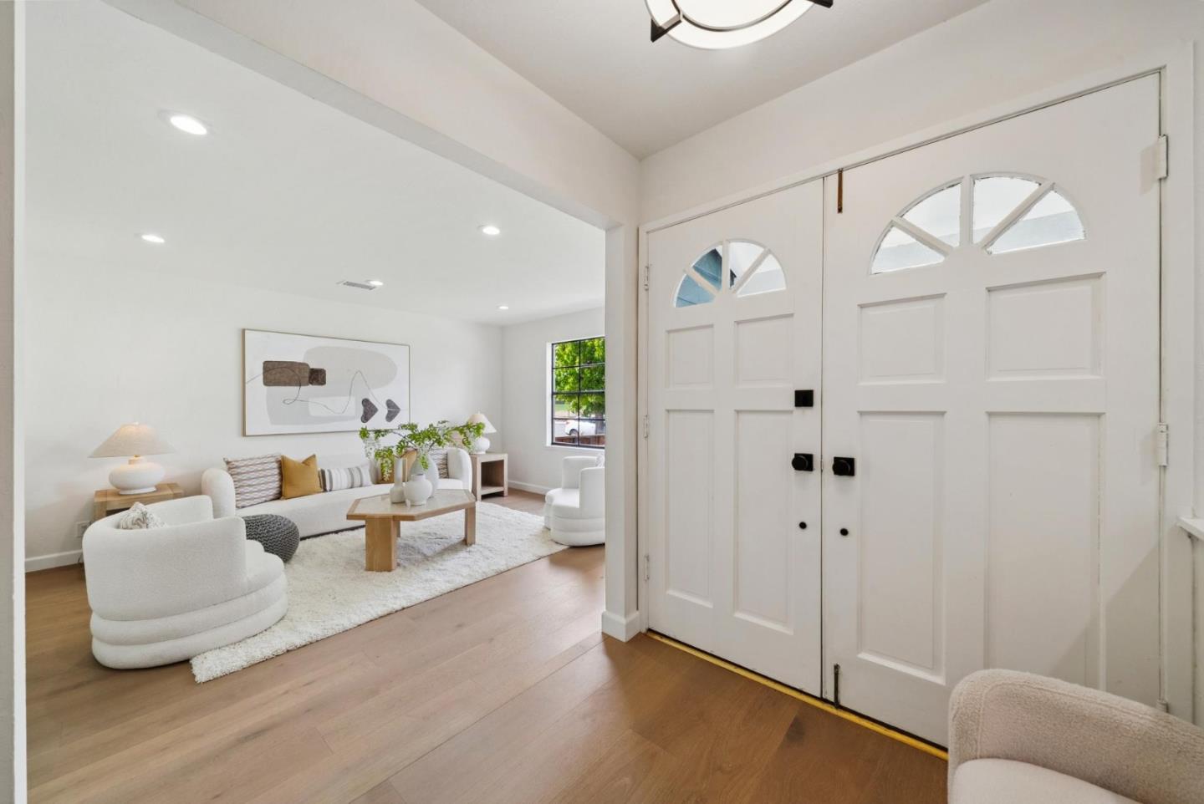
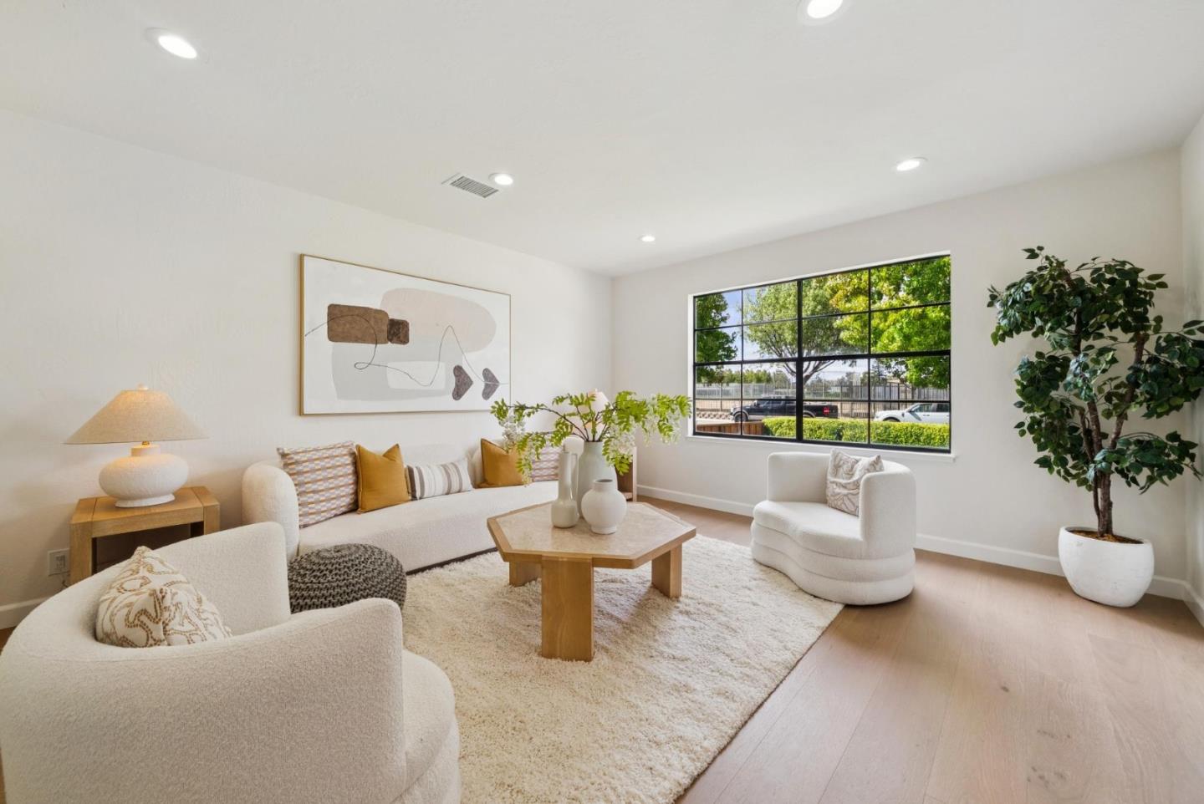
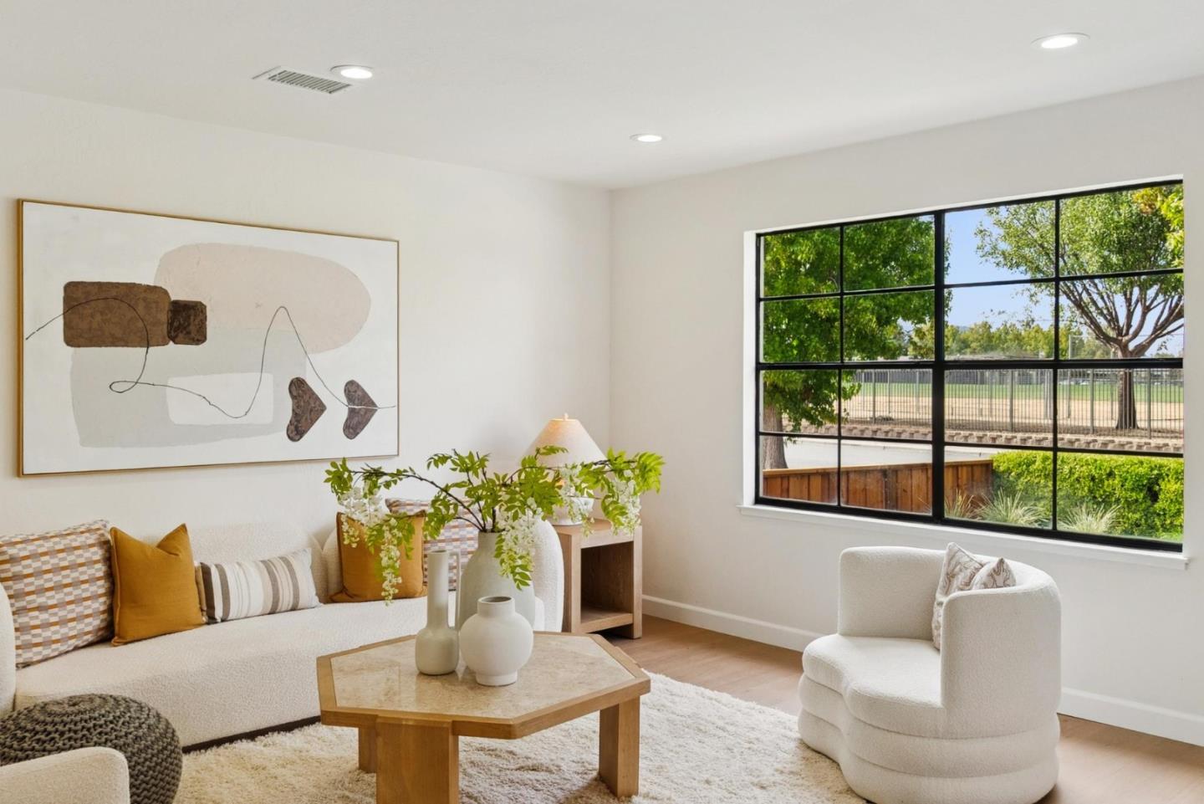
Completely remodeled and updated West San Jose home with excellent curb appeal. This home has an all new kitchen, new hardwood floors, new landscaping, new roof, updated bathrooms and new interior and exterior paint. The single-level floor plan offers approximately 1,585 square feet with four bedrooms and two updated bathrooms; plus a fifth bonus bedroom and a bonus office that is an additional 225 square feet. The house and bonus spaces total ~1,810 square feet. Inside, new engineered hardwood floors unify the interiors, while new light fixtures add modern touches throughout. The single-level floor plan offers a spacious living room with expansive front window. The home has a formal dining room and family room with a fireplace. The open kitchen has been thoughtfully remodeled with white cabinetry, quartz countertops, and a full-height backsplash, complemented by a complete suite of stainless steel GE appliances. Outdoor enjoyment unfolds in the private rear yard, which includes a level lawn, and a variety of fruit trees such as Fuji apple, Granny Smith, fig, and persimmon. Completing the appeal is the homes excellent location just blocks from Westgate Shopping Center, Trader Joes, and Sprouts Farmers Market, with easy access to Highways 85 and 280.