
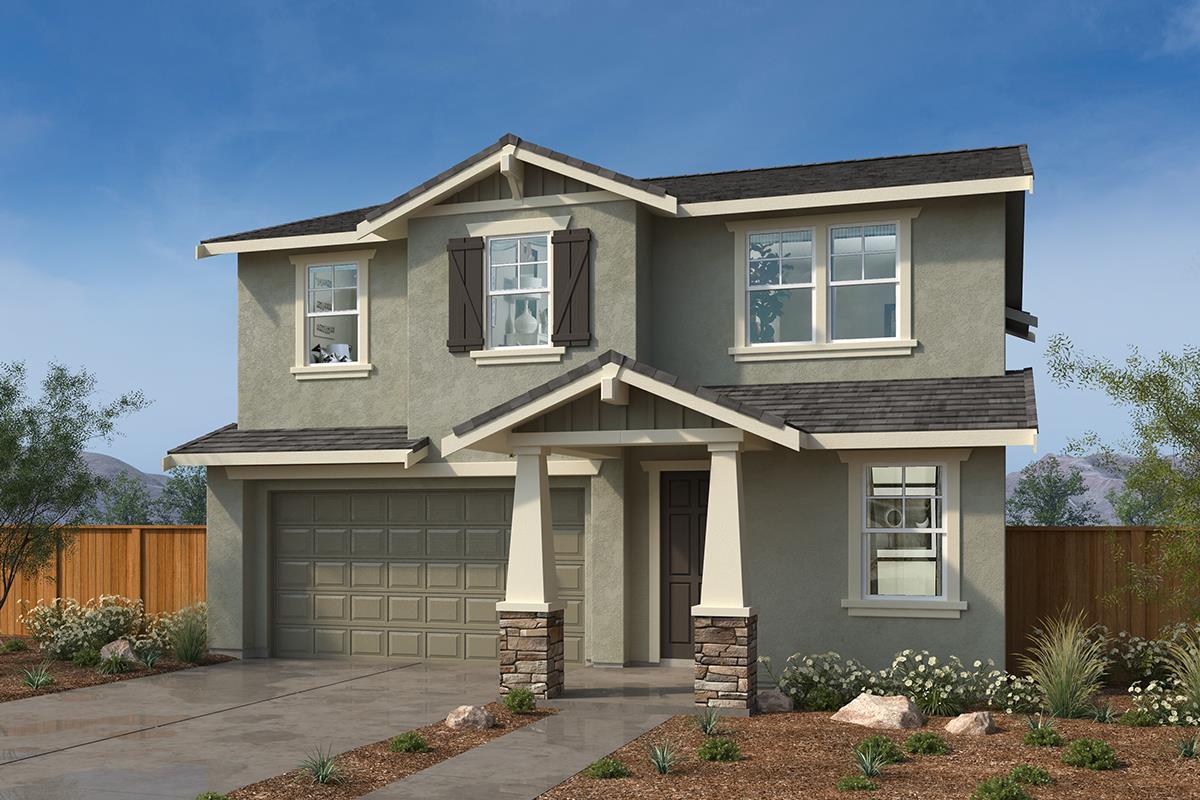
1921 Peony Street

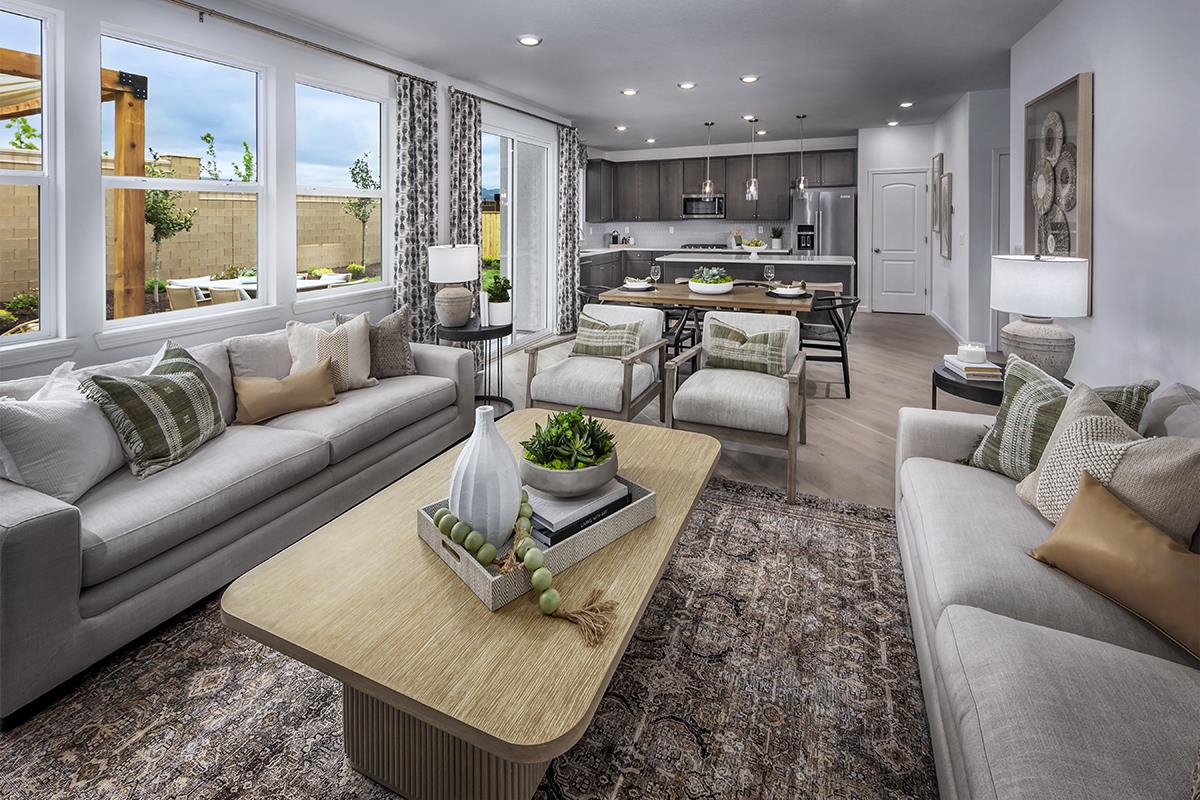
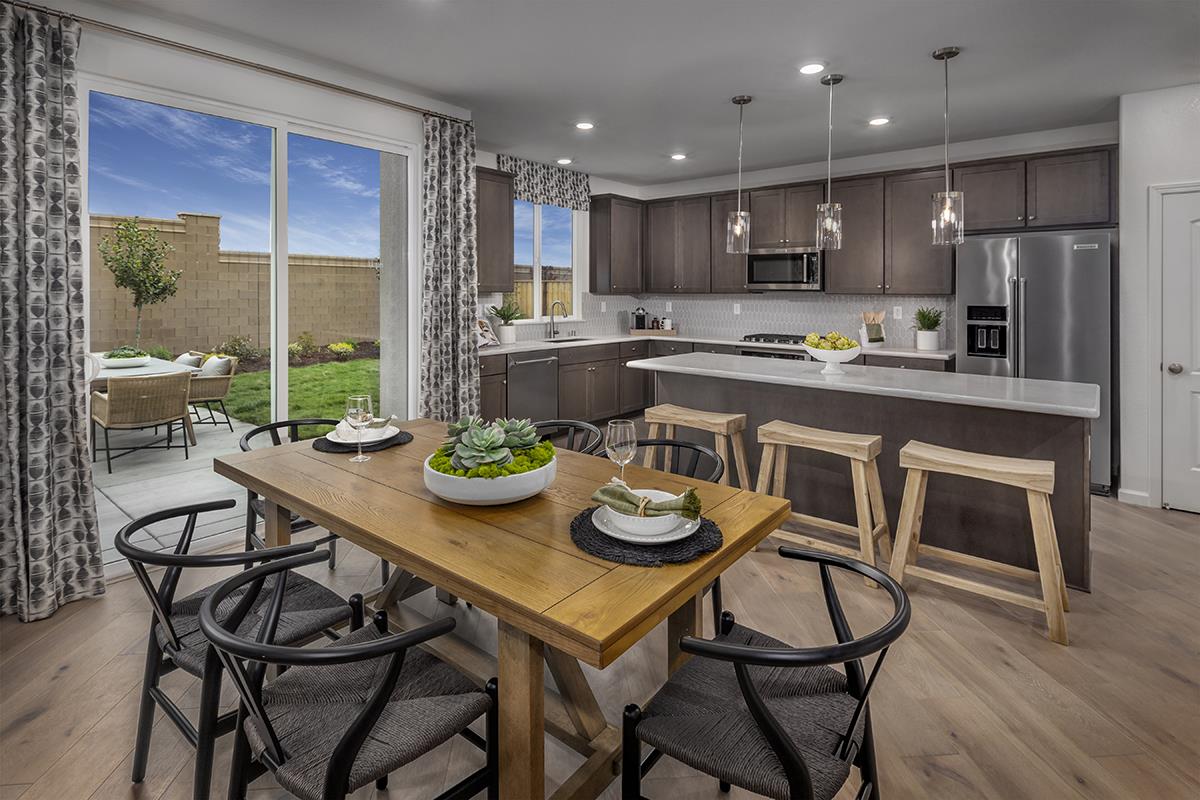
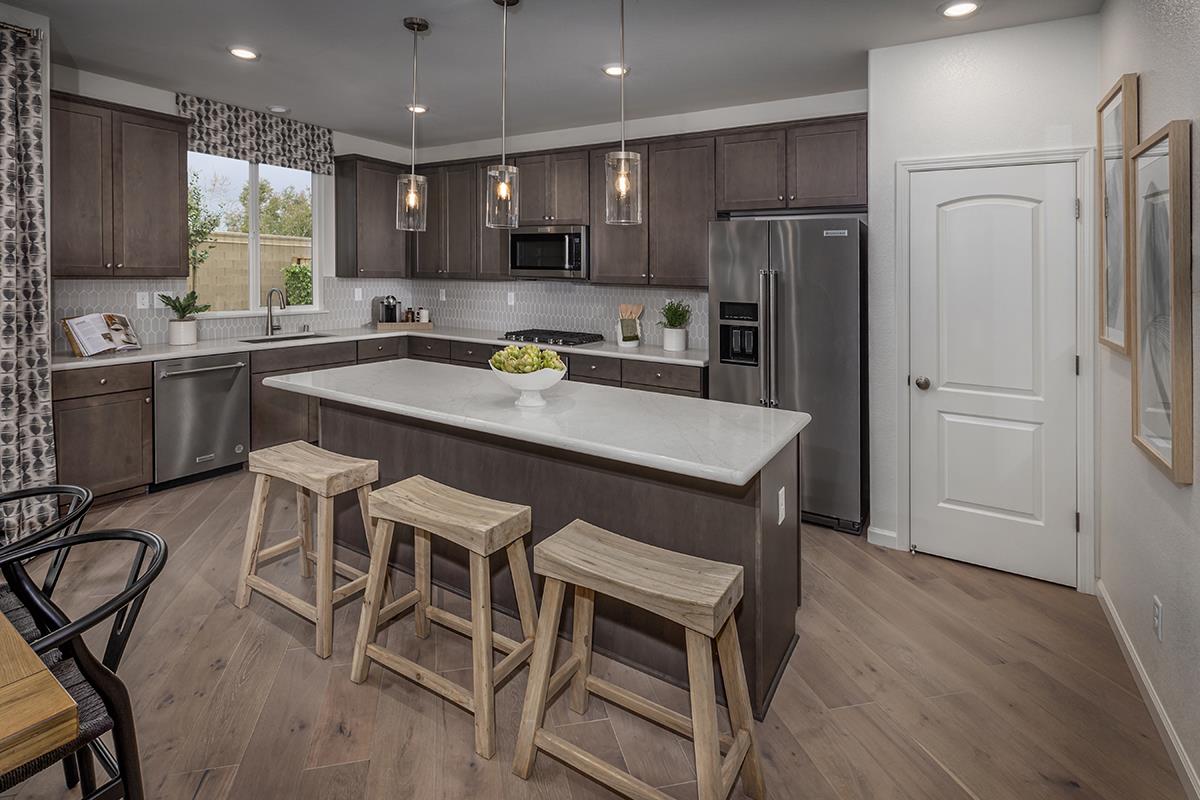
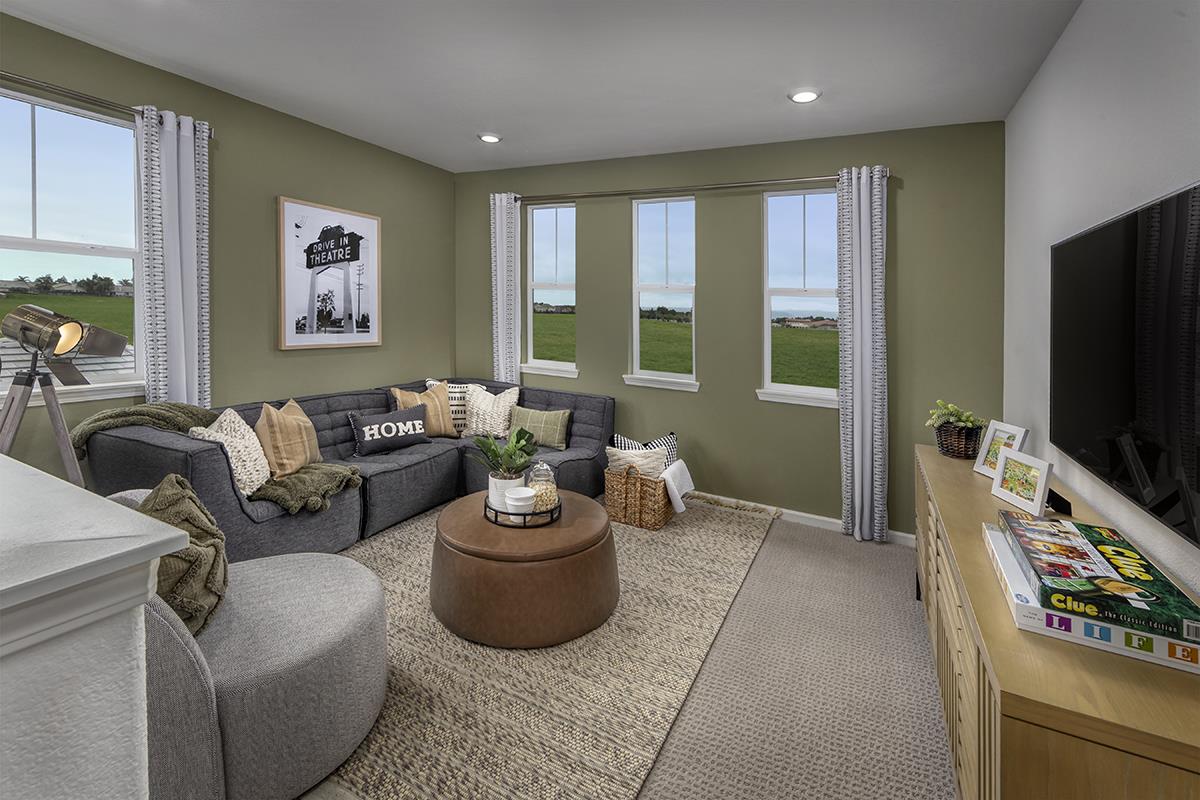
Personalize your home. Your way! This beautiful brand-new home offers an open floor plan featuring a spacious family and dining area leading to a gourmet kitchen with a large island with lower cabinets, pantry, and stainless-steel appliances. Convenient downstairs guest suite. Upstairs roll out your yoga mat or create a craft area. (Option to upgrade to bedroom). The primary bedroom boasts a roomy walk-in closet, a luxurious ensuite bath with dual vanity sinks. For a limited time, youll be able to select from a variety of options to personalize your home working with your own design studio consultant-a one-of-a kind experience where you get both expert advice and the opportunity to select from a wide range of design choices to make your new home your own. Other features include a 40-amp. electric charging station pre-wiring, a solar energy system (lease or purchase required) and a limited 10-year warranty. Easy commute to Silicon Valley. Minutes to historic downtown Hollister, and award-winning local wineries, Hollister Hill State Vehicle Recreational and Pinnacles National Park. Don't miss your chance to make this home yours! Model home photos shown.