
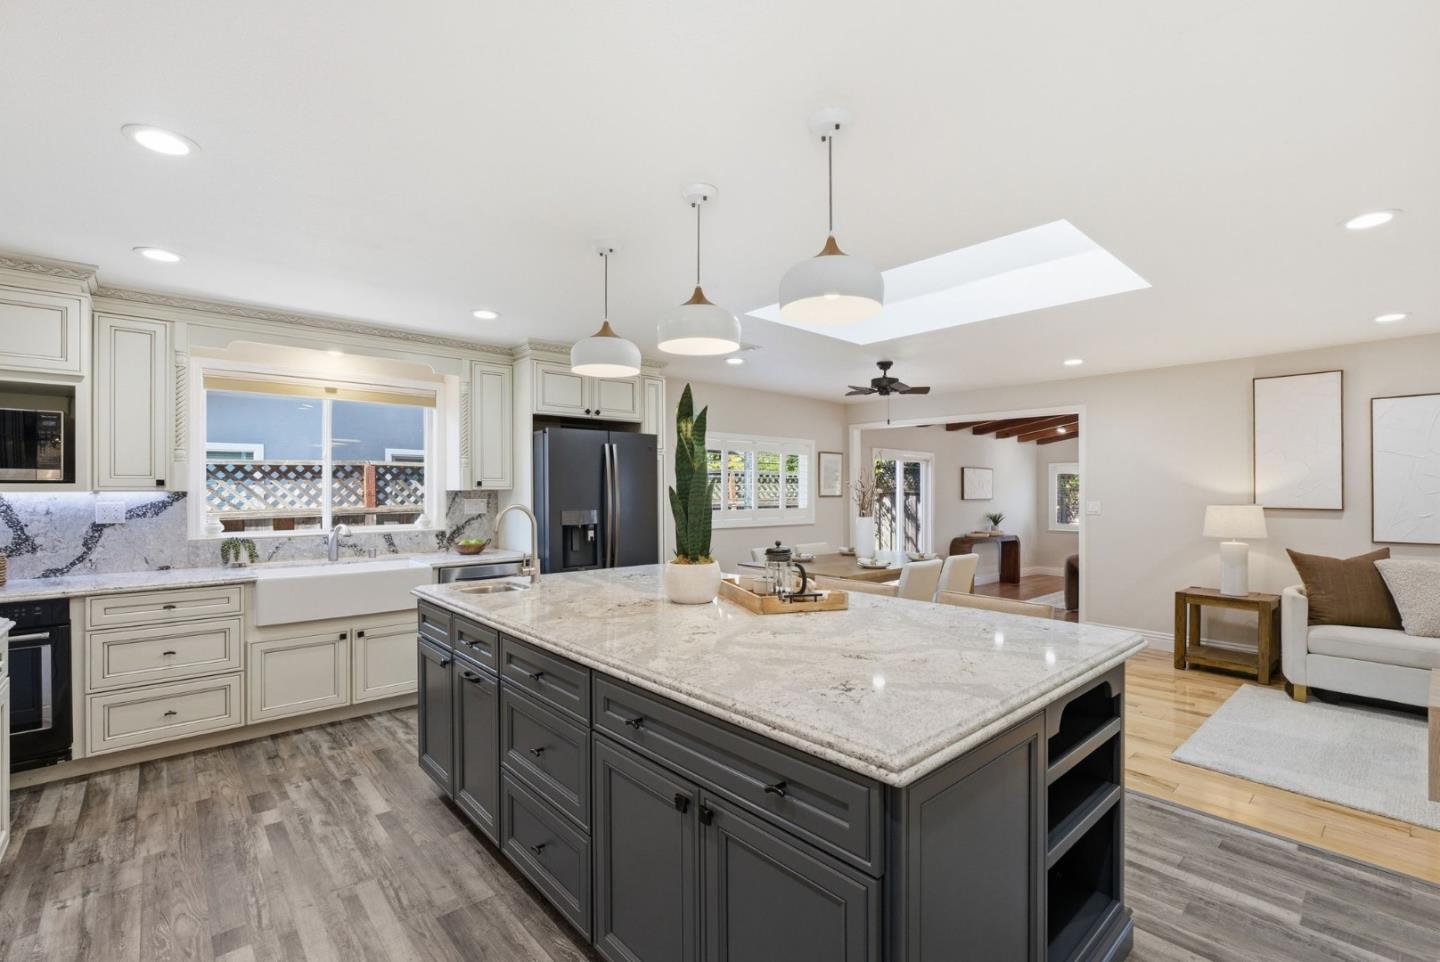
1958 Ashland Way
Beautifully remodeled 4BD/2BA home offering 1,856 sq ft of designed living space with a modern open floor plan and seamless indoor-outdoor flow. A permitted renovation including a complete electrical upgrade (200 AMP panel & full rewiring) and high-end finishes throughout. The remodeled kitchen is both functional & refined, featuring Cambria quartz countertops and backsplash, Thermador cooktop, Bosch dishwasher, Zephyr hood, and custom Diamond cabinetry. Natural light fills the home with skylights, a custom bay window, and French doors opening to the backyard. A spacious family room with exposed wood beam ceilings creates a warm gathering space. Bathrooms are finished w/ MSI quartz surfaces, custom Diamond cabinetry, Grohe shower systems, and Kohler fixtures. Additional upgrades include a Rheem tankless water heater, whole-house fan, solid-core doors w/ Emtek hardware, Norman Woodlore shutters, Hunter Douglas shades, and an EV-ready garage with epoxy flooring and drywall. The primary suite offers an expanded walk-in closet w/ custom Elfa shelving. The backyard is a retreat w/ mature plum, apple, pluot, persimmon, jujube, guava, and Trovita orange trees, creating a private, garden-like setting. Ideally located in West San Jose with access to award-winning schools.