
1966 Montecito Avenue
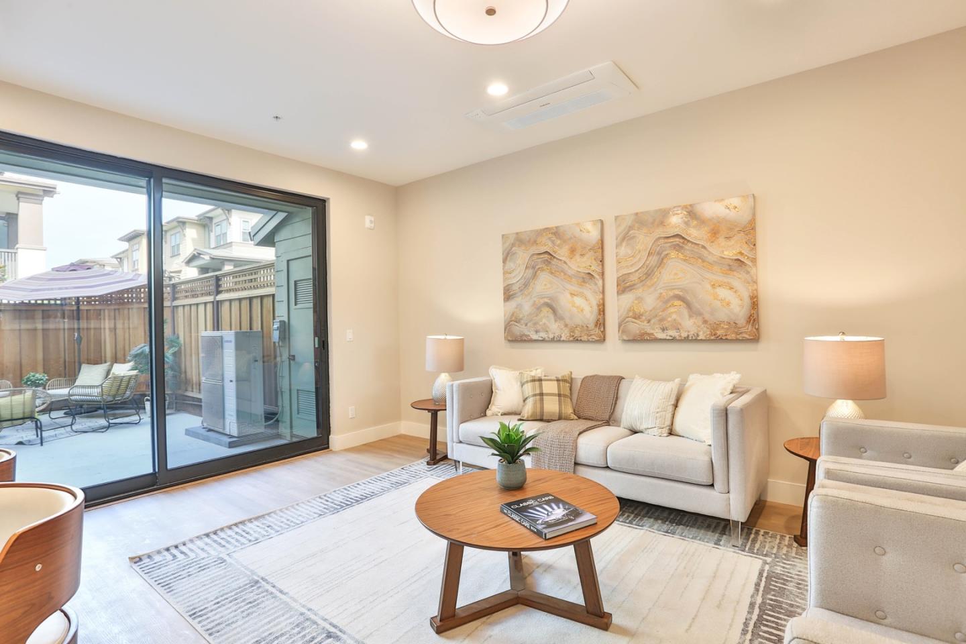
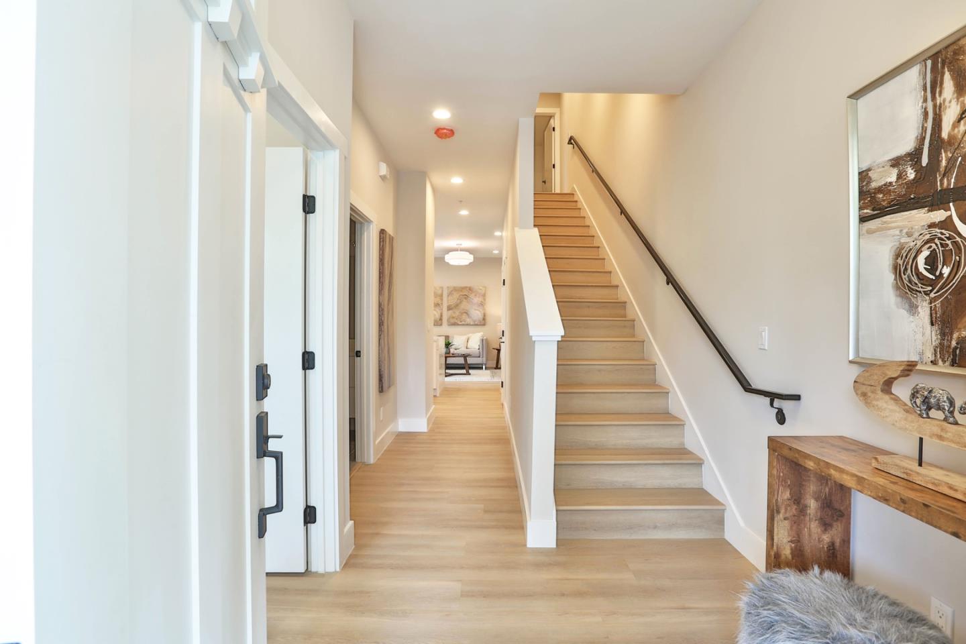
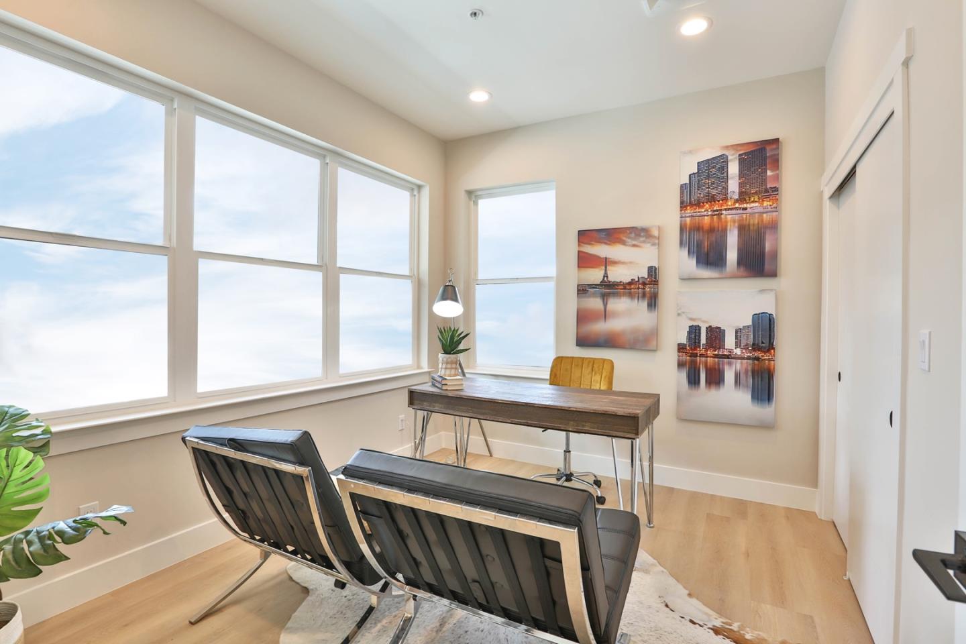
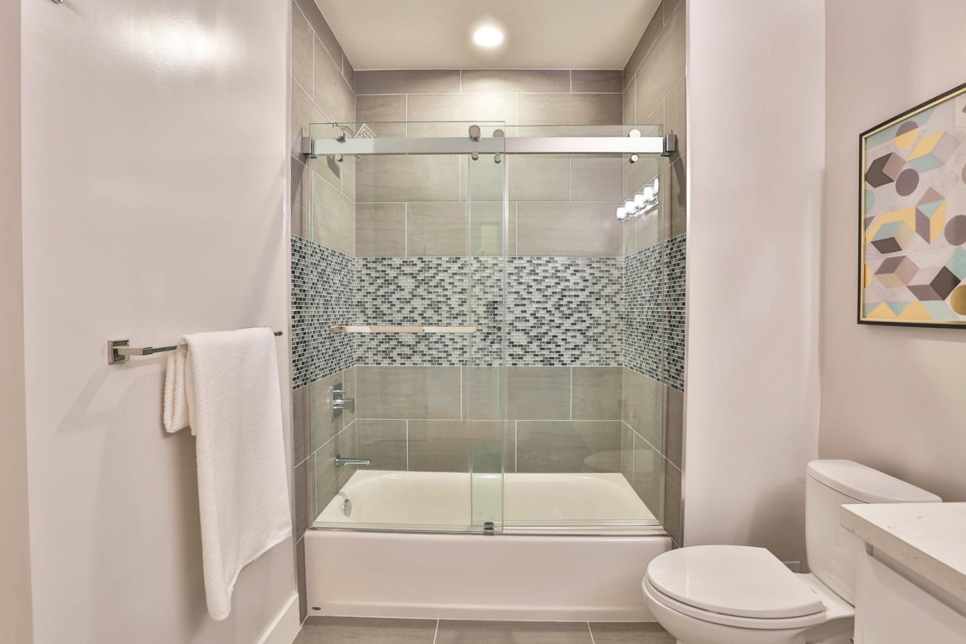
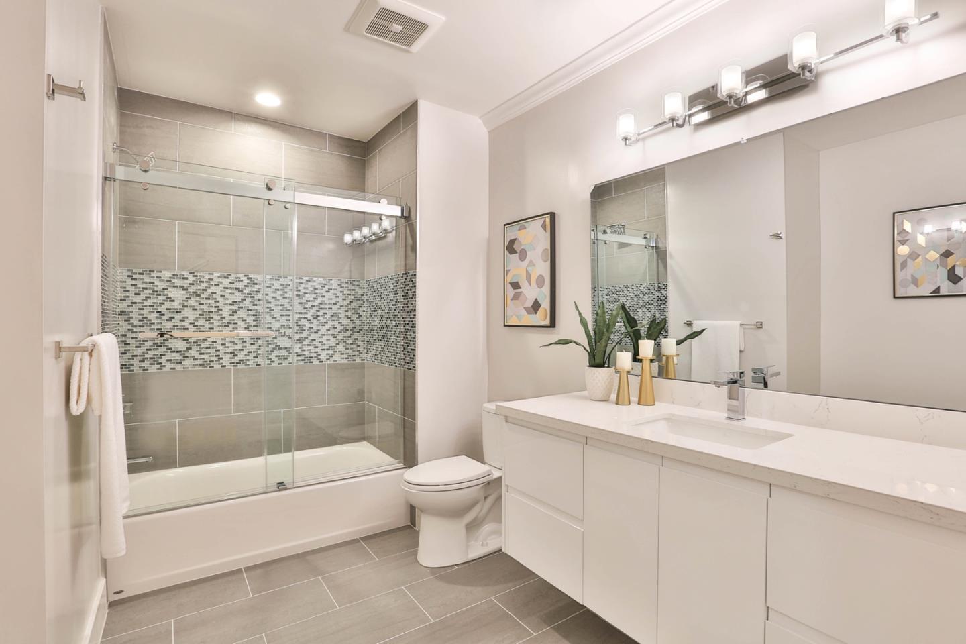
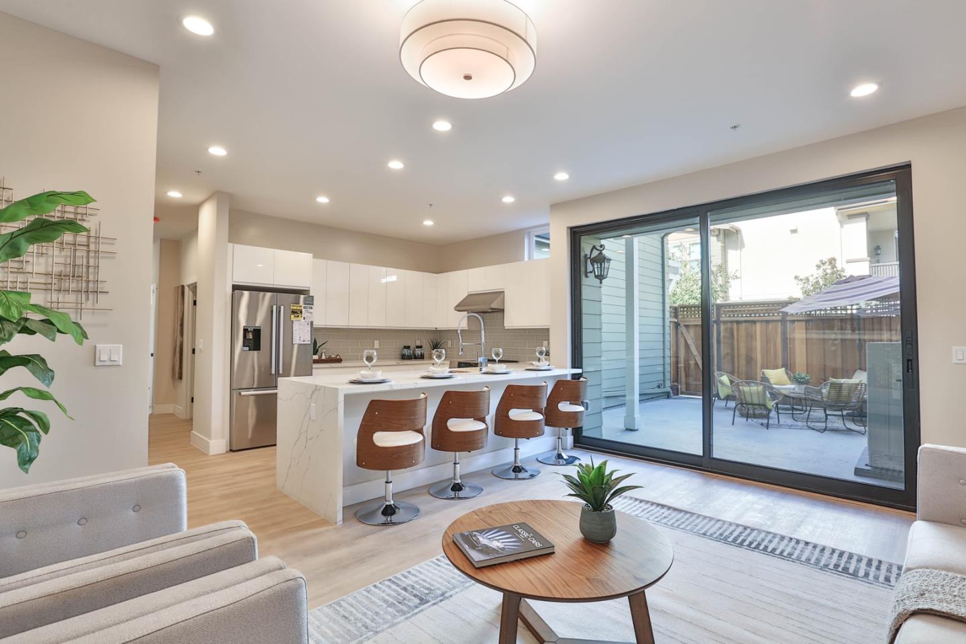
The maximum living space at 2,135 sf with 5Bed/5Bath with open patio among total 17 units with one BMR unit. Please visit website WWW.MONTECITOTOWNHOMES.COM for Innovative,flexible multi-use floor plans ranging from 3 bedrooms to 5 bedrooms. Convenient location, Secure gated community with camera monitoring system. Beautifully appointed kitchen includes quartz counter with peninsula dining bar, Generous custom cabinetry. Designer fixtures and Lighting. 2-Car assigned gated parking & Car charging stations, Private storage rooms. Elevator leads to lobby for secure package & mail delivery. Park-like common areas with colorful landscaping, Walking paths, Seating and Picnic tables. Charming front porches, Individual fenced patios and decks, lawn & garden in selected units. Quiet and clean Samsung Heating/Cooling systems. Energy-efficient Heat Pump Water Heaters & Low-E Glass windows/doors.The photos with staging are of the model home and may not represent the exact floor plan of this unit.