AGNSY

2037 Santa Rita Road
For sale

Pleasanton, CA 94566

$1,159,900

2037 Santa Rita Road, Pleasanton, CA 94566
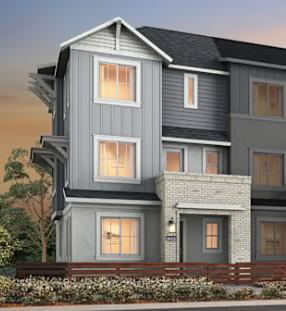
2037 Santa Rita Road, Pleasanton, CA 94566, photo 22037 Santa Rita Road, Pleasanton, CA 94566, photo 32037 Santa Rita Road, Pleasanton, CA 94566, photo 4

Property details

Type
Condo
Bedrooms
4
Bathrooms
3.5
Interior
1,767 sqft
Stories
3
Year built
2026
Front faces
Northeast
Backyard faces
Southwest

From the listing

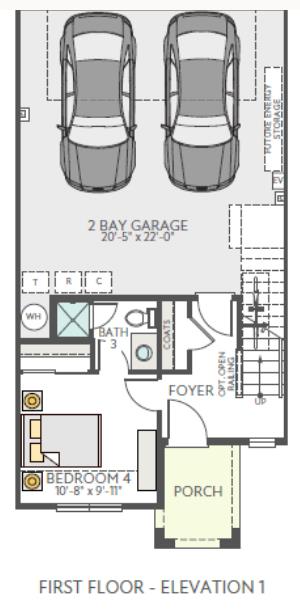
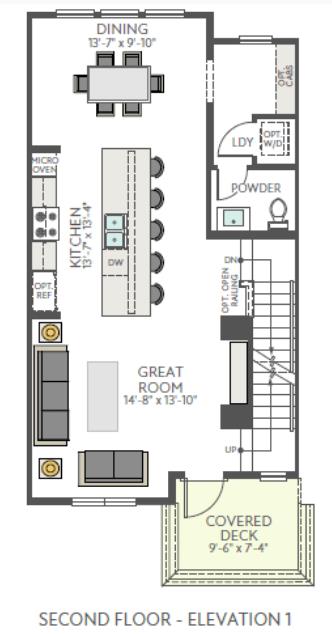
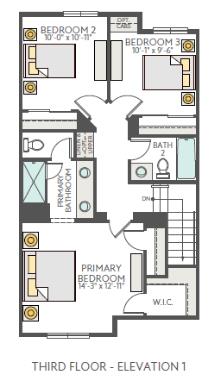
New Construction | Plan 4. Welcome to Homesite 20. Discover modern townhome living in Pleasanton at Harmony with this beautiful three-story townhome-style condominium featuring 4 bedrooms, 3 full bathrooms, and 1 half bath across 1,767 square feet. This thoughtfully designed Plan 4 offers an open-concept second-floor living space where the great room flows seamlessly onto a covered outdoor deck, creating an inviting setting for everyday living and entertaining. A first-floor bedroom with a private full bathroom provides flexibility for guests, multigenerational living, or a private home office. Upstairs, the spacious primary suite features two closets for added storage and convenience. A two-car garage and well-planned three-story layout complete this appealing home. Enjoy the convenience of Pleasanton's desirable location, with access to shopping, dining, parks, and everyday essentials, along with nearby commuter routes connecting to the greater Tri-Valley and Bay Area employment centers. Experience the comfort, flexibility, and lifestyle of new construction in Pleasanton. photos are renderings.

Listed by TRI Pointe Homes Bay Area

Homes for sale nearby

Showing homes within two miles. See every listing in Pleasanton.

2037 Santa Rita Road
Pleasanton · 94566

2037 Santa Rita Road
2026 · 4 BD · 3.5 BA · 1,767 SQFT
List
$1.16M
2037 Santa Rita Road photo 1
2037 Santa Rita Road photo 2
2037 Santa Rita Road photo 3
2037 Santa Rita Road photo 4

New Construction | Plan 4. Welcome to Homesite 20. Discover modern townhome living in Pleasanton at Harmony with this beautiful three-story townhome-style condominium featuring 4 bedrooms, 3 full bathrooms, and 1 half bath across 1,767 square feet. This thoughtfully designed Plan 4 offers an open-concept second-floor living space where the great room flows seamlessly onto a covered outdoor deck, creating an inviting setting for everyday living and entertaining. A first-floor bedroom with a private full bathroom provides flexibility for guests, multigenerational living, or a private home office. Upstairs, the spacious primary suite features two closets for added storage and convenience. A two-car garage and well-planned three-story layout complete this appealing home. Enjoy the convenience of Pleasanton's desirable location, with access to shopping, dining, parks, and everyday essentials, along with nearby commuter routes connecting to the greater Tri-Valley and Bay Area employment centers. Experience the comfort, flexibility, and lifestyle of new construction in Pleasanton. photos are renderings.

Bedrooms
4
Bathrooms
3.5
Interior
1,767sqft
Year built
2026
Lot size
—
$ / Sqft
$656
Days on market
8d
Front faces
Northeastbackyard southwest
Disclosure package
Not sourced yet.
Comp position · Sale price
Street View
Commute · Tue 8:30am
San Francisco
28m
Palo Alto
9m
Mountain View
12m
Similar homes
Offer this amount
$1.16M
What you keep at closing
$24,648
Buyer-side commission$28,998
Agnsy retains · 15%$4,350
Returned to you · 85%$24,648