
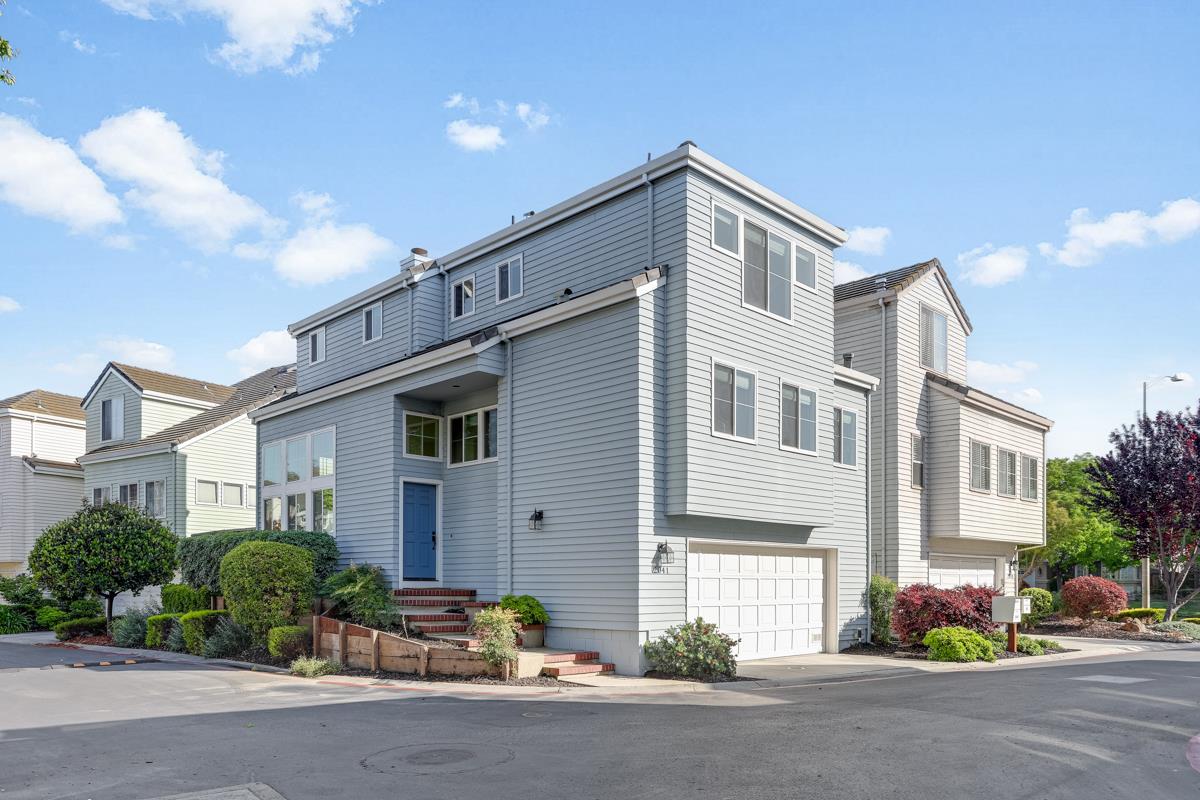
2041 Haines Place

Welcome to this stunning & bright home designed for modern living. Step inside to a breathtaking open-concept living room featuring soaring high ceilings, a cozy fireplace, & an abundance of windows that flood the space with natural light. A sliding glass door leads to a beautifully landscaped backyard, complete with pavers. The thoughtful layout includes a convenient first-floor bedroom & full bathroom, ideal for guests or a home office. On the second level, a versatile family room overlooks the living area, leading into a spacious dining area and a chef-inspired kitchen. The kitchen boasts a central island, stainless steel appliances, recessed lighting, & expansive granite countertops and cabinet space. The third level serves as a private sanctuary with two spacious en-suite bedrooms and a dedicated laundry room with storage. The primary suite features pitched ceilings, a large walk-in closet plus a secondary closet, and a spa-like bathroom with dual vanities, a sunken tub, and a separate shower. The guest suite is equally impressive with its own full bath and walk-in closet. Complete with a two-car garage, central AC, electric tankless water heater, this home offers the perfect blend of style and functionality. And don't forget Santa Clara utilities, 60% less than PG&E.