
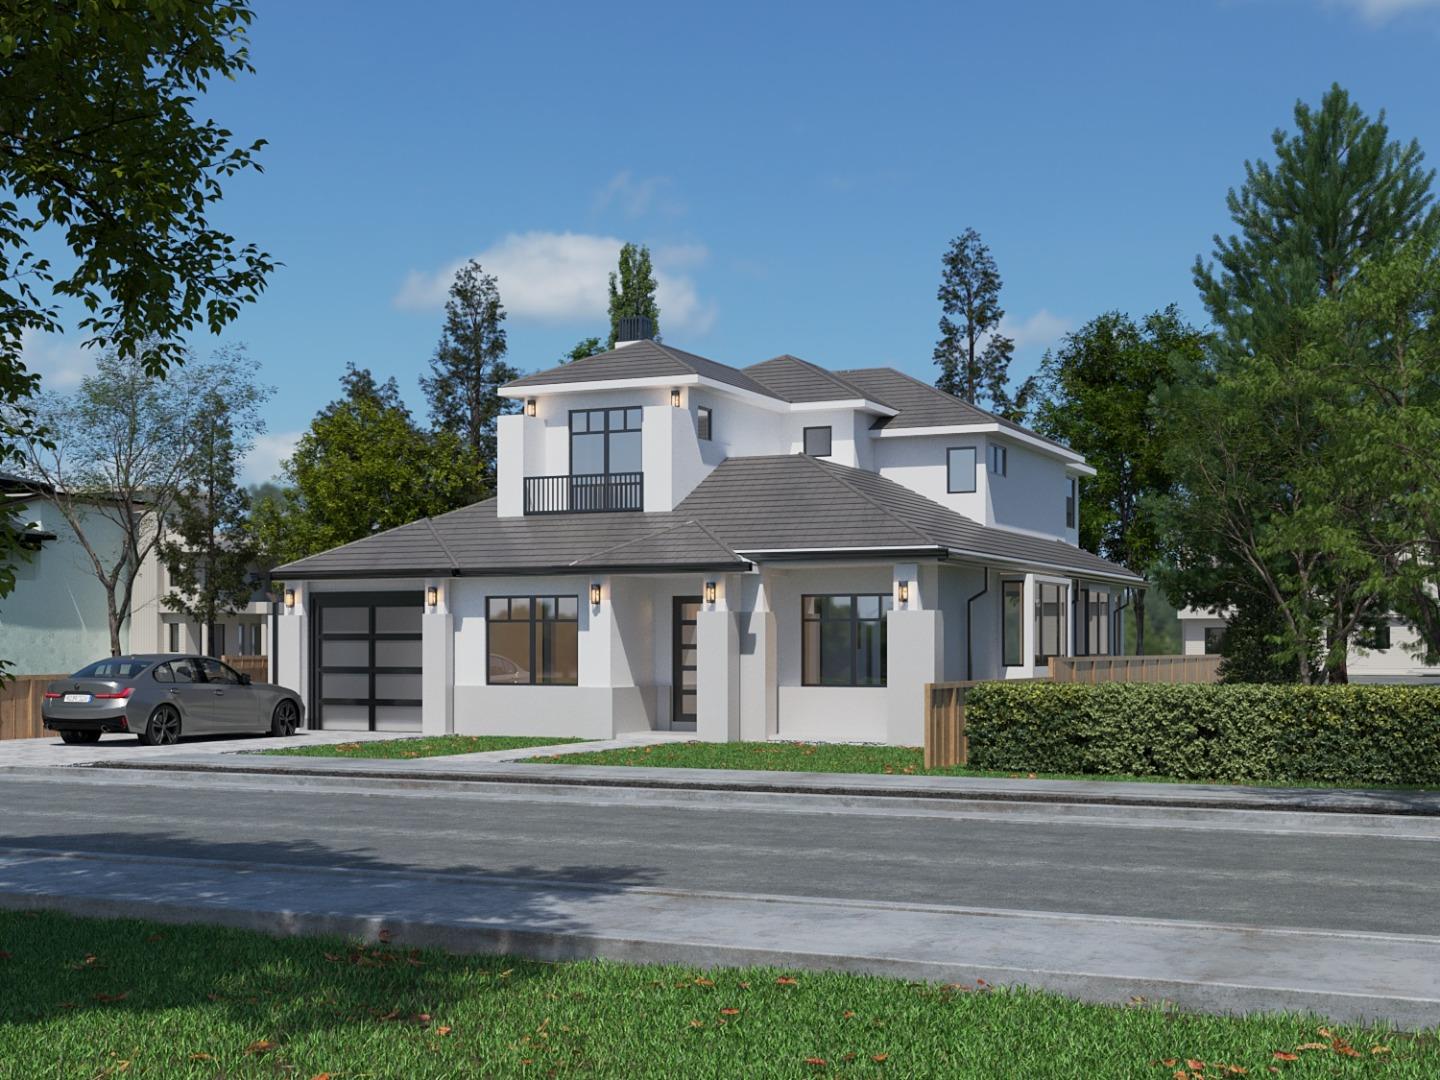
2060 Birch Street
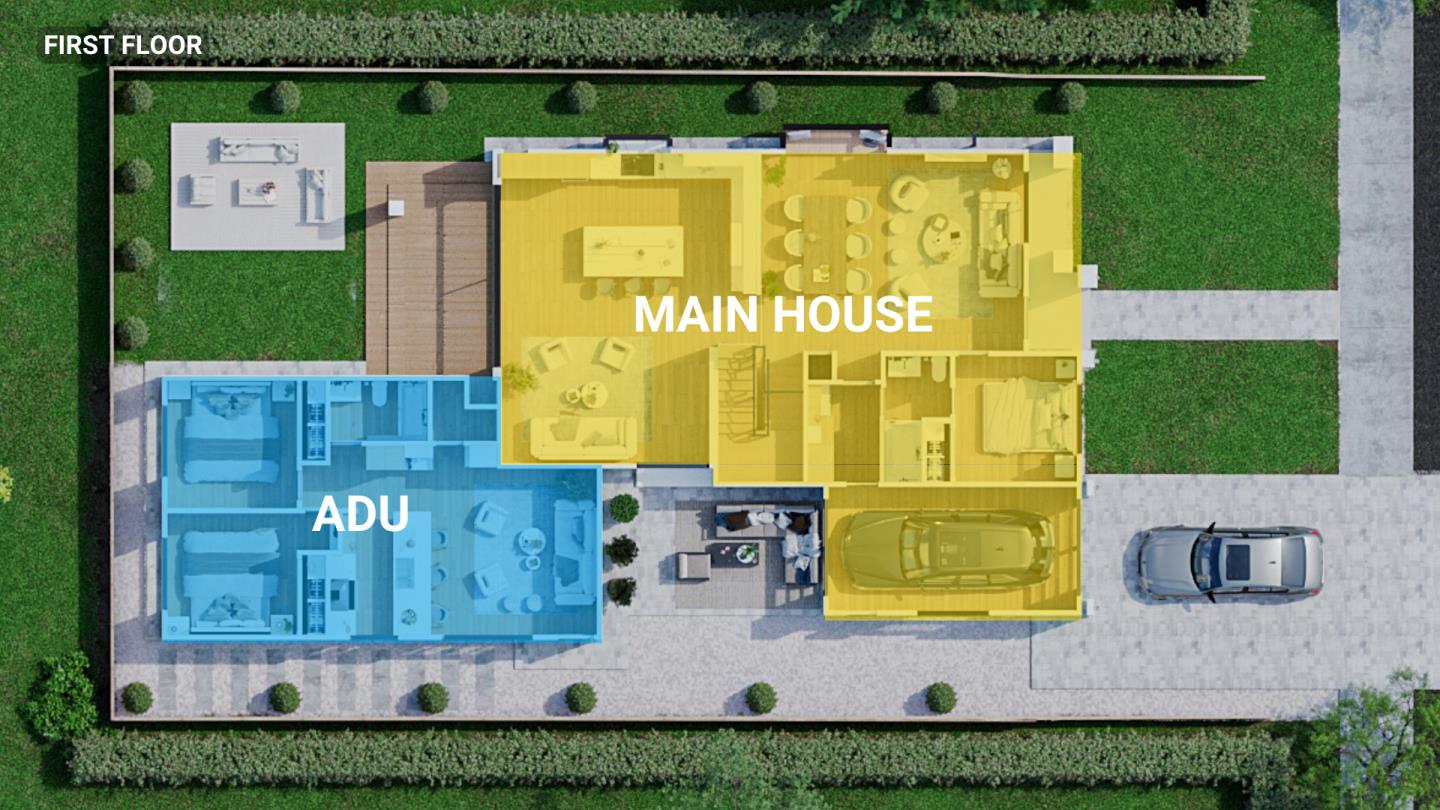
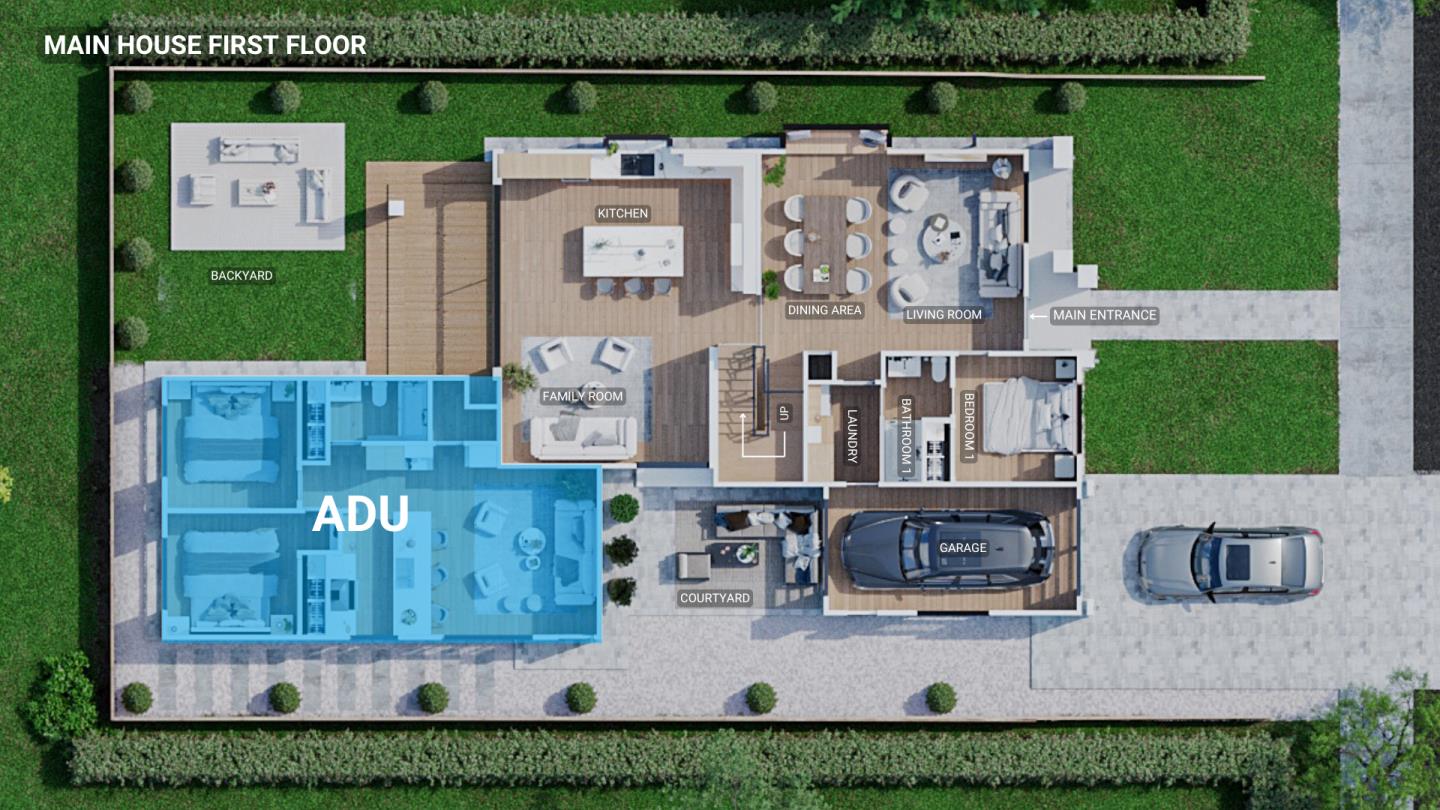
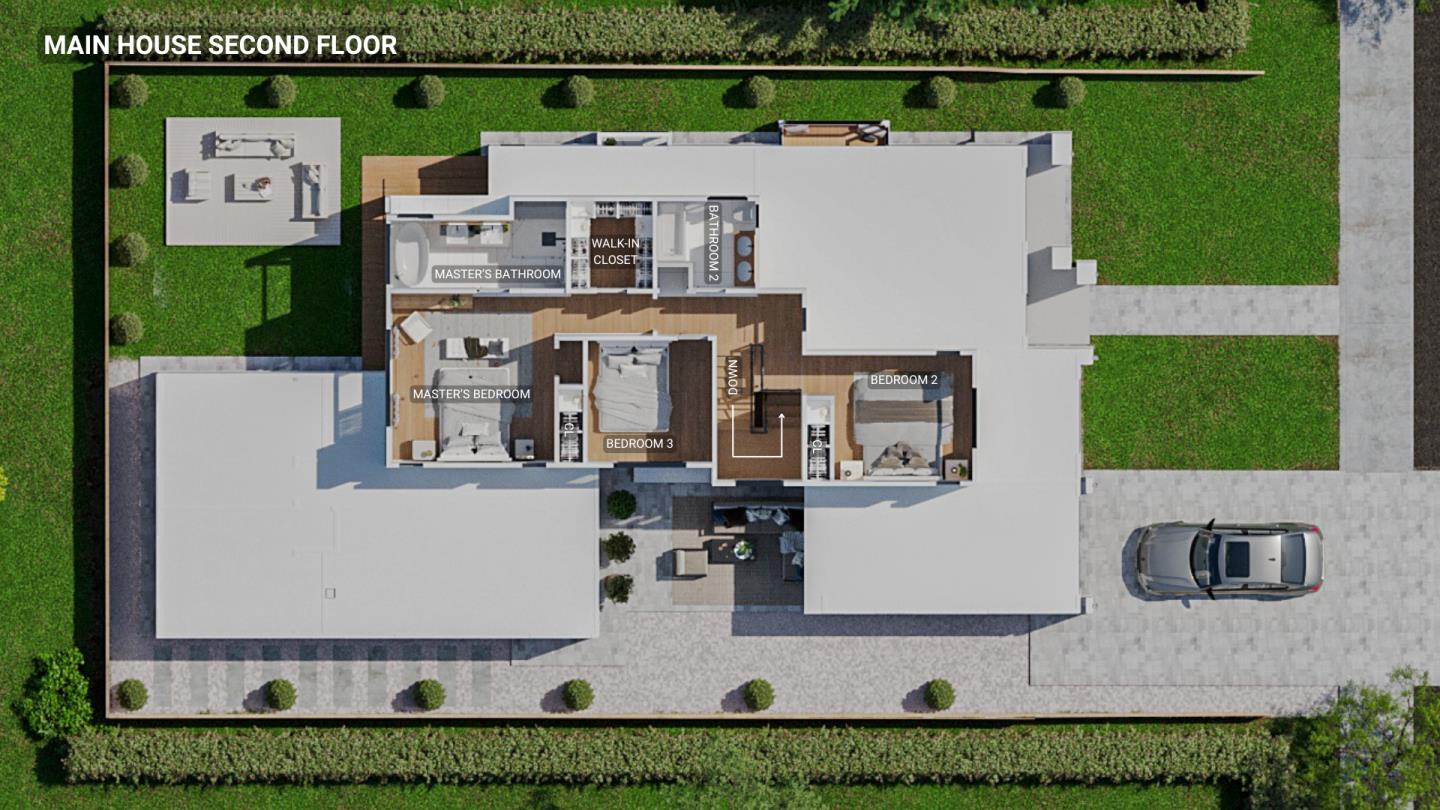
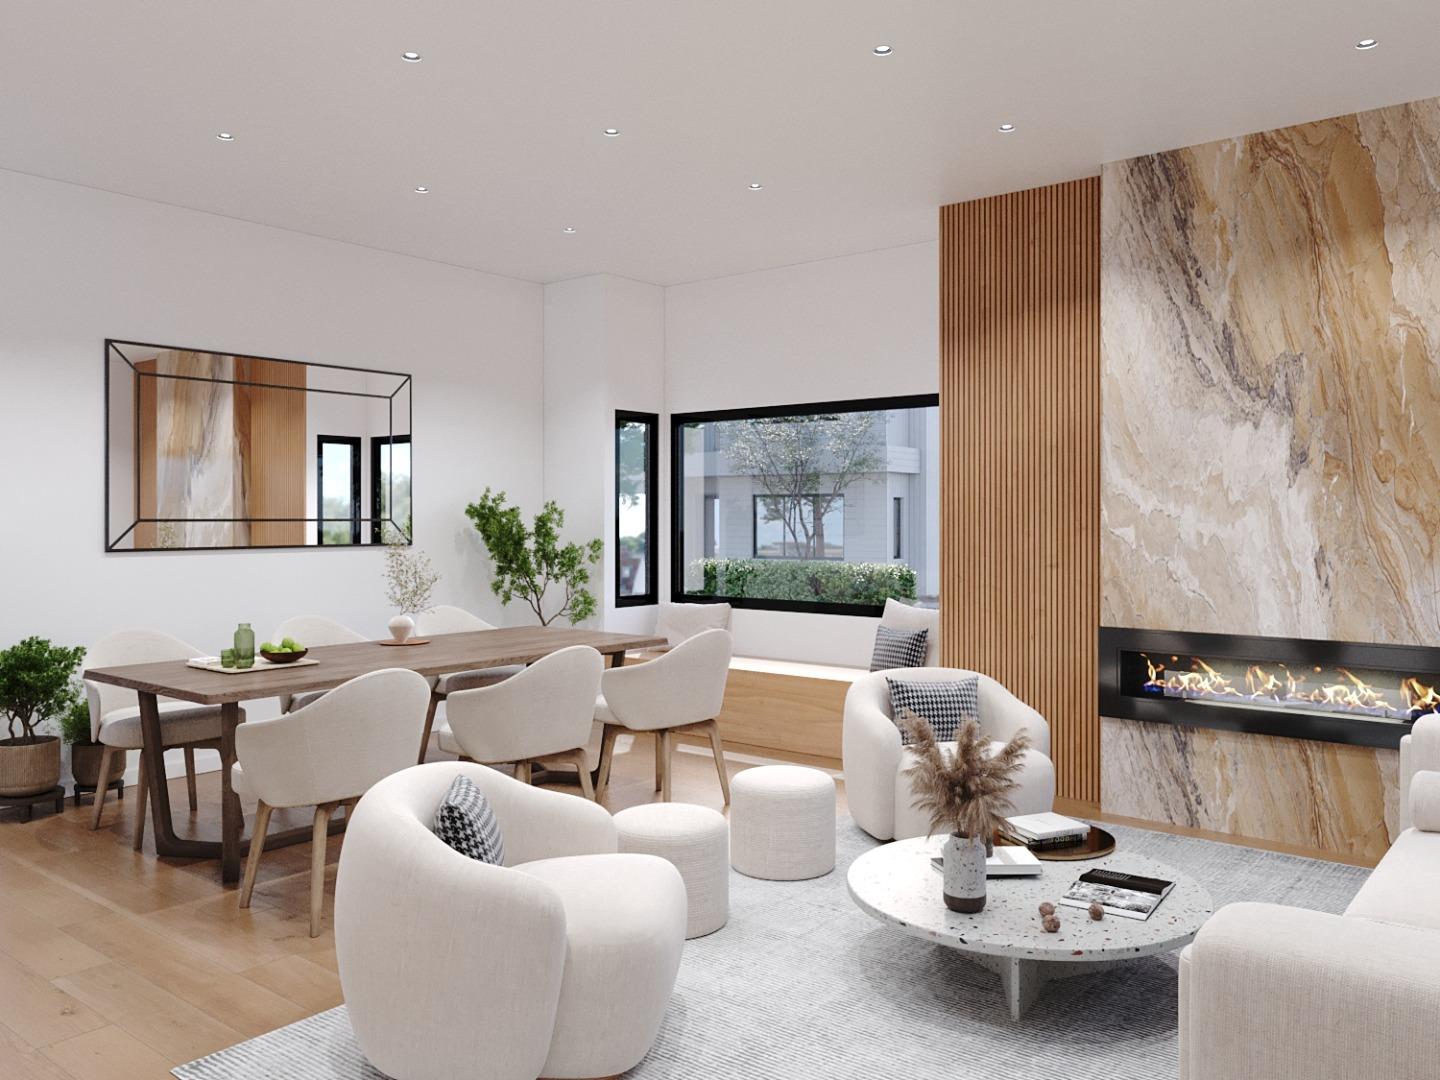
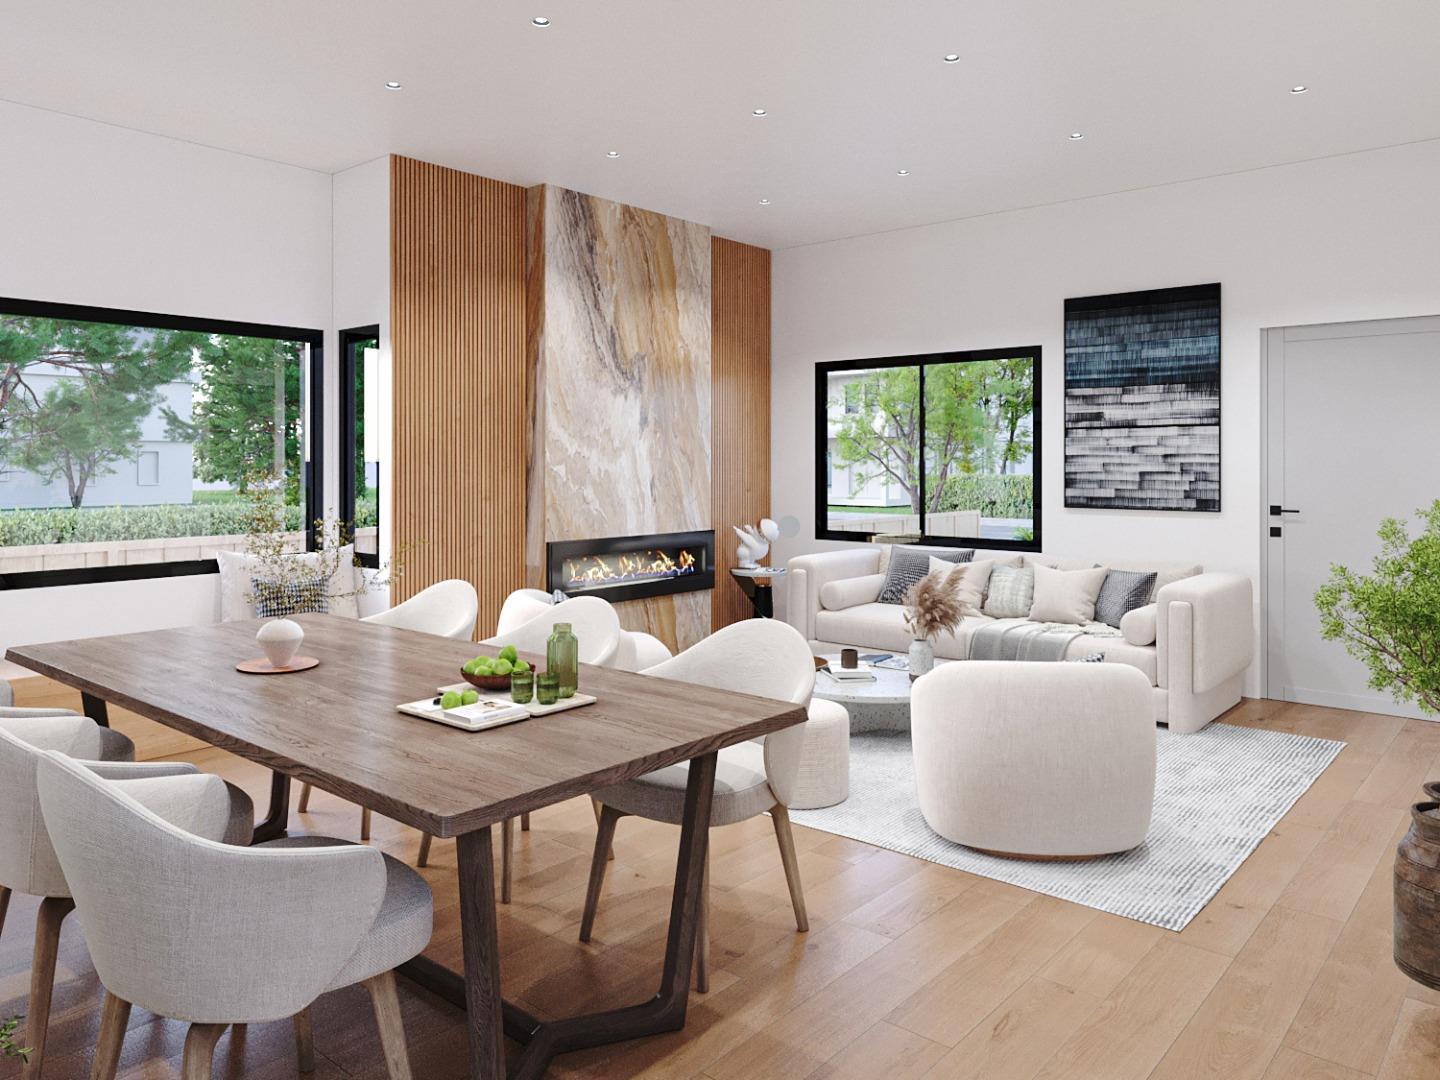
Project completion by Nov 2025. This modern, stunning PA property features a luxurious main house & a fully equipped ADU. Situated in a tranquil, tree-lined neighborhood w/ in the prestigious Palo Alto school district, this home offers high-end finishes, thoughtful design, & exceptional versatility. The main house boasts 2,026 sq.ft. of living space across 2 floors & features recessed lighting & engineered hardwood floor. The gourmet kitchen is equipped w/ porcelain slab countertops & high-end appliances, including a Thermador built-in microwave, refrigerator, & Zephyr range hood. The cozy family room opens to the courtyard, while the kitchen provides direct access to the backyard. The courtyard can be used for parking through the drive-through garage or as an outdoor living space perfect for al fresco dining! The primary suite upstairs w/ a spa-like ensuite bath, a guest bedroom w/ its own bath, a 3rd bedroom, & a shared bath. The 712 sq.ft. ADU, w/ a private entrance, features 2 bedrooms, 1 bath, a living room, a modern kitchen, & a dedicated laundry areaperfect for extended family, guests, or as a premium rental. Surrounded by lush greenery & w/in walking distance to Stanford, award-winning PA schools, local shops, restaurants, & parks, this home offers luxury & convenience.