
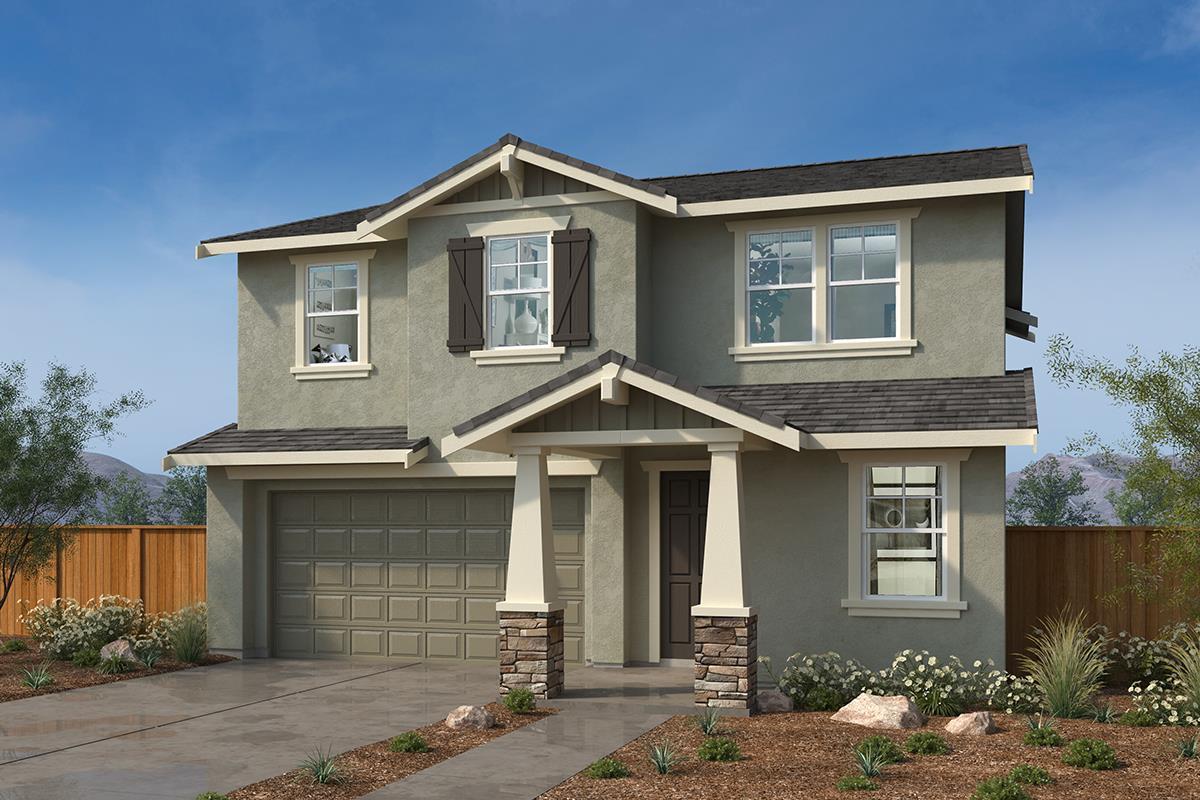
2080 Peony Street
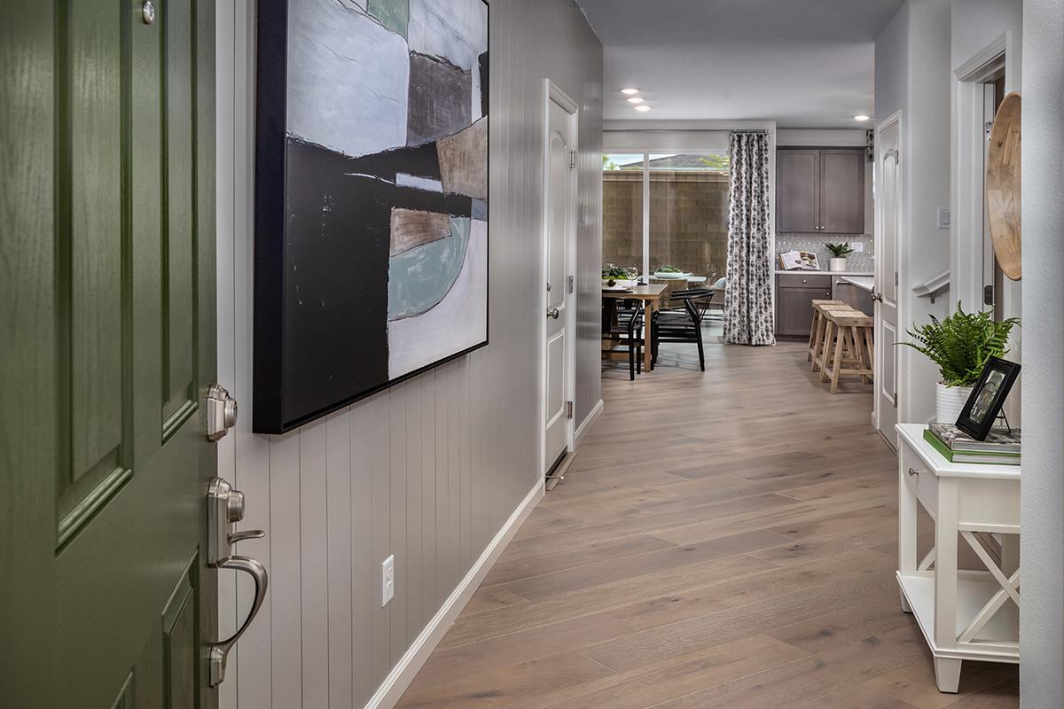
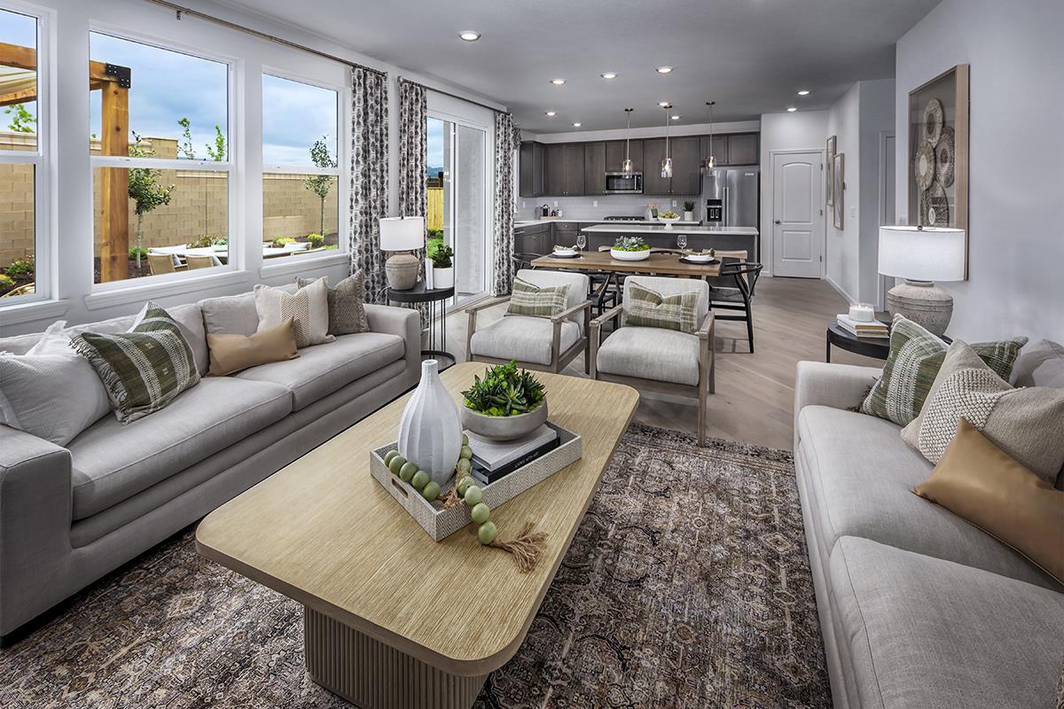
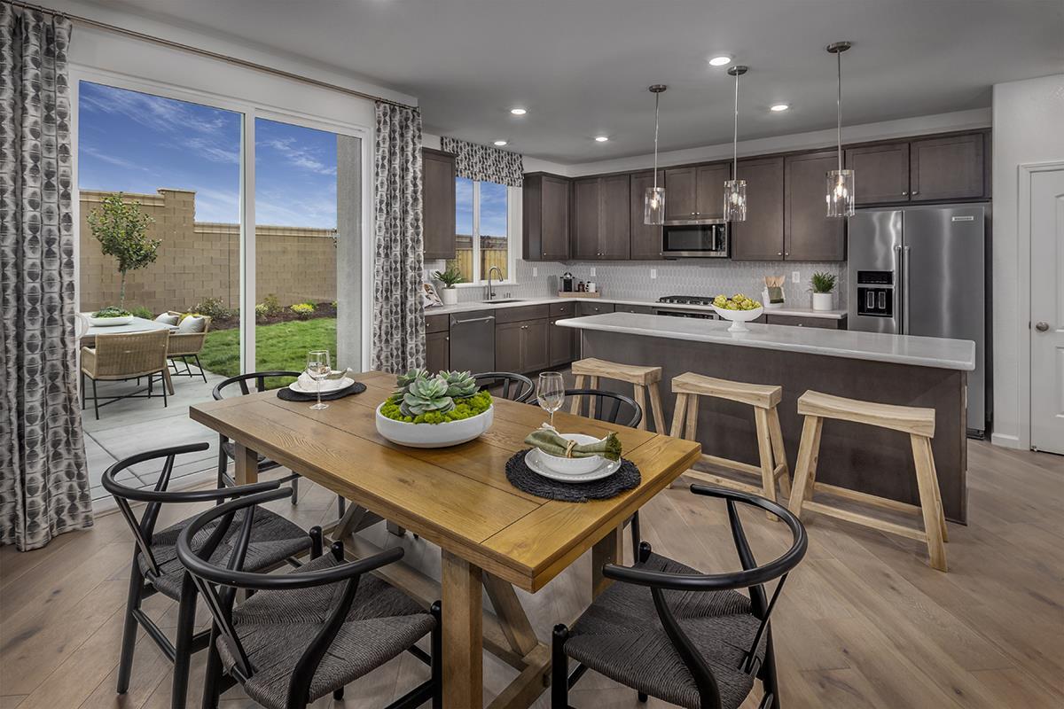
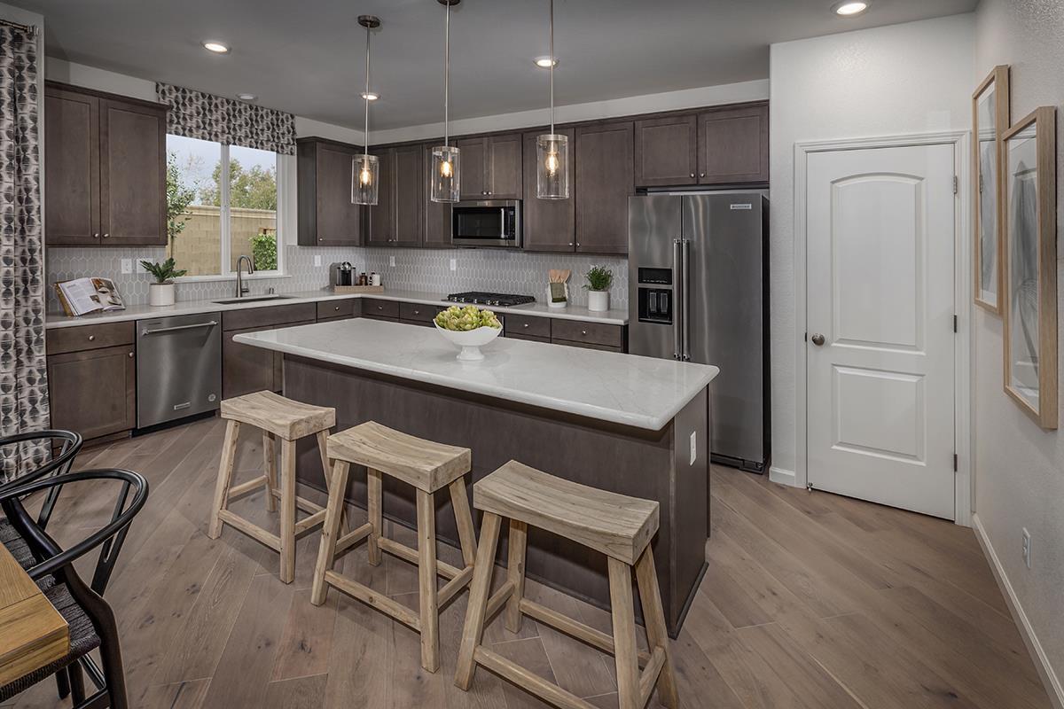
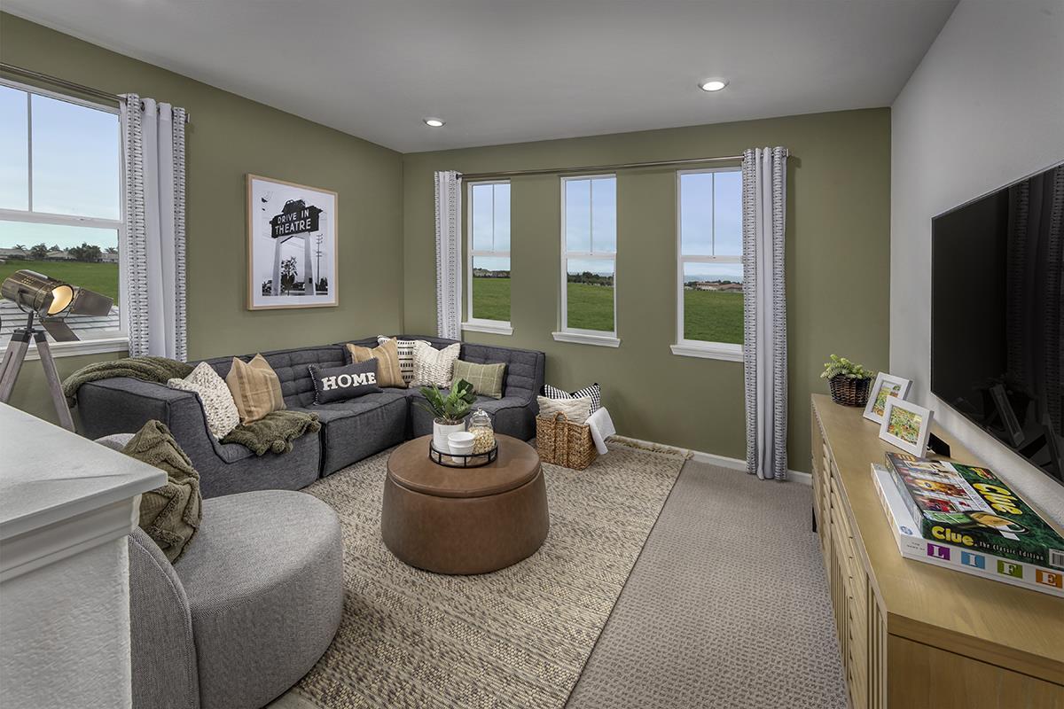
Start the New Year in a brand-new home! Located in a sought-after Hollister location, this thoughtfully designed open floor plan features a convenient downstairs bedroom with bath ideal for guests or a home office. Get ready for entertaining family and friends in a spacious dining and family area leads to a gorgeous kitchen with quartz countertops, 42 upper cabinets, island with lower cabinets, pendant lighting, pantry and stainless-steel appliances. Roll out your yoga mat or create a games room in a versatile upstairs loft. A spacious primary bedroom leads to a luxurious primary bath with dual vanity sinks, shower and linen closet. Large walk-in closet. Dedicated laundry room. Generous sized secondary bedrooms. Other distinguishing features include WaterSense® labeled bath fixtures, 40-amp. electric charging station pre-wiring, luxurious vinyl-plank flooring at entry, dining, family and kitchen, solar energy system (lease or purchase required), limited 10-year warranty. Easy commute to Silicon Valley. Minutes to historic downtown Hollister, and award-winning local wineries, Hollister Hill State Vehicle Recreational and Pinnacles National Park. Model photos are shown.