
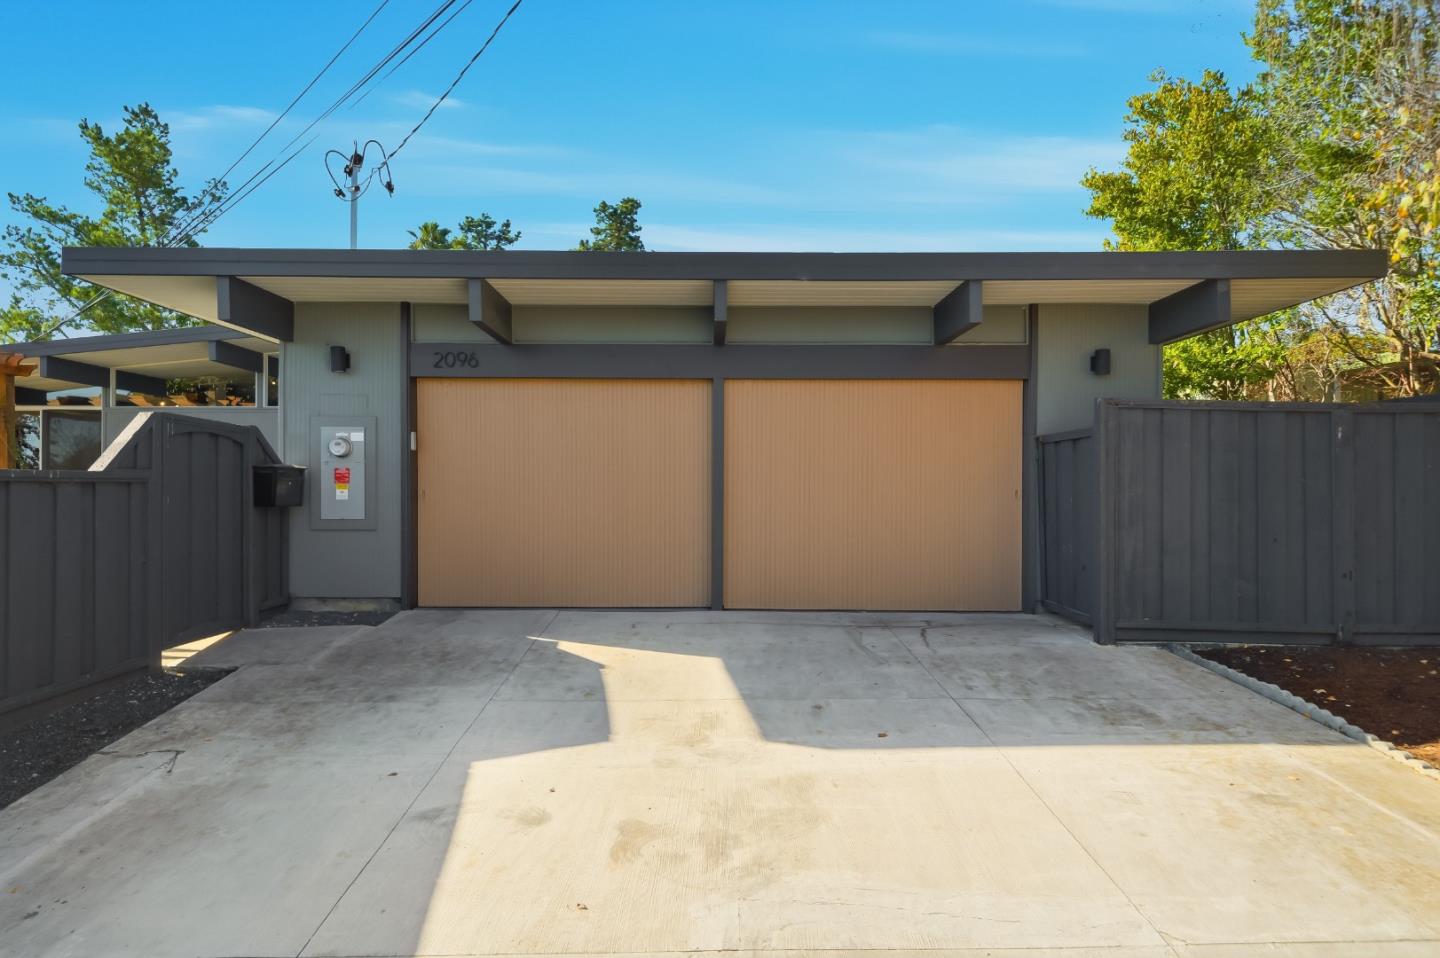
2096 Ticonderoga Drive

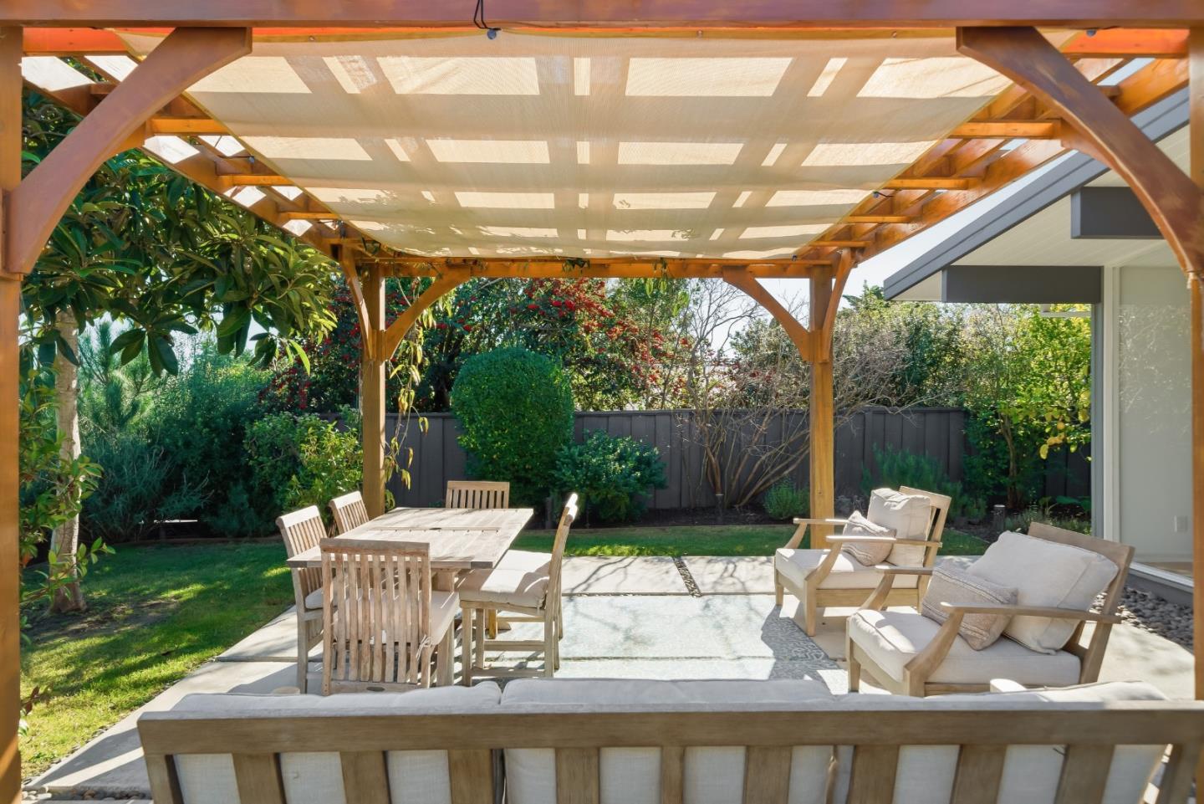
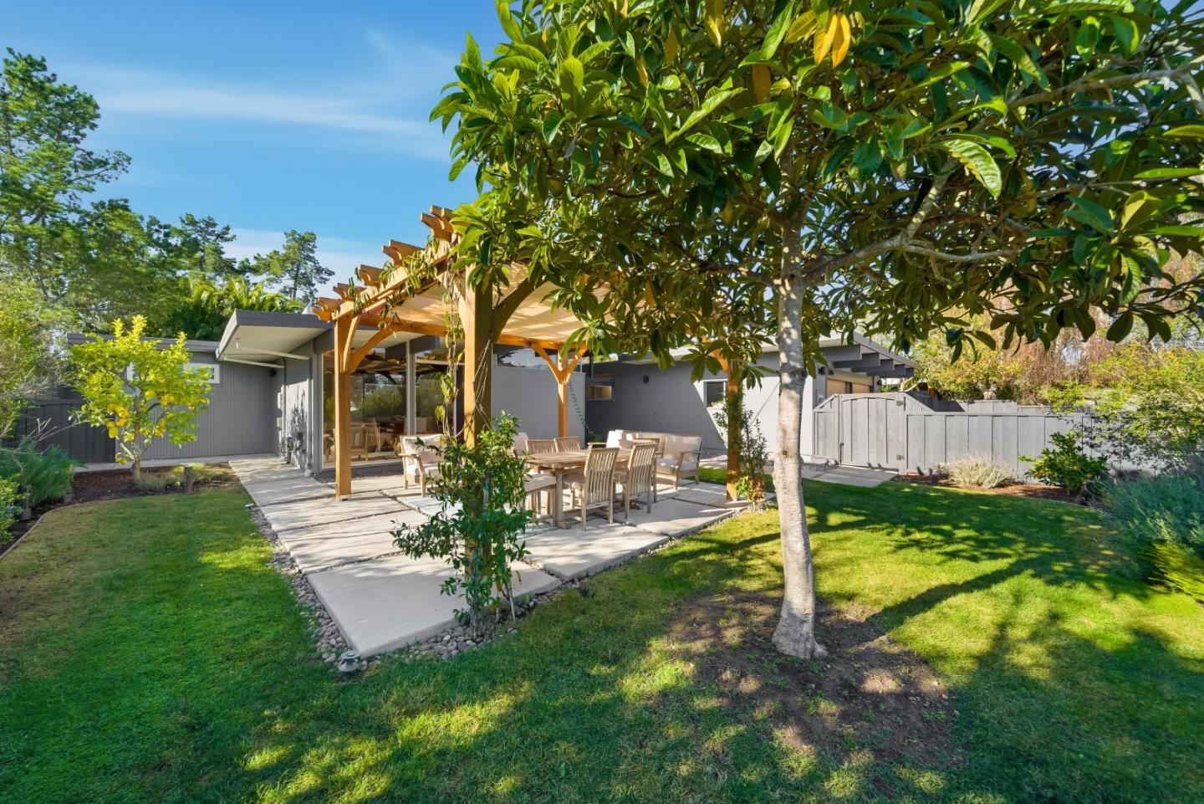
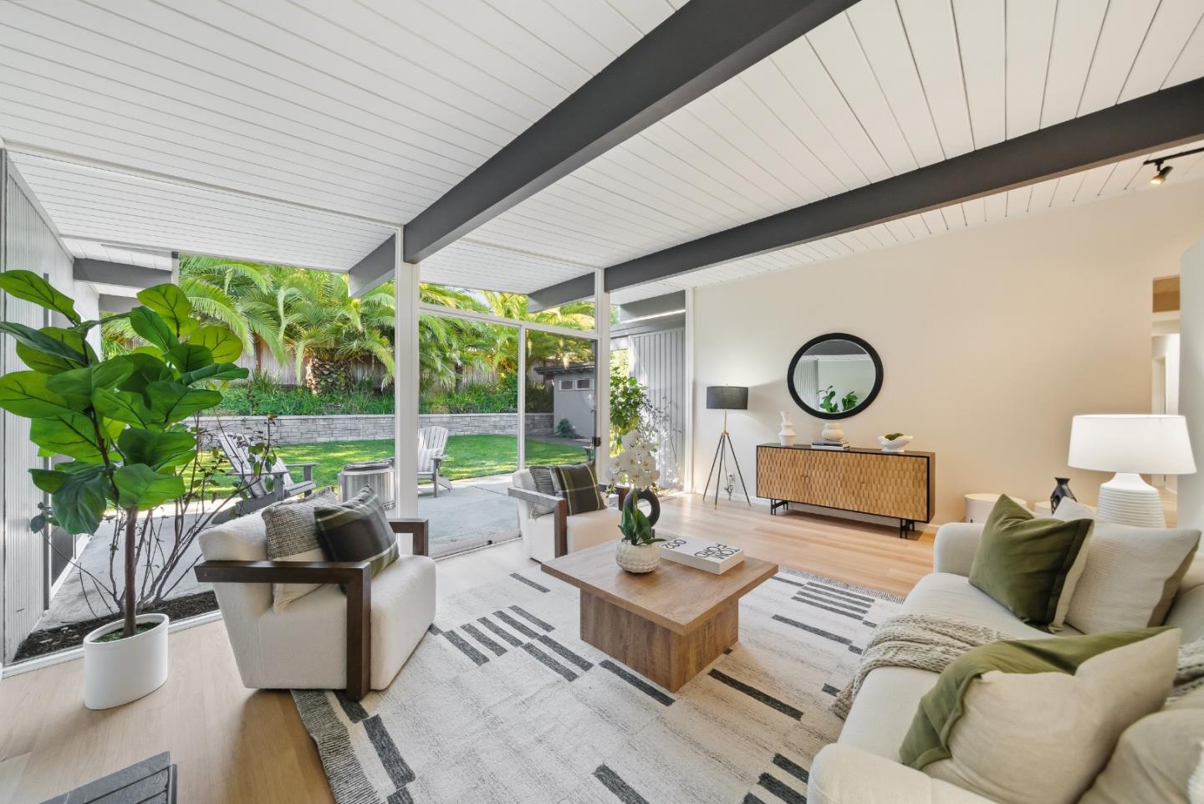
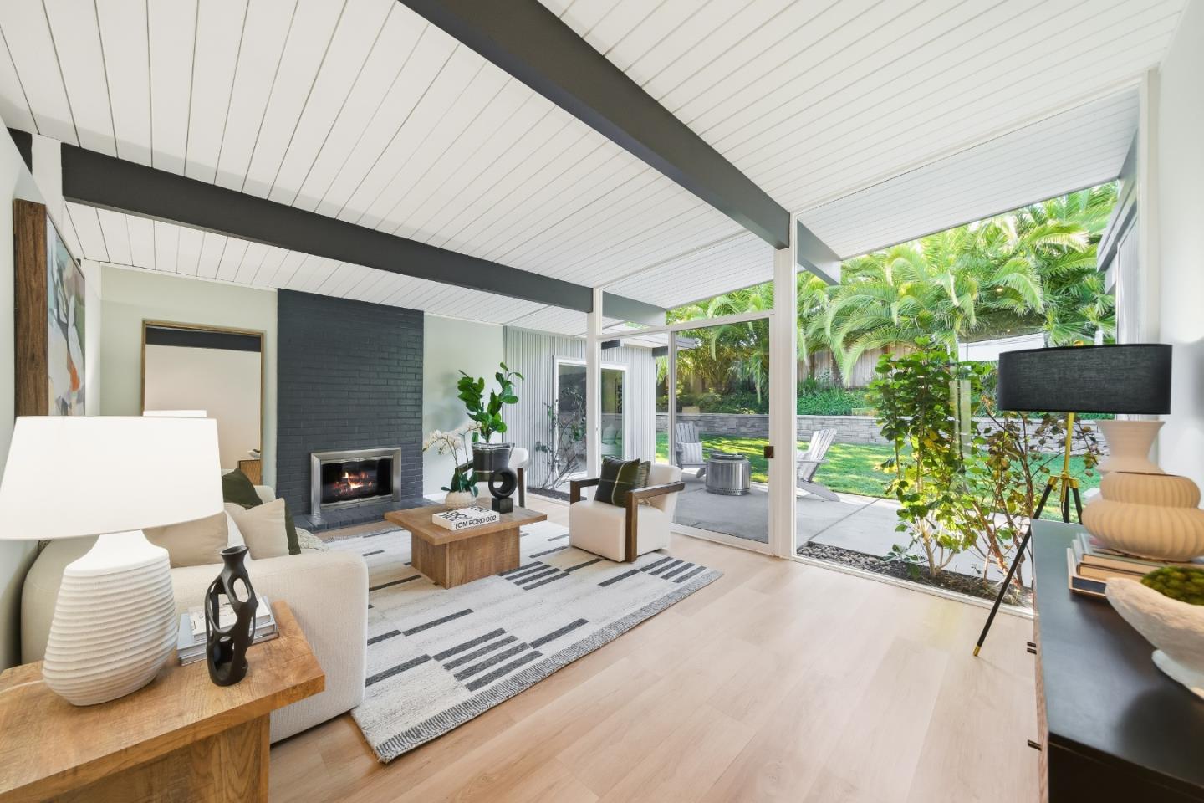
Beautiful remodeled Eichler w/mid-century architecture & modern updates & rare expansive flat yard. Classic Eichler elements: soaring wooden & beam ceilings, A formal entry to spacious liv.rm w/high ceilings, beams, a brick accent wall a wood-burn fireplace. The kitchen is a striking modern showpiece w/high-gloss fire-engine red & white cabinetry. Granite countertops,5 burner gas cooktop, sleek hood, built-in oven, trash compactor. Oversized commercial-style refrigerator is flanked by pantry storage.The eat-in dining area connects to the front yard. Off the kitchen is a separate family or private bdrm. w/flexible living space. A full modern bath w/stall shower. Perfect for media or extended living. The bedrm wing includes 4-bedrms; 1 bdrm is used as a (home office) w/skylight. The primary suite w/spacious closet & a sliding door that opens to the yard. Remodeled bath w/a shower & tile floors. The newly renovated contemporary hallway bath. w/a suspended floating vanity, dramatic dark tile floors & green tiled accent wall. W&D located in the hallway. Front yard w/custom pergola, & lush landscaping. Bonus hobby studio approx.215 sq. ft. Nest thermostat, newer boiler system & sewer lateral, 22 owned solar panels. Showcased in Eichler Mag. & The Almanac for weekend brunch"Table for 6"