
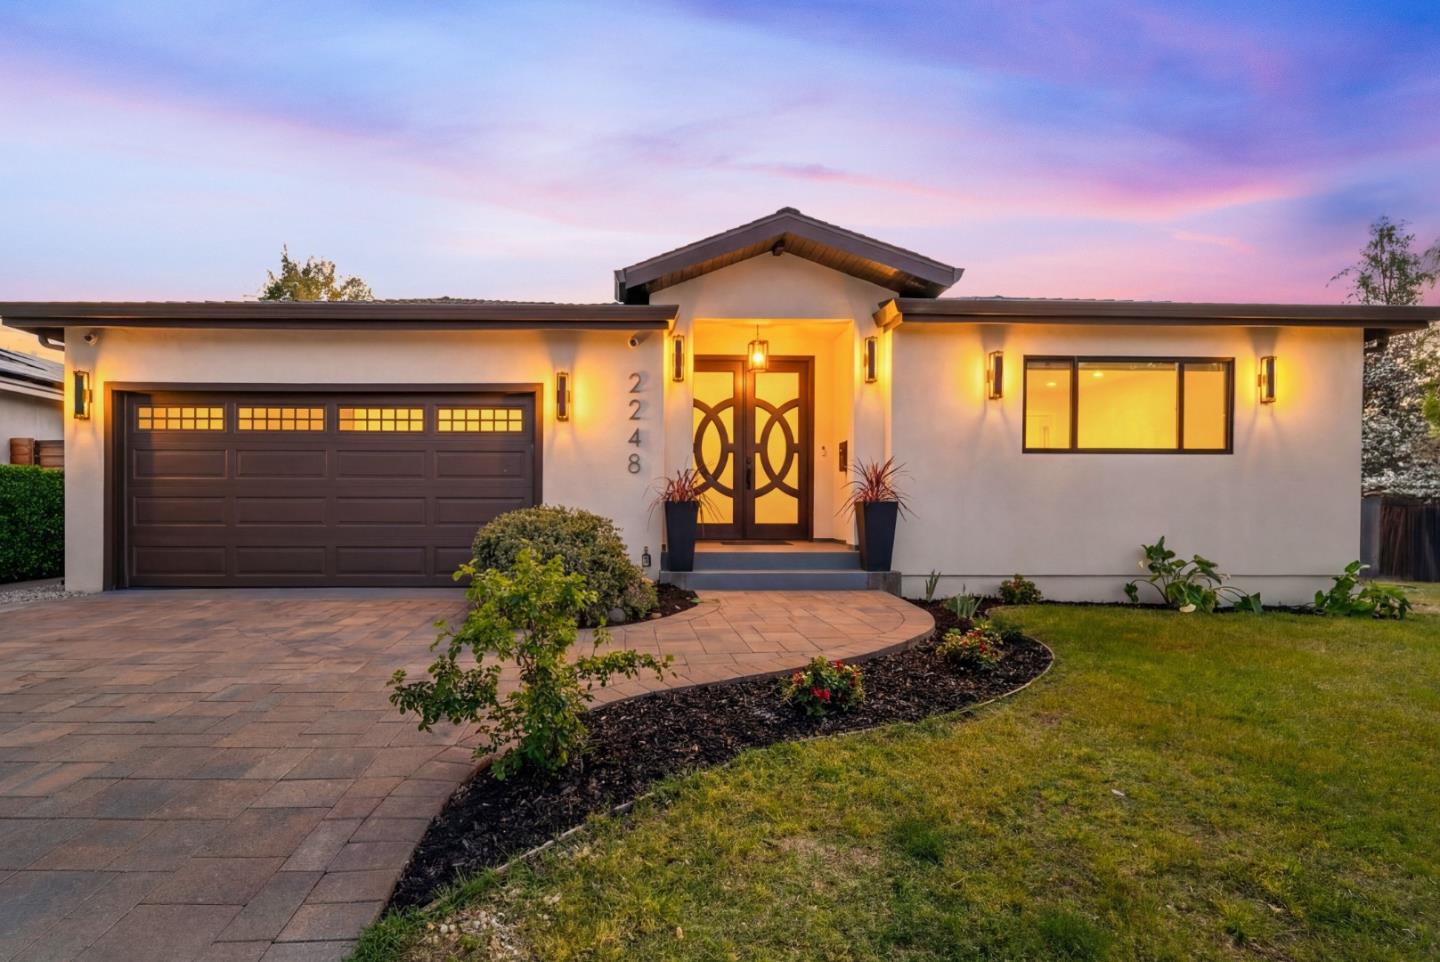
2248 Arleen

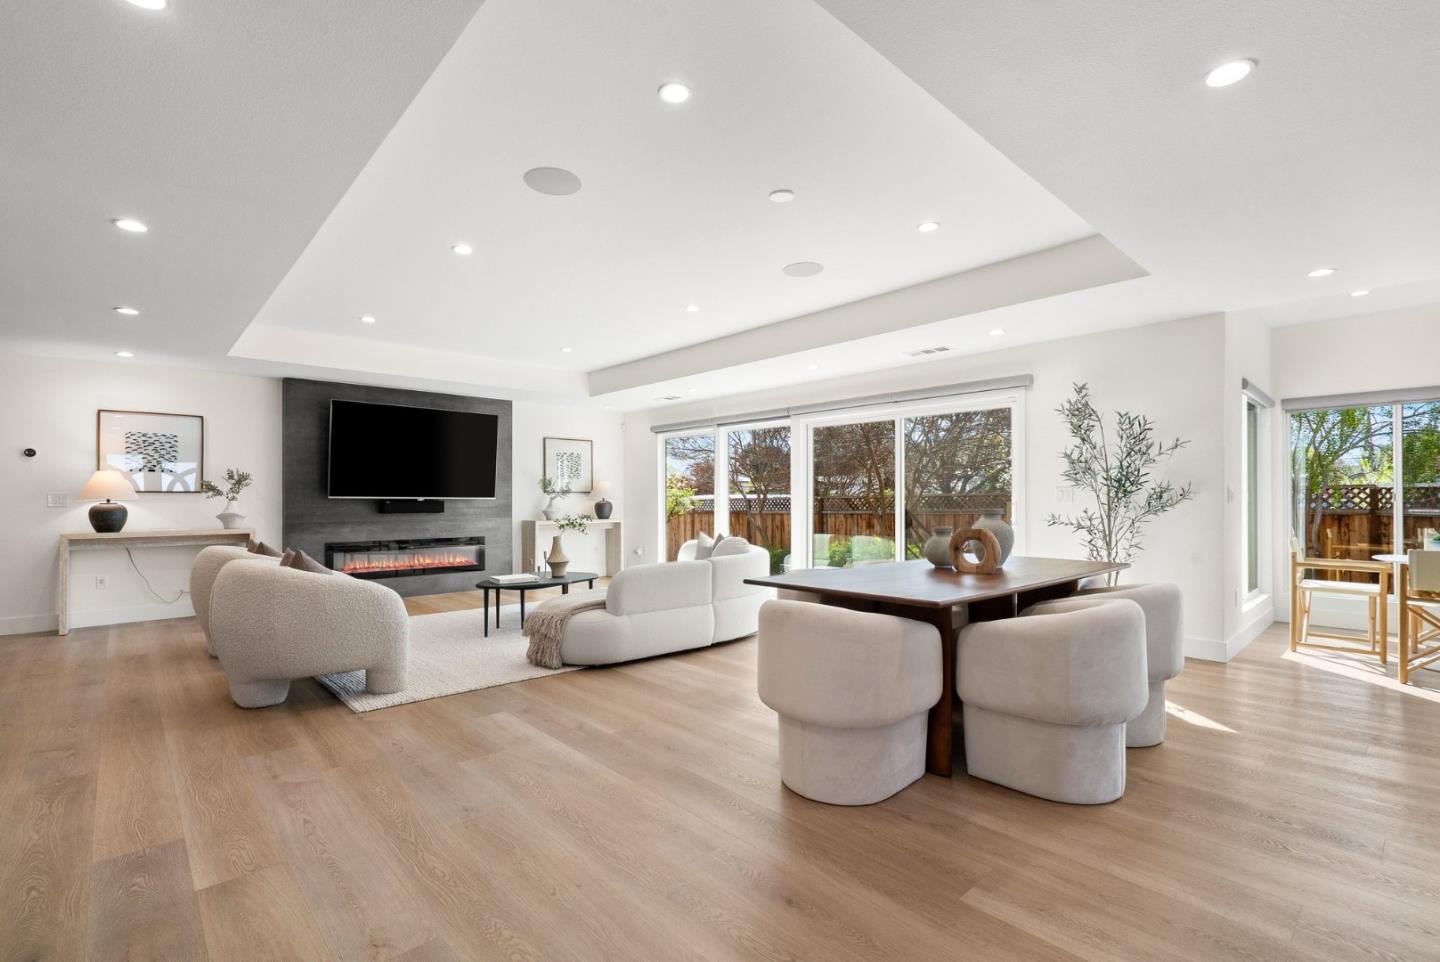
Stunning custom-built residence in one of West San Joses most desirable neighborhoods, showcasing refined design, premium materials, and seamless indoor-outdoor living. The expansive great room blends living and dining areas, highlighted by a striking fireplace feature wall and large sliding doors that fill the space with natural light. At the heart of the home, a designer chefs kitchen impresses with a dramatic Dekton quartz island, WOLF appliances, Sub-Zero refrigerator/wine refrigerator, custom cabinetry, and sophisticated finishes throughout. The thoughtfully designed layout offers exceptional flexibility, including a bedroom with elegant French doors, a private junior suite with backyard access, and a spacious primary retreat with dual patio doors for a bright, serene ambiance. Beautifully appointed bathrooms feature clean, modern design and upscale finishes. The backyard is ideal for both entertaining and everyday enjoyment. Additional upgrades include owned solar panels, whole-house water filtration, and Nest smart climate control. Ideally located near Westgate, Downtown Saratoga, Santana Row, and Valley Fair, with convenient access to major commute routes and top Silicon Valley employers. Served by the sought-after Moreland School District.