
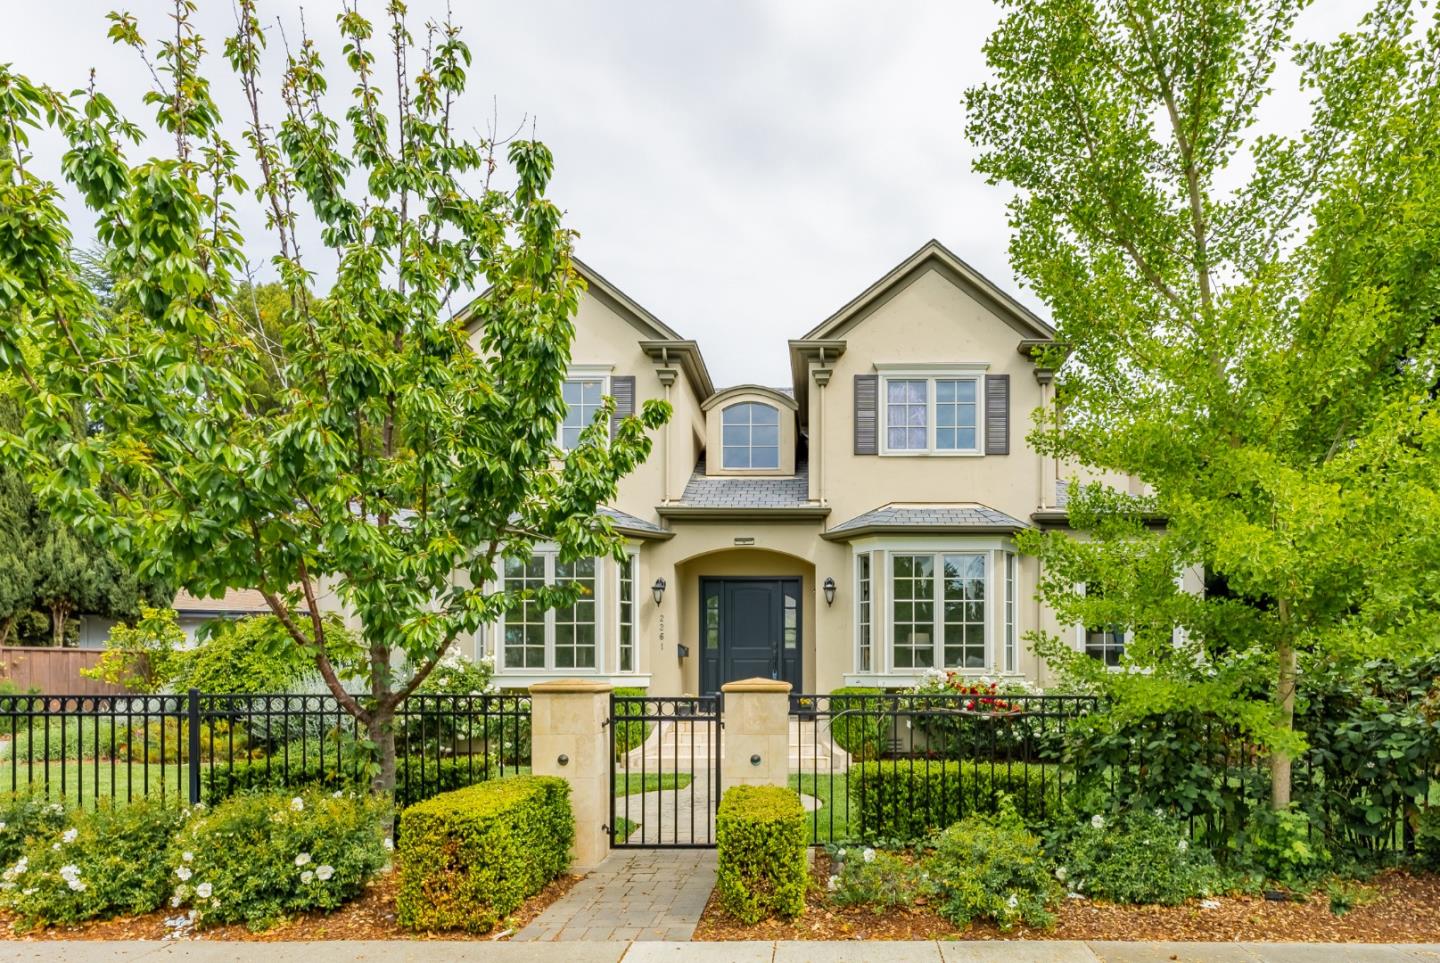
2261 Saint Francis Drive
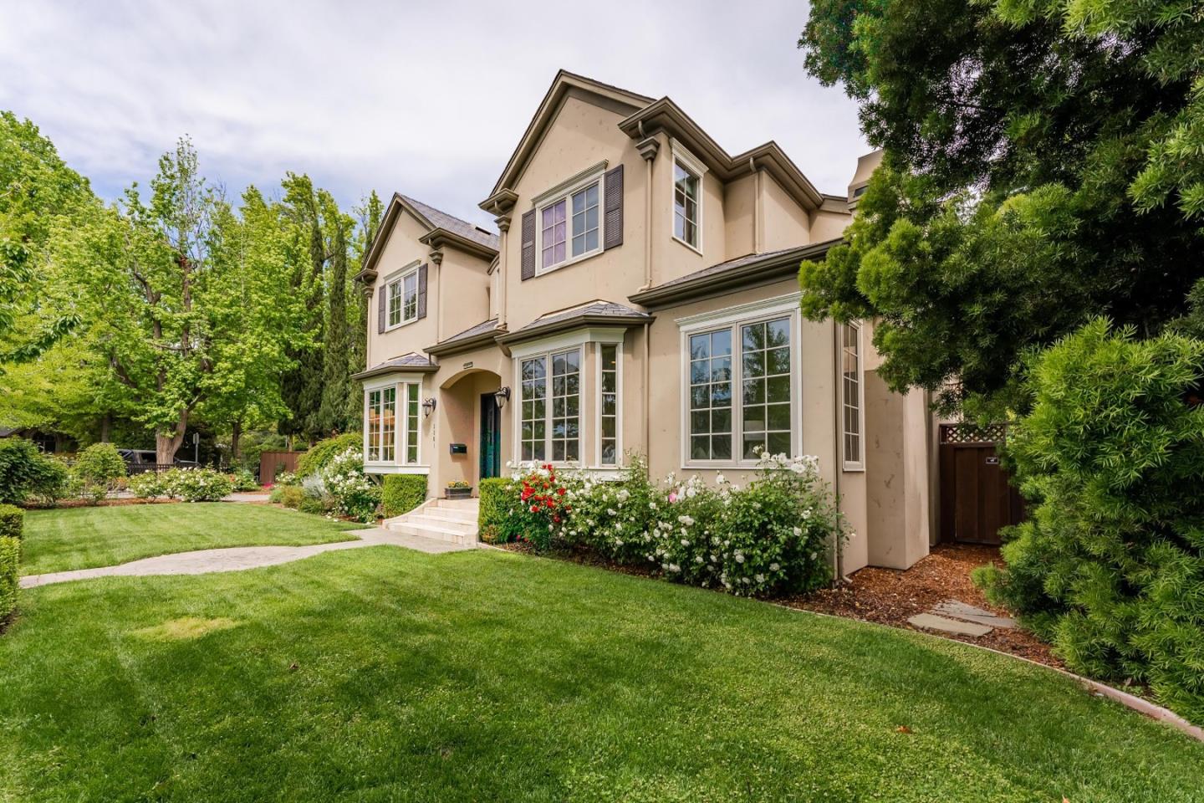
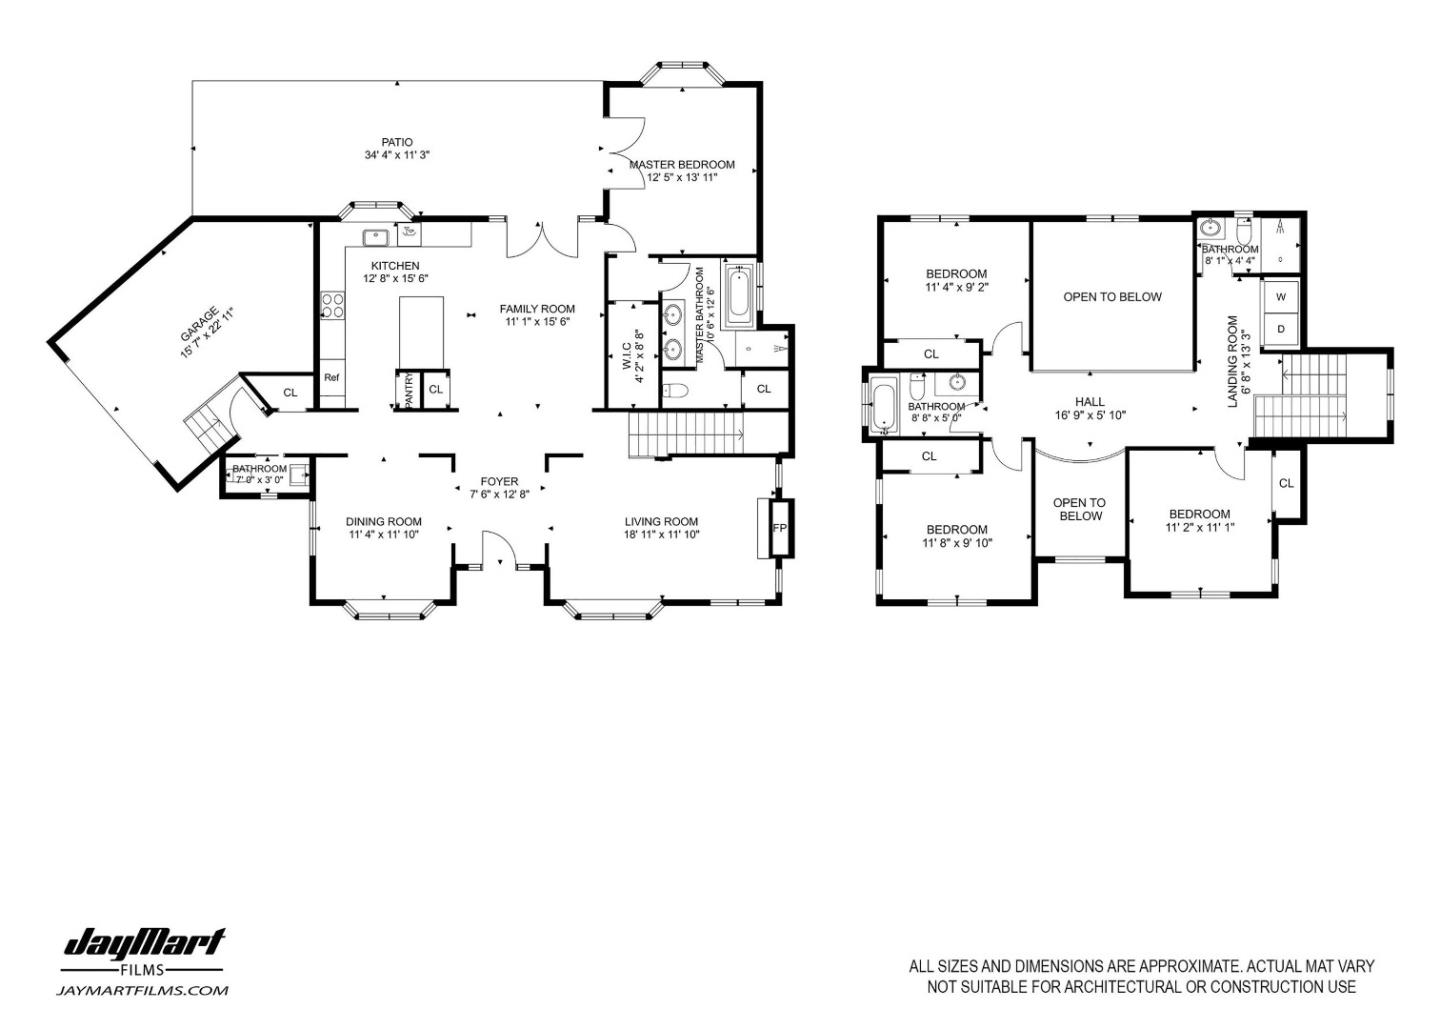
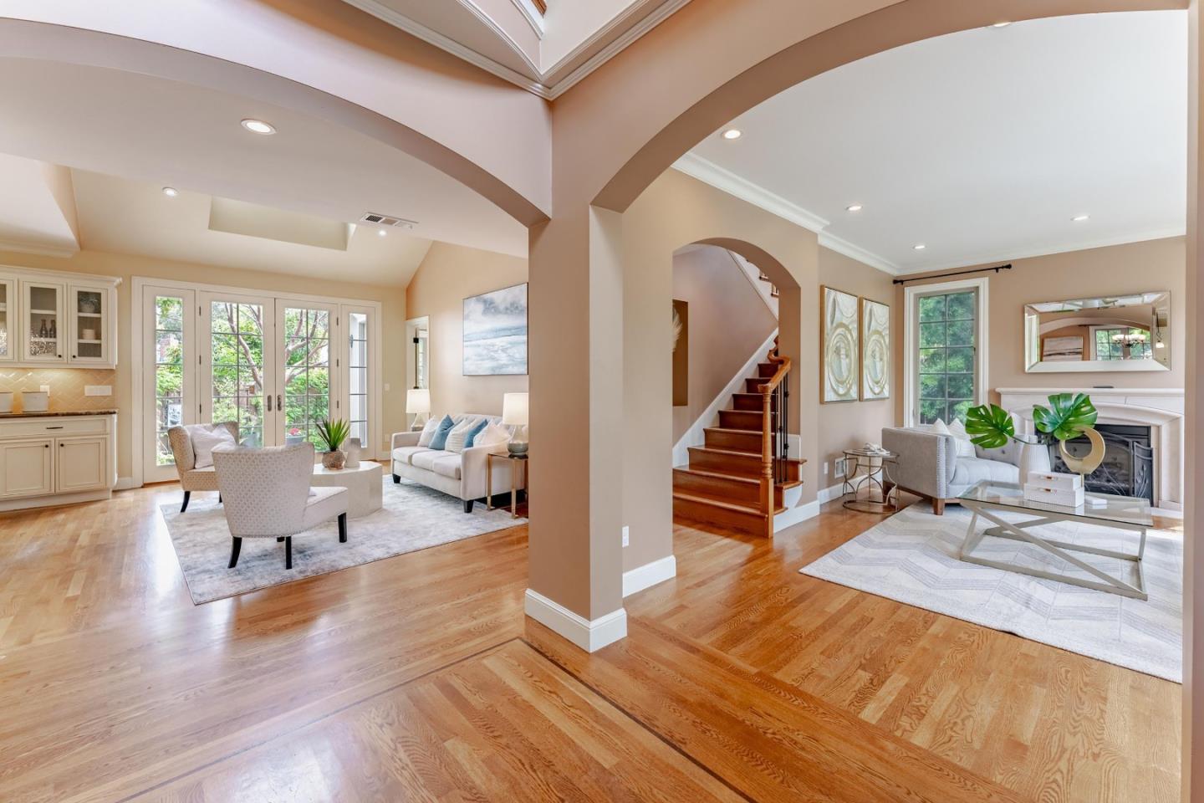
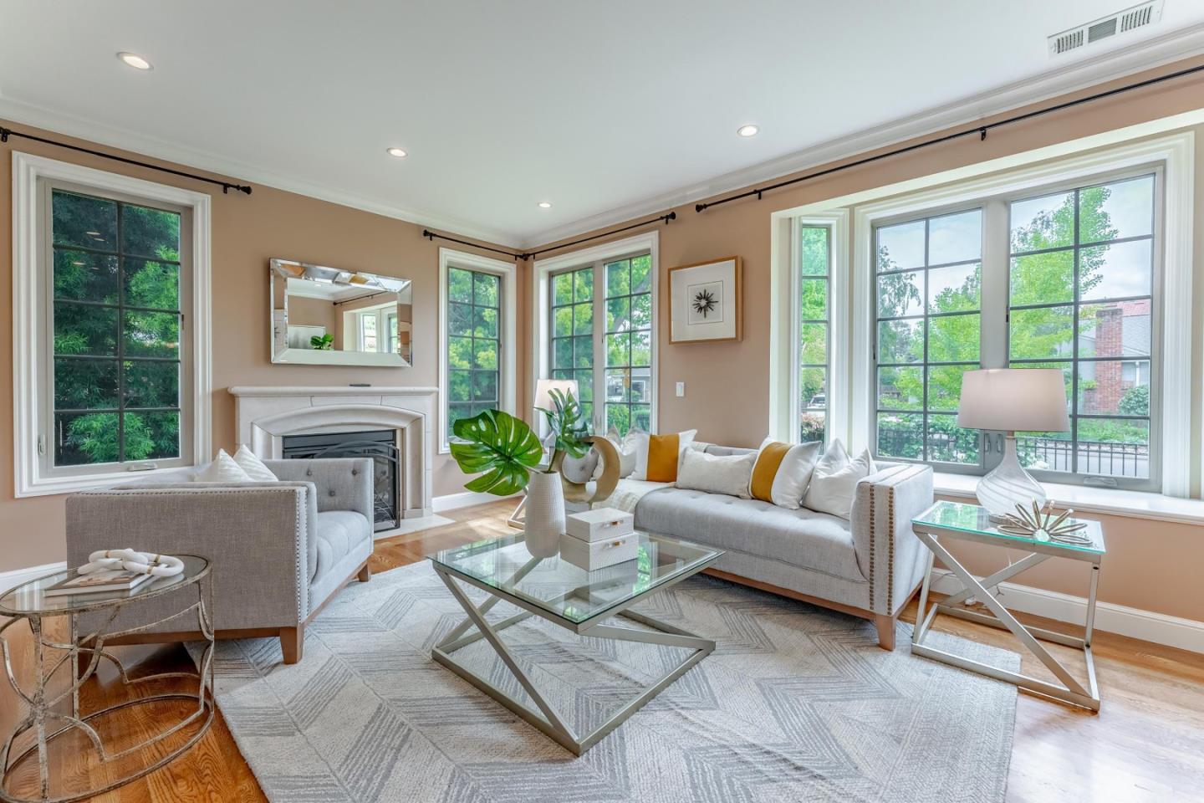
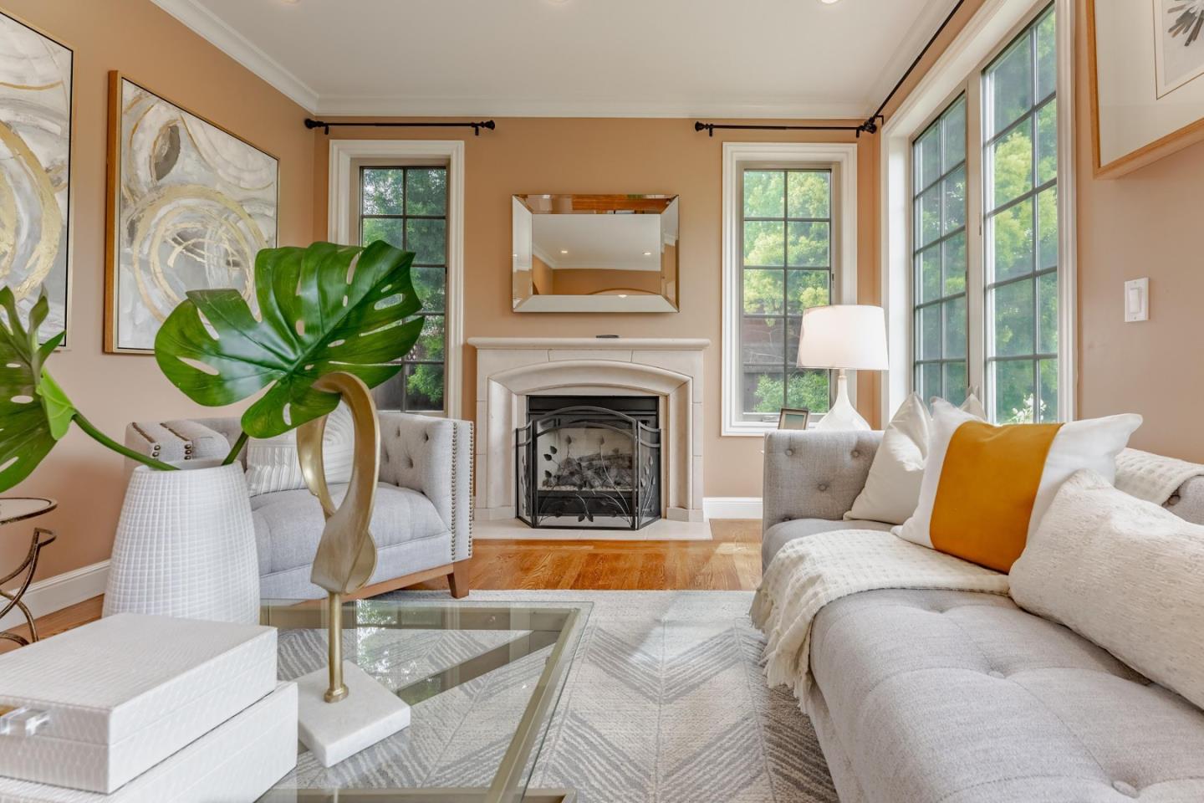
Beautiful Newer Home! This gorgeous Palo Alto house has a classic, near symmetrical, front façade with symmetrical bay windows & second story rooms, separated by a dormer window, ornate downspouts, a wrought iron fence, travertine clad gate posts, and more. The public rooms have wide arched passageways providing a semi-open floor plan. The has the proven classic design of the dining room located to one side of the foyer while the living room is located on the other side. The foyer is filled with light from the dormer window above. The thoughtfully modern kitchen features antique white cabinets, polished stone countertops, and high herringbone tile backsplashes. A breakfast bar separates the kitchen from the family room. The family room is filled with light from the dormer window above the foyer and the wall of glass leading out to a raised stone-tiled patio in the backyard. Steps lead down to a large paver patio. This is a house you will be both pleased and proud to call home.