
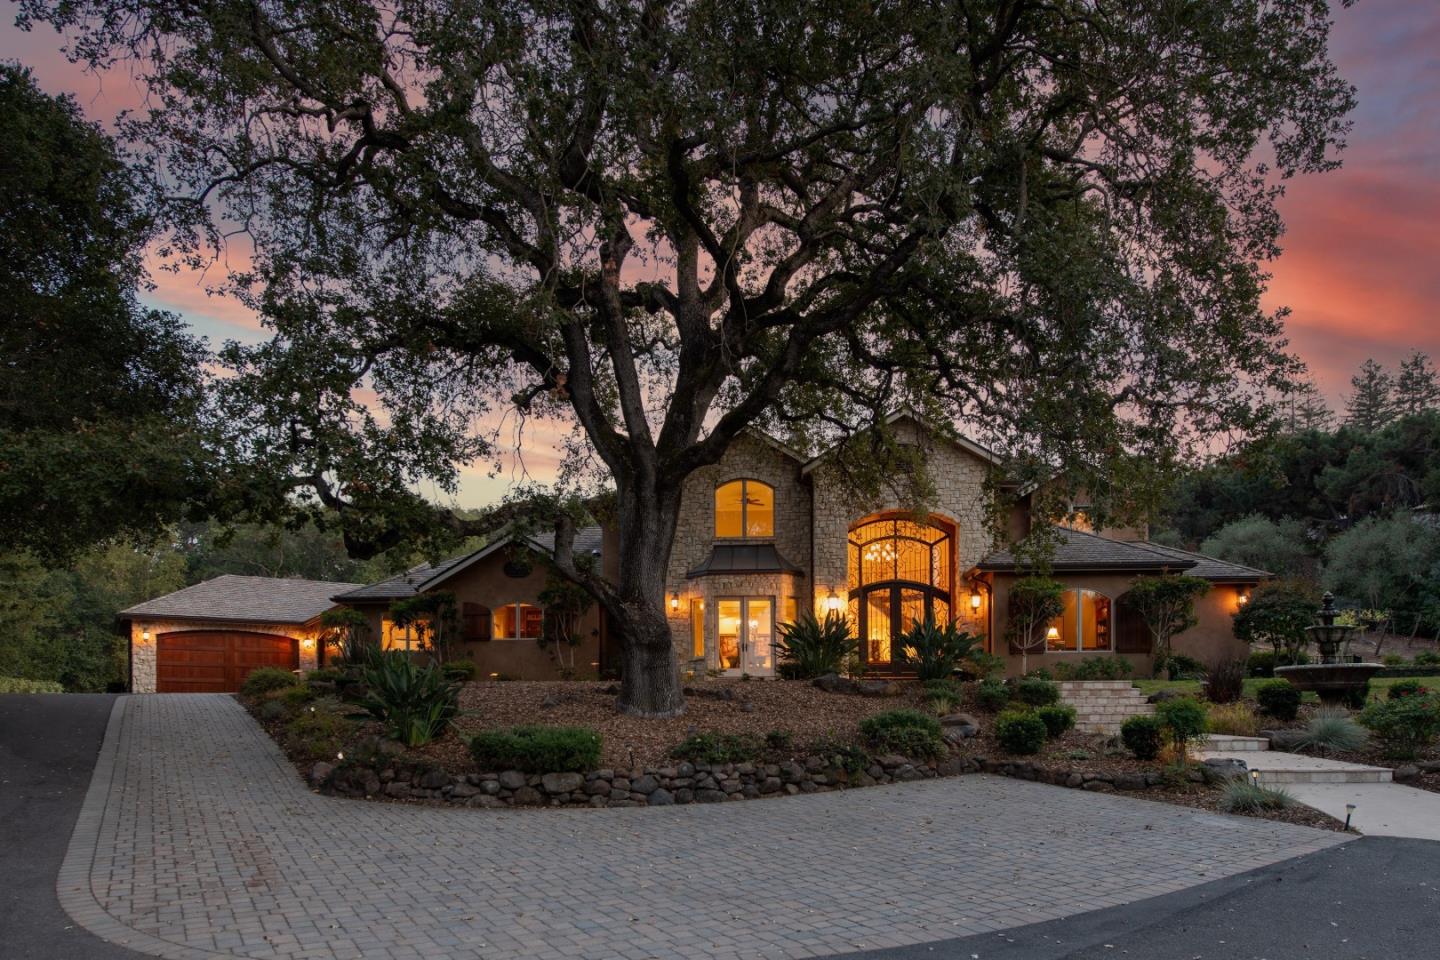
23923 Jabil Lane
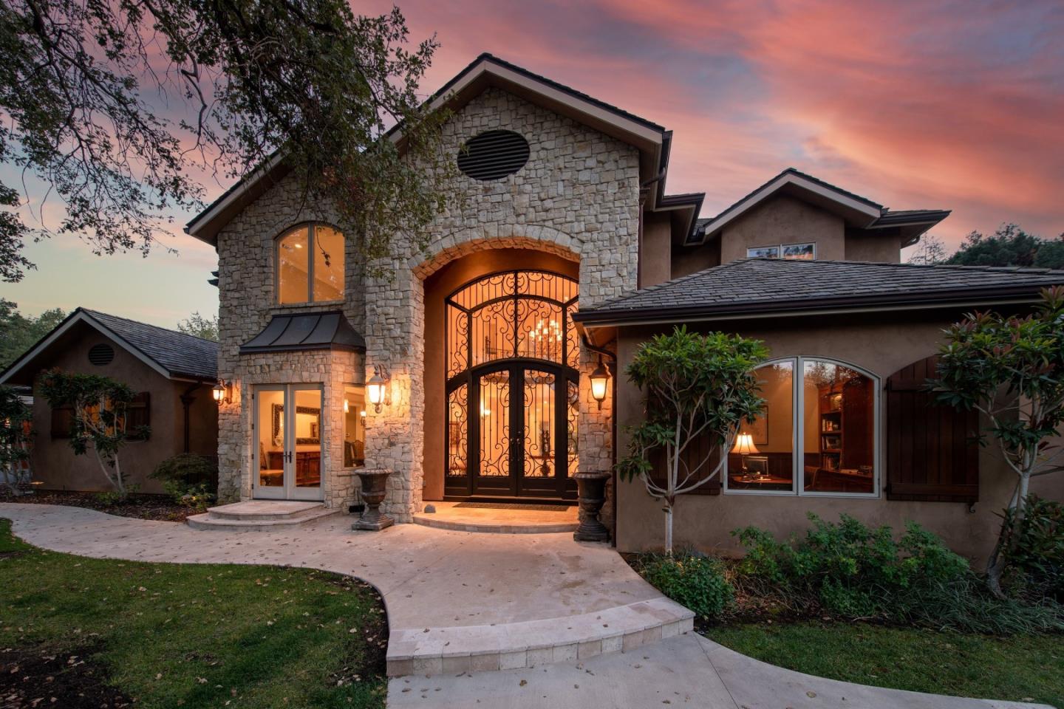
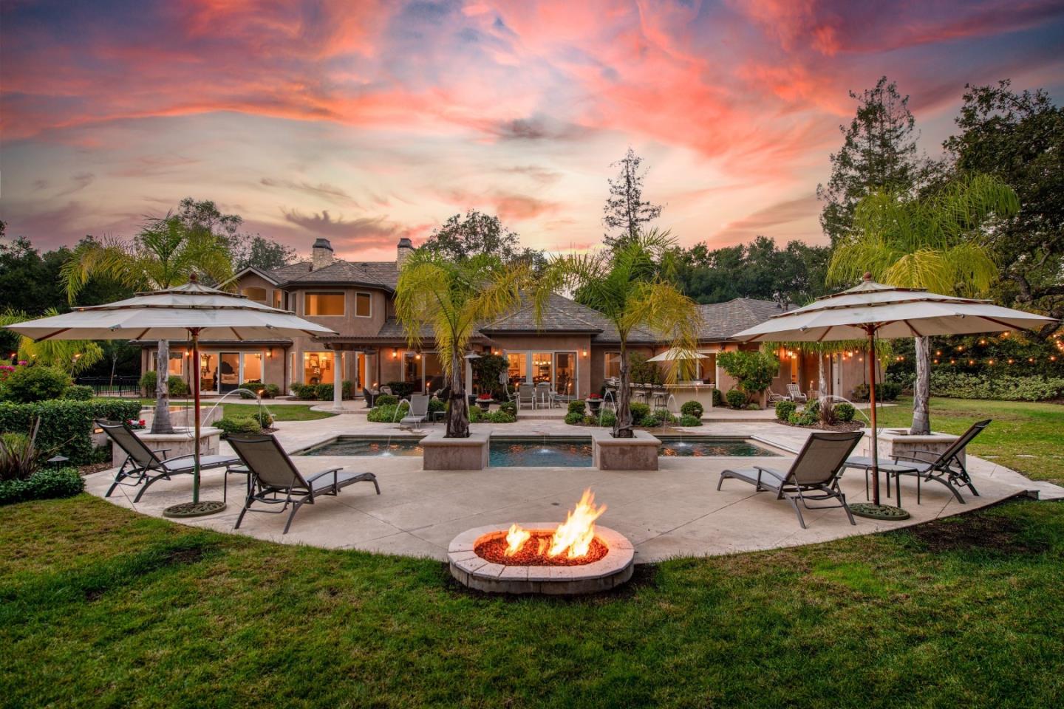
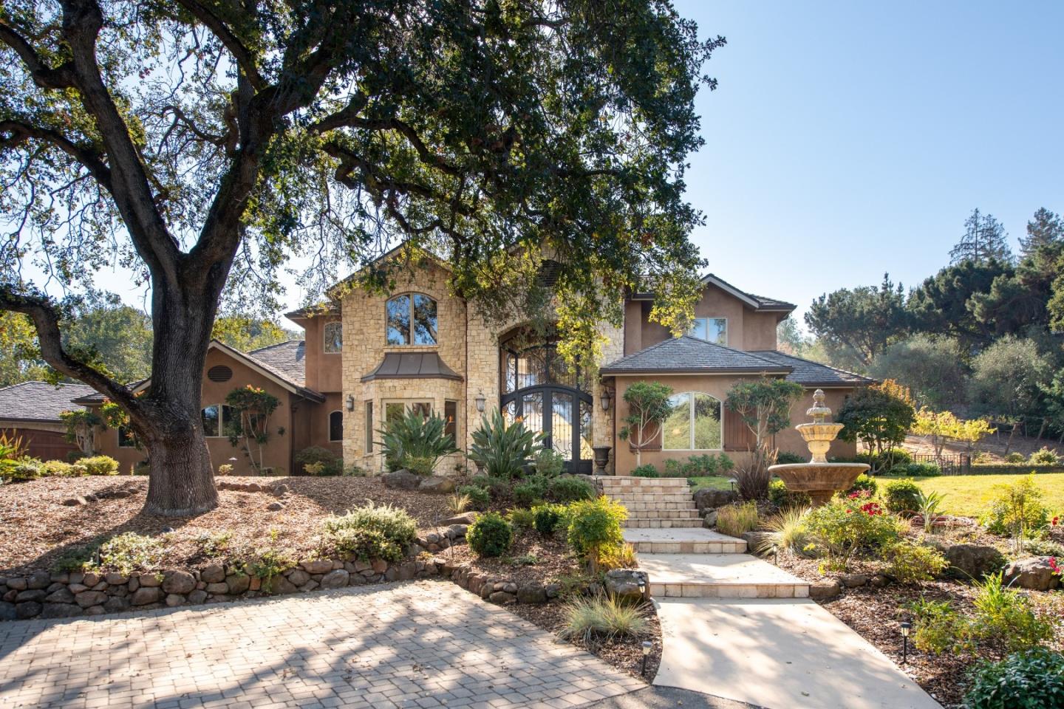
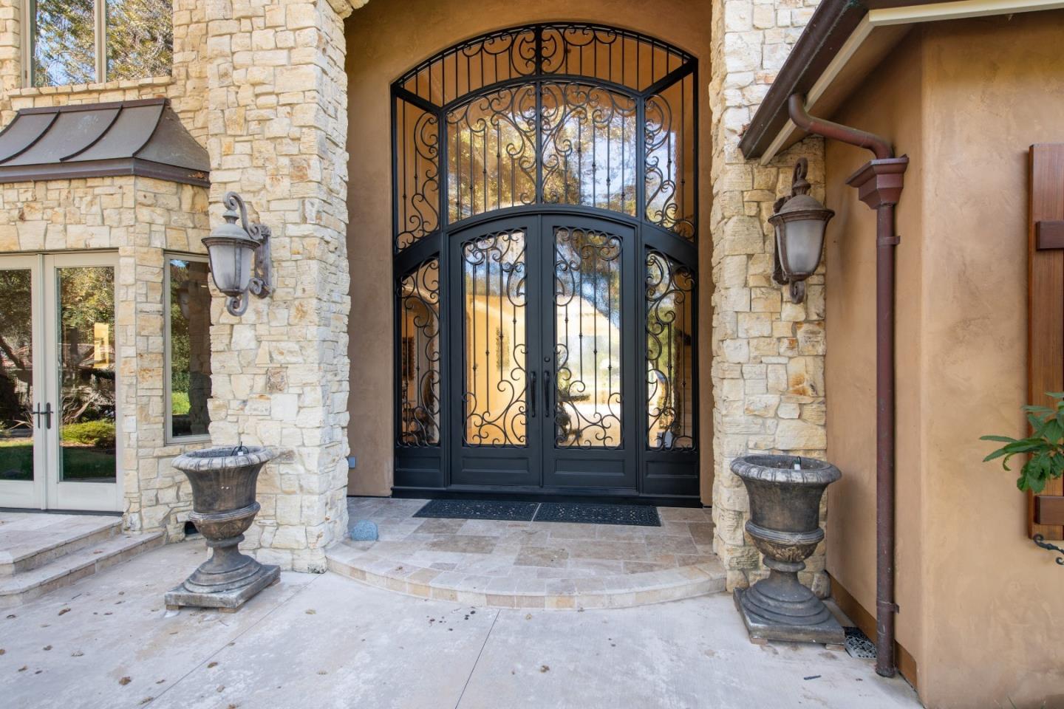
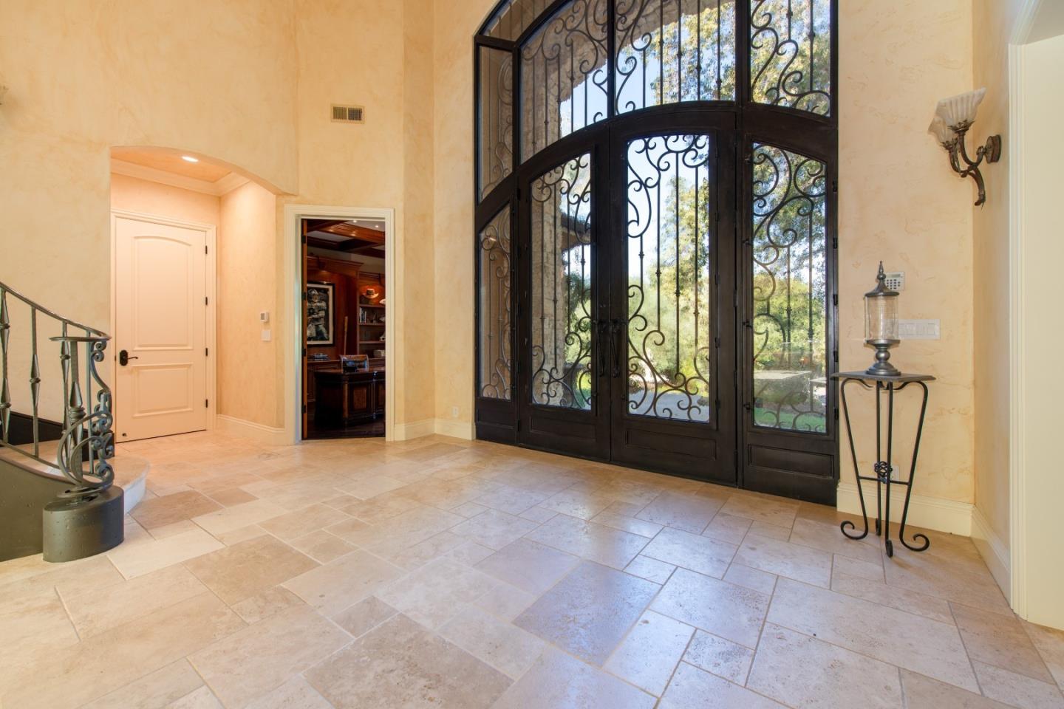
Custom vineyard estate on 1.4 gated acres at the end of the lane for outstanding privacy. Built in 2007 with European style including stone cladding, plaster walls, travertine and hewn hardwood floors & dramatic ceilings. An expansive chef's kitchen with a walk-in pantry that opens to the family room. 3 levels ideally arranged for main-level living with 2 offices, sumptuous primary suite with couture closets, plus a second suite. 3 bedrooms upstairs & a laundry room plus lower-level bedroom, spa bath with sauna, fitness center, tremendous recreation room, full bar, 2,000-bottle wine cellar, & theatre with seating for 11 & a premium sound system. Some bedrooms & most all public rooms have wall-mounted media & floors are all radiant-heated with touch-screen controls. Resort-inspired rear grounds with stunning pool, oversized infinity-edge spa, fire pit, outdoor kitchen, bocce court with arbor, & Cabernet & Merlot vineyard. Less than 1/2 mile to trails at Rancho San Antonio Open Space.