
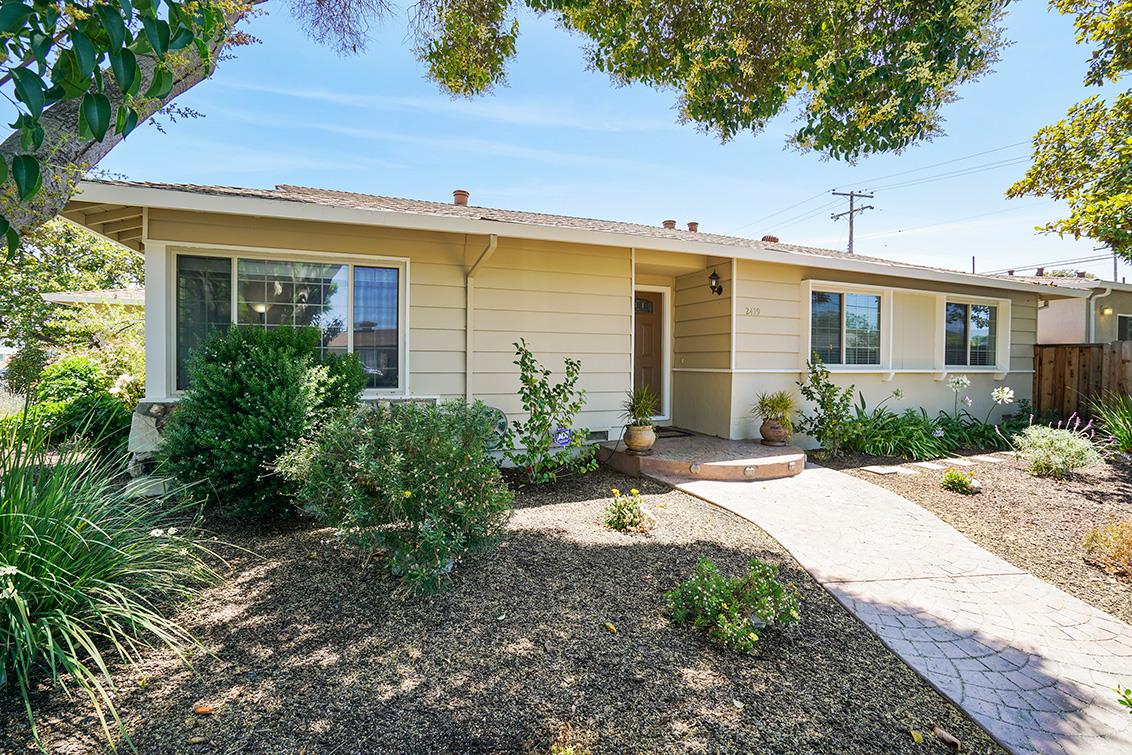
2419 Fordham Drive
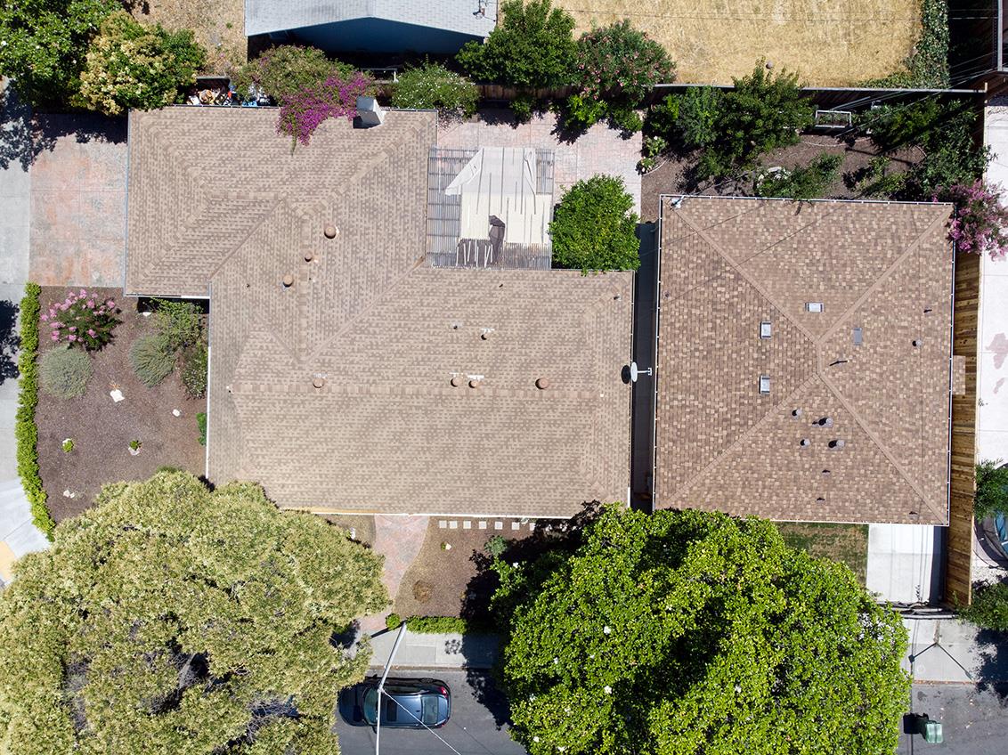
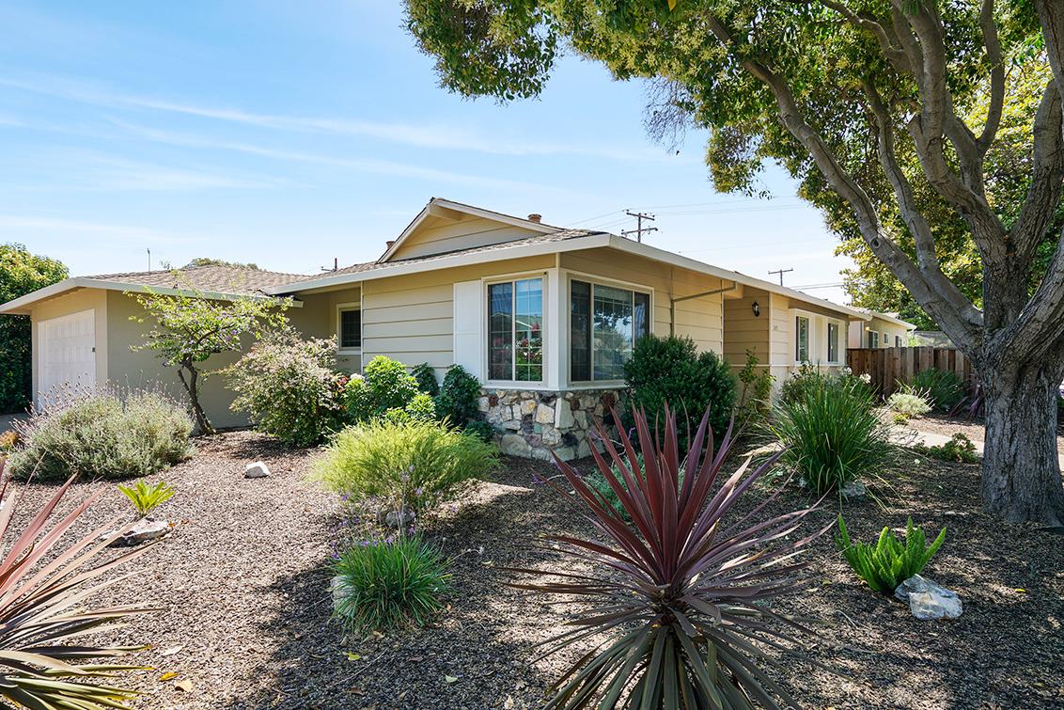
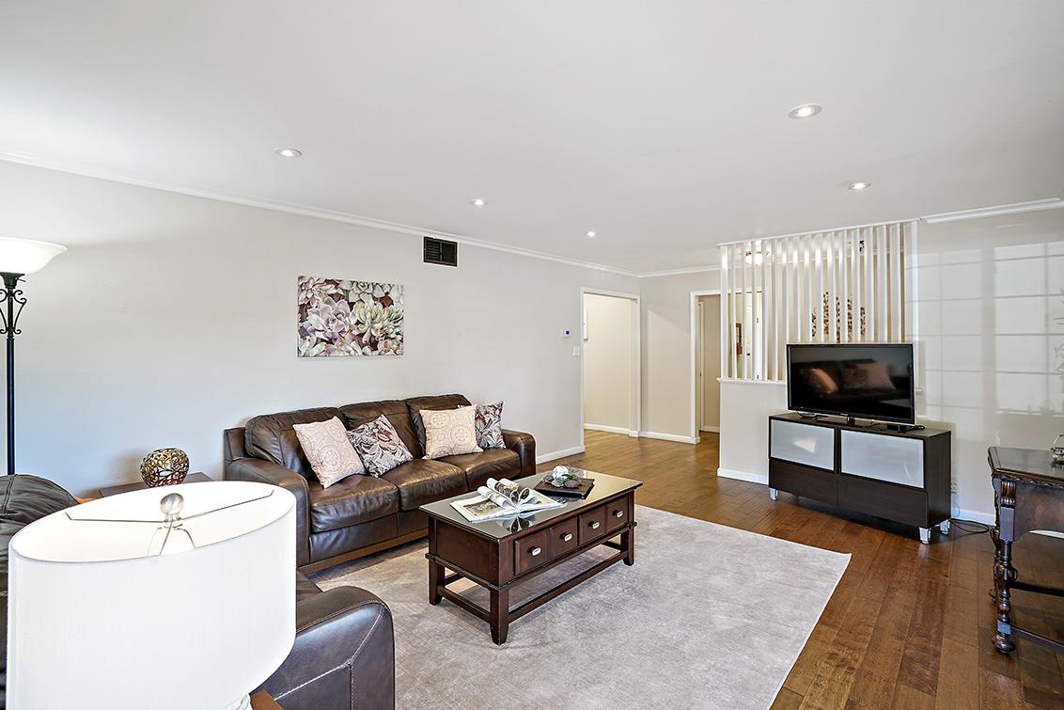
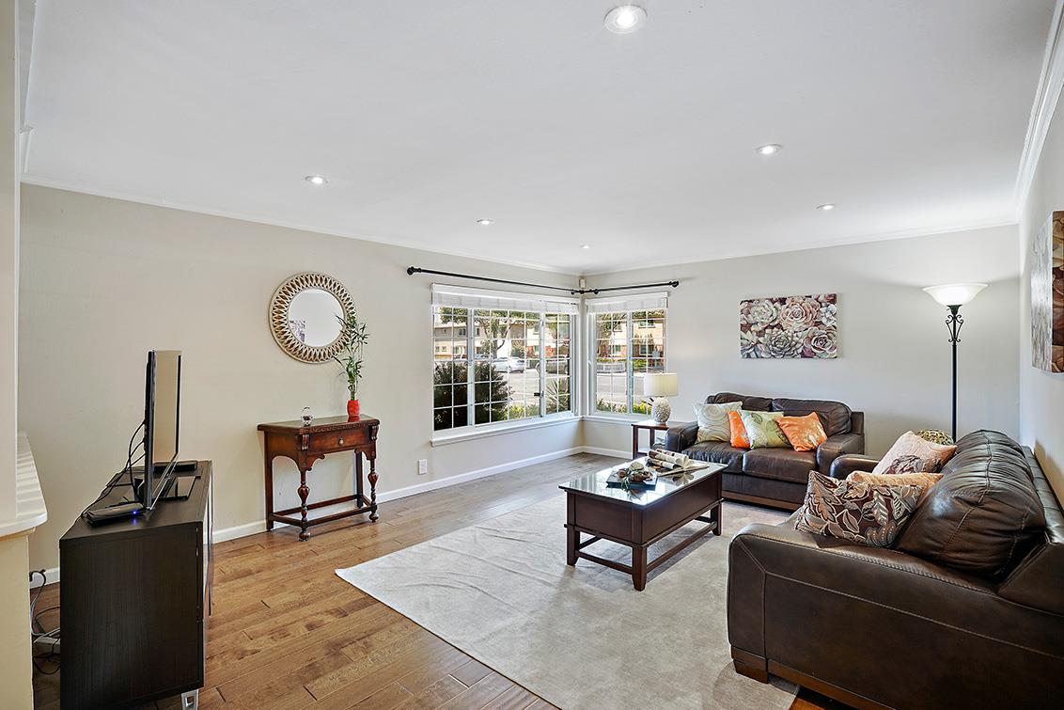
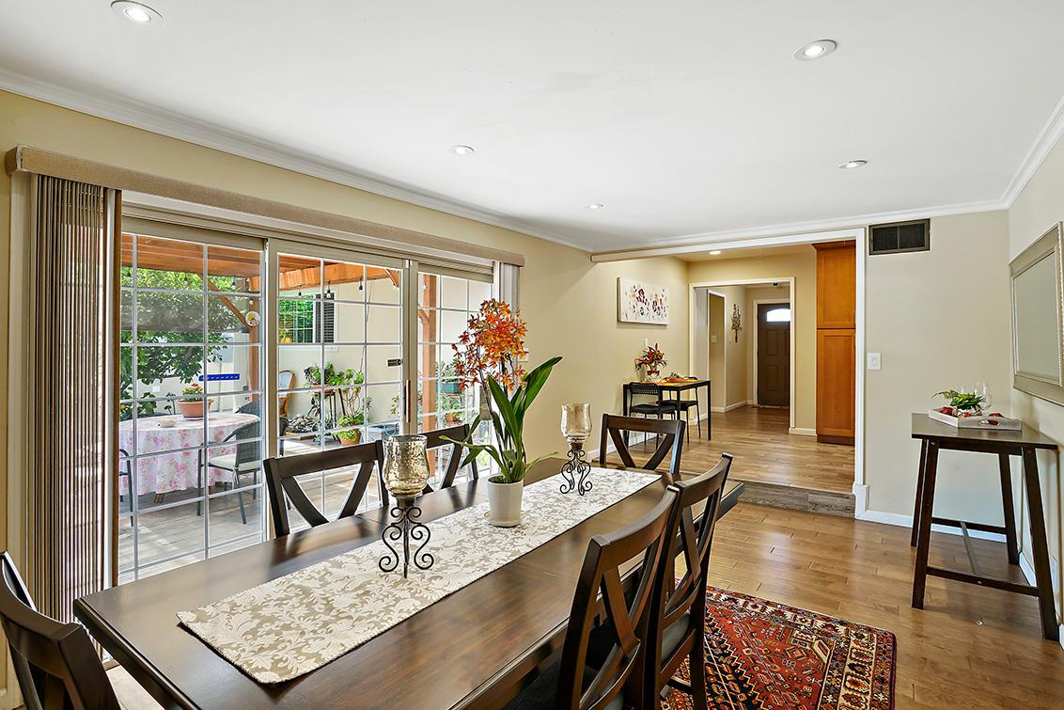
Two Homes: 3 Bedrooms & 2 Baths, Living Space: 1,425 sqft, built in 1957 Second: 2 Bedroom & 1.5 Baths, Living Space: 1,200 sqft, built in 2019 Lot size: 8,250 sqft The beautifully updated main house gives you a modern kitchen featuring stained wood cabinets, polished stone counter tops, stainless steel appliances, wood plank floor, and recessed lighting to give you a delightful place to prepare meals. The spacious dining room is just around the corner through a wide passageway. There is space for informal meals at the entrance to the kitchen. Bathrooms have been extensively remodeled and feature stained wood vanities with polished stone counter tops. The accessory house was built with permits and inspected by the building department. It is a delightful 2 bedroom, 1.5 bathroom house. It has been finished with the features and quality of a primary residence. Stained wood cabinets, wood plank floors, recessed lighting, and stainless steel appliances are some of its features.