
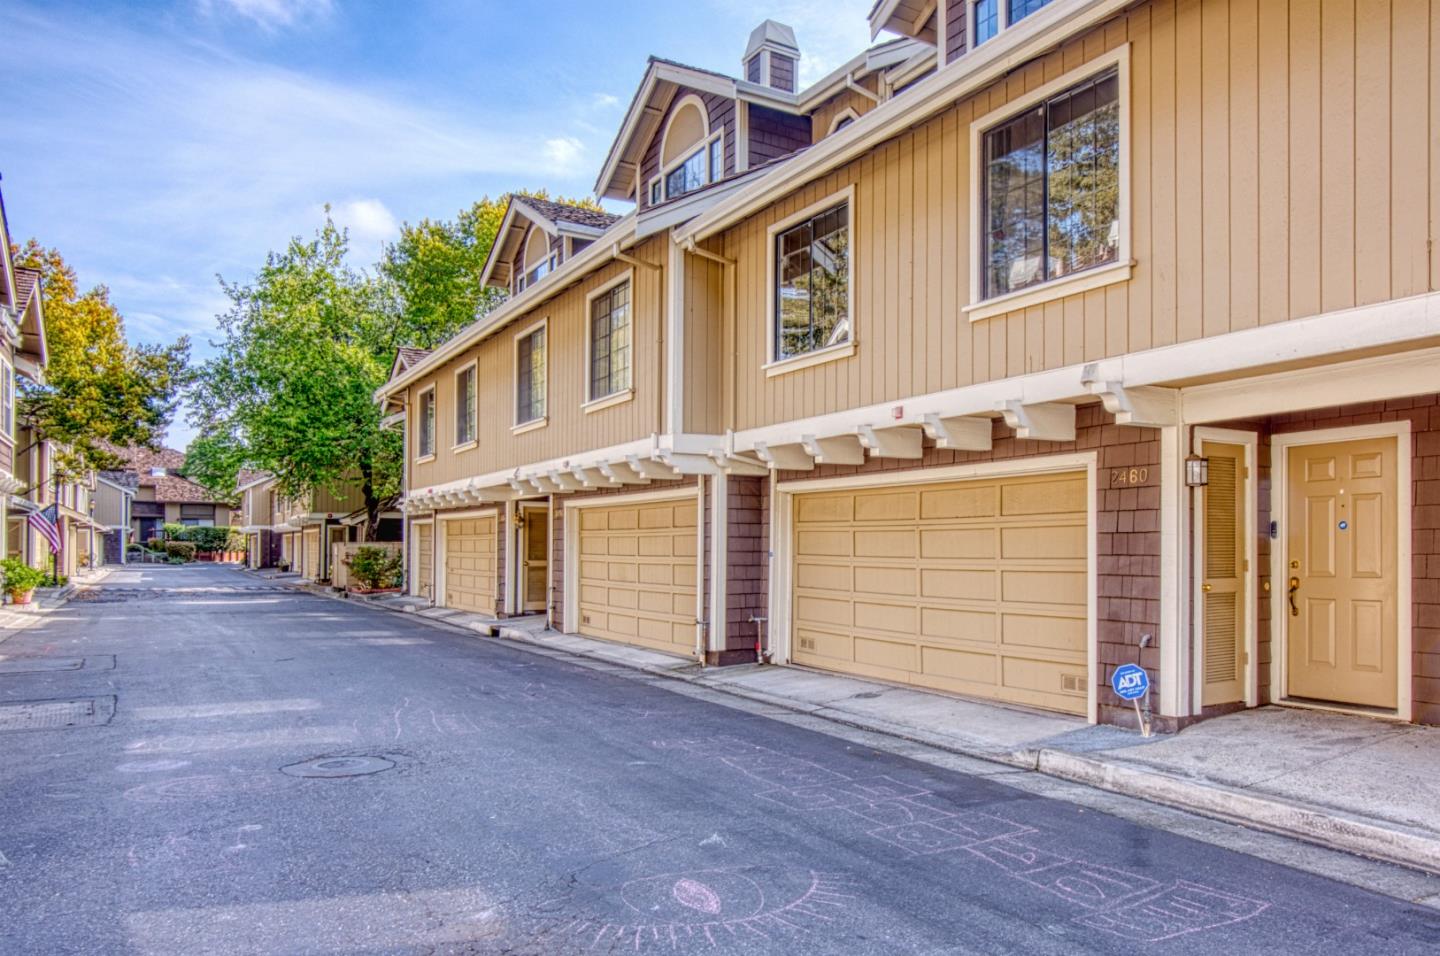
2460 Michele Jean Way
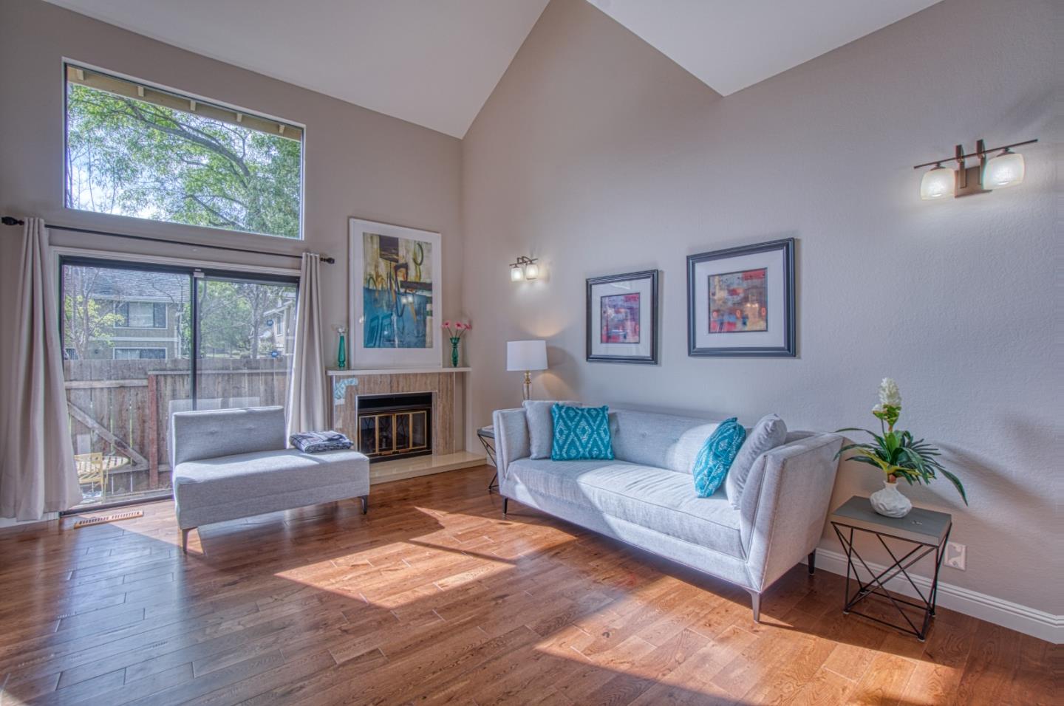
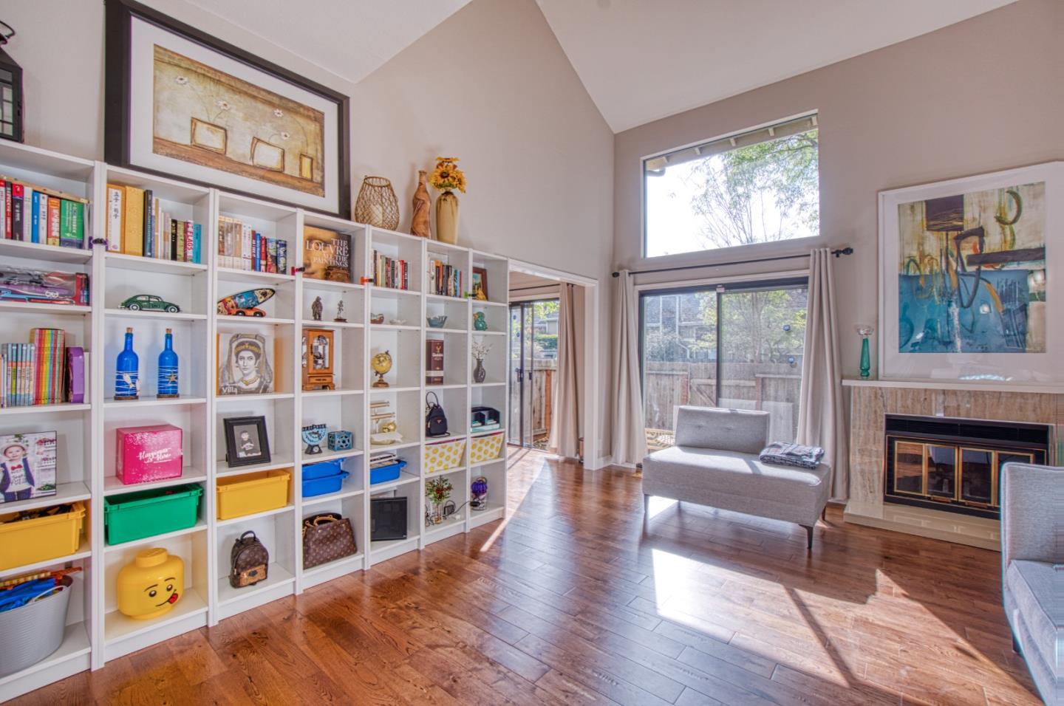
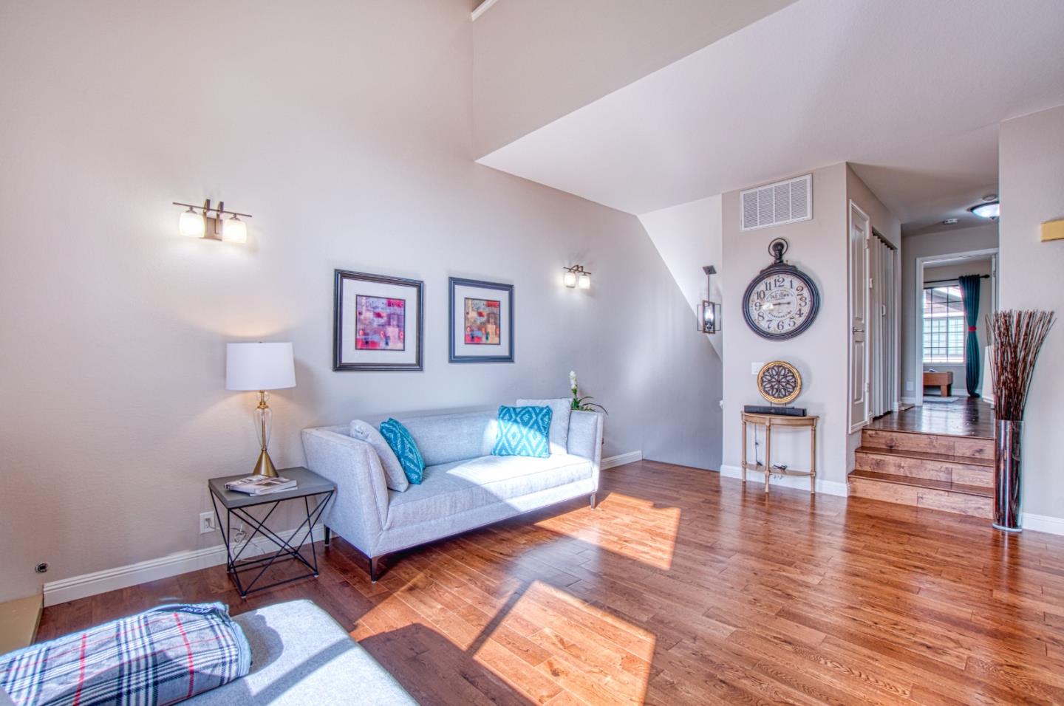
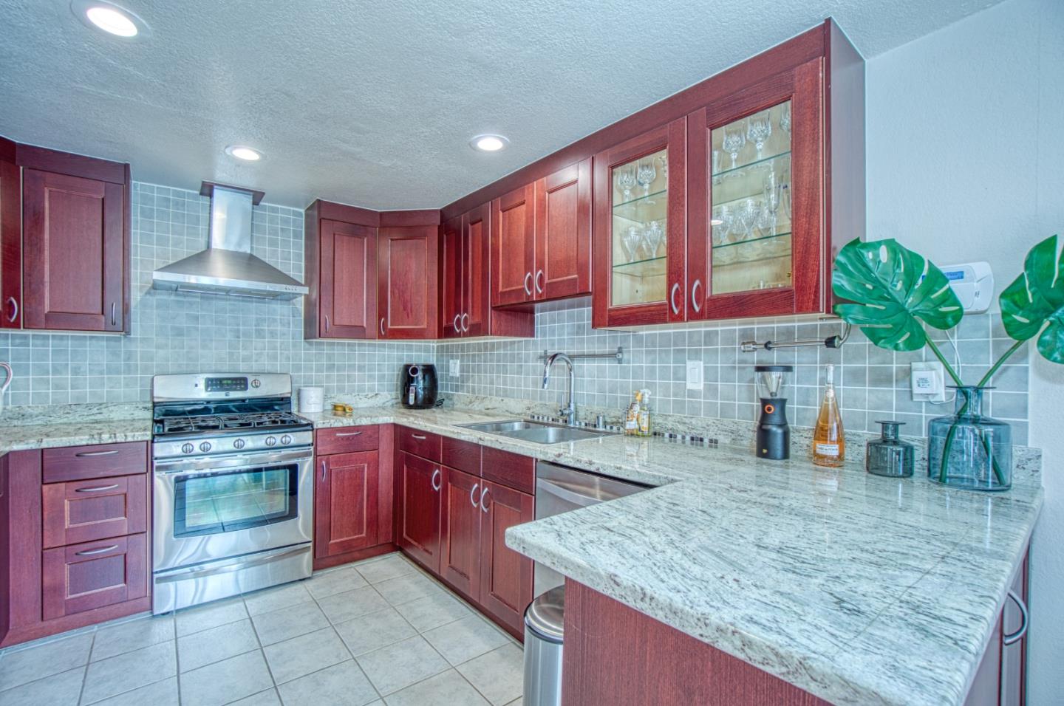
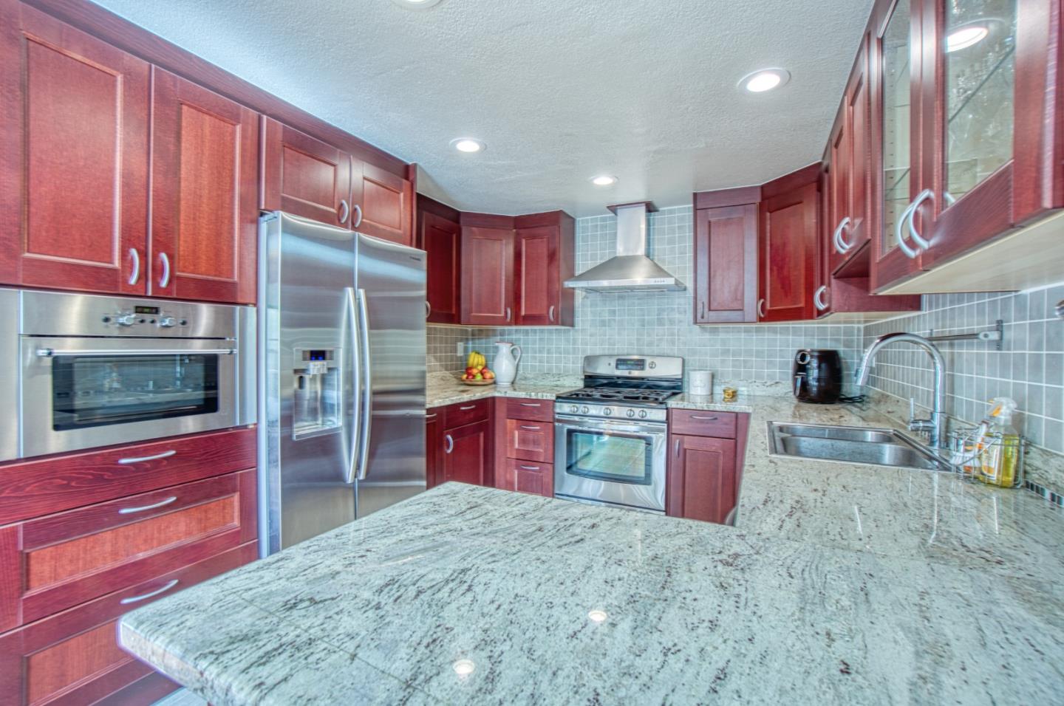
The open concept living/dining area has vaulted ceilings, updated gas fireplace and two large sliding doors leading to private patio. Hardwood floors throughout the home add a modern feel. kitchen with granite countertops, stainless appliances, gas stove, abundant cherry-stained cabinets, and custom tile backsplash. Gigantic master bedroom suite has a gas fireplace with marble surround and a cedar-lined walk-in closet, modern barn door entrance to the secluded updated master bath. Dual sinks, quartz countertops, and oversized tub/shower. Desk with loads of storage complete this upstairs master retreat. 2 additional bedrooms both with large closets and light-filled windows. In-unit stacking washer/dryer with folding station and storage Electric Vehicle charging station and storage space in the garage. Pool access through the back gate. just minutes from New apple campus, Santana Row, Valley Fair, Schools, and Restaurants Virtual Tour link http://2460michelejeanway.com/