
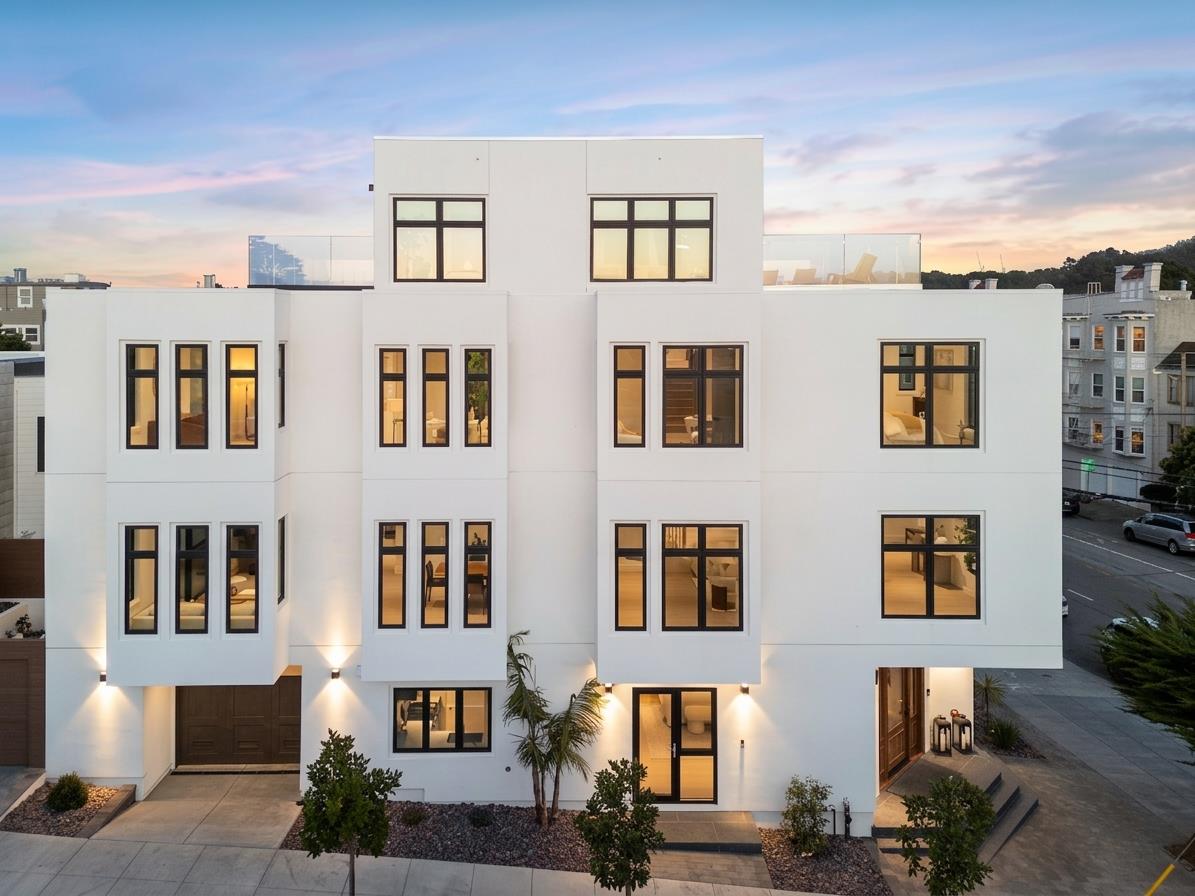
2750 Cabrillo Street

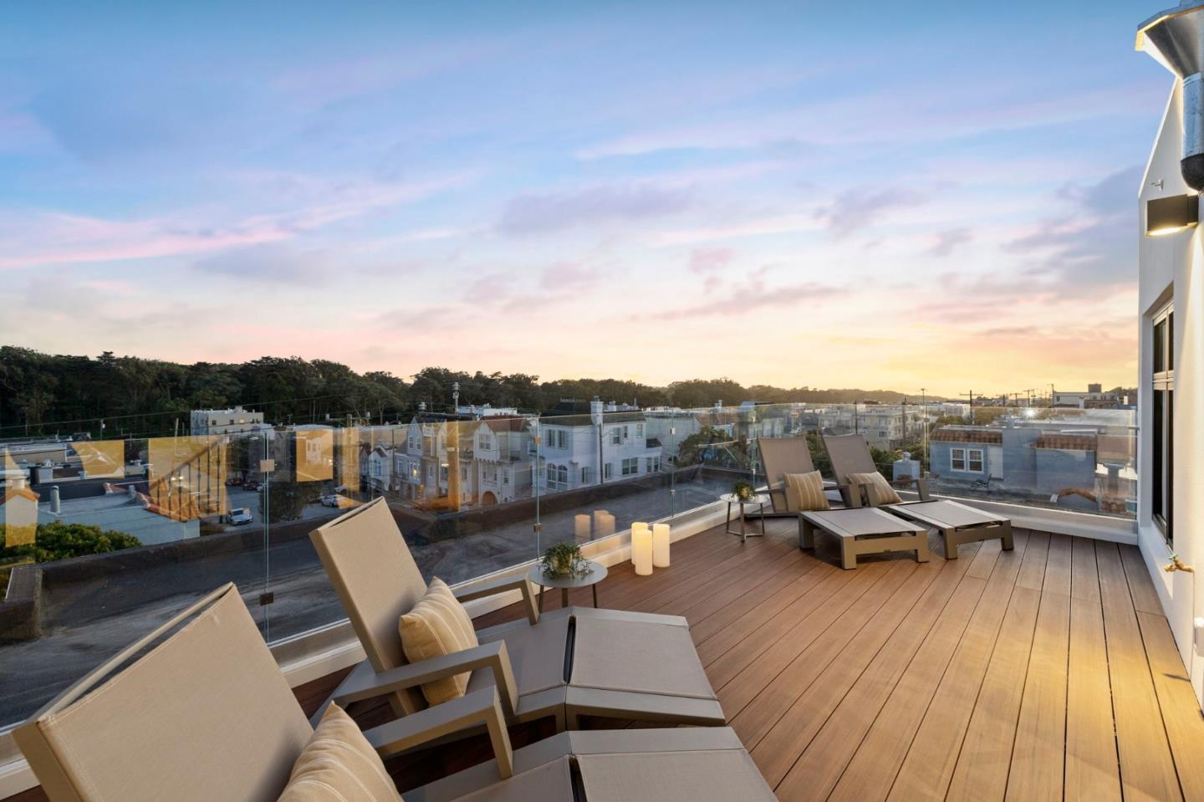
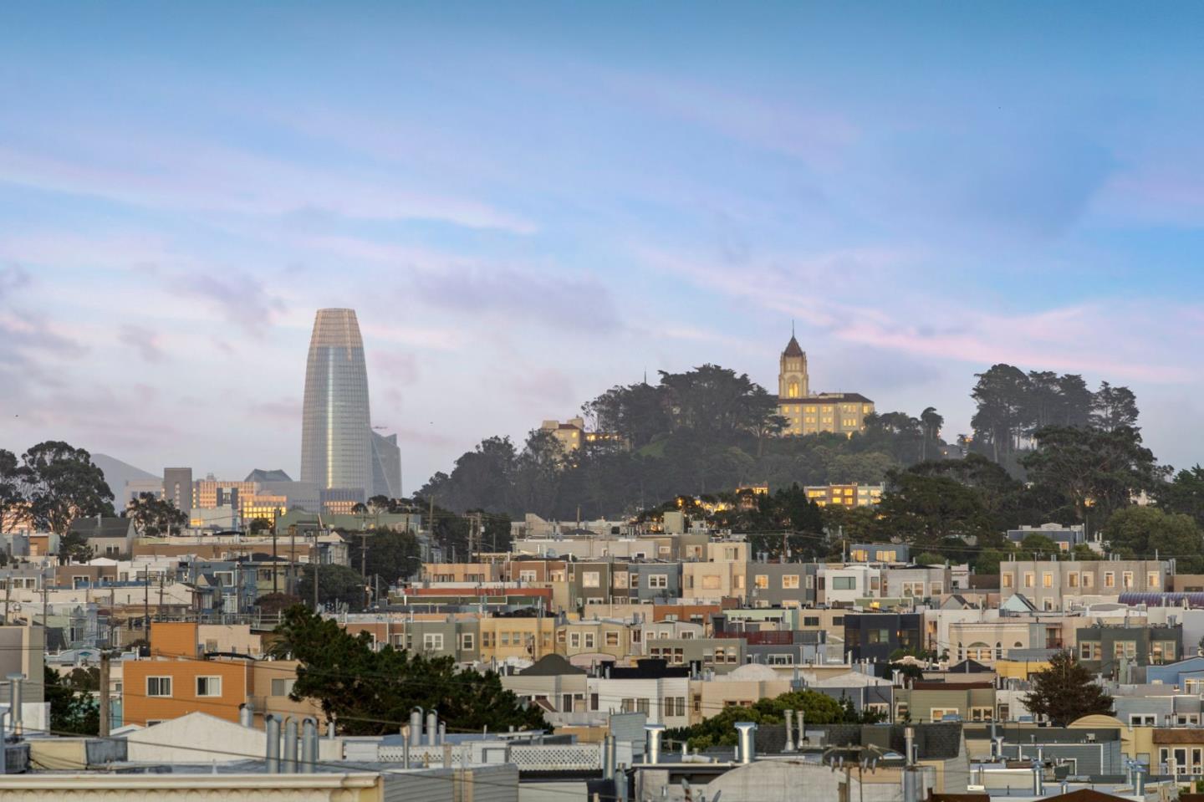
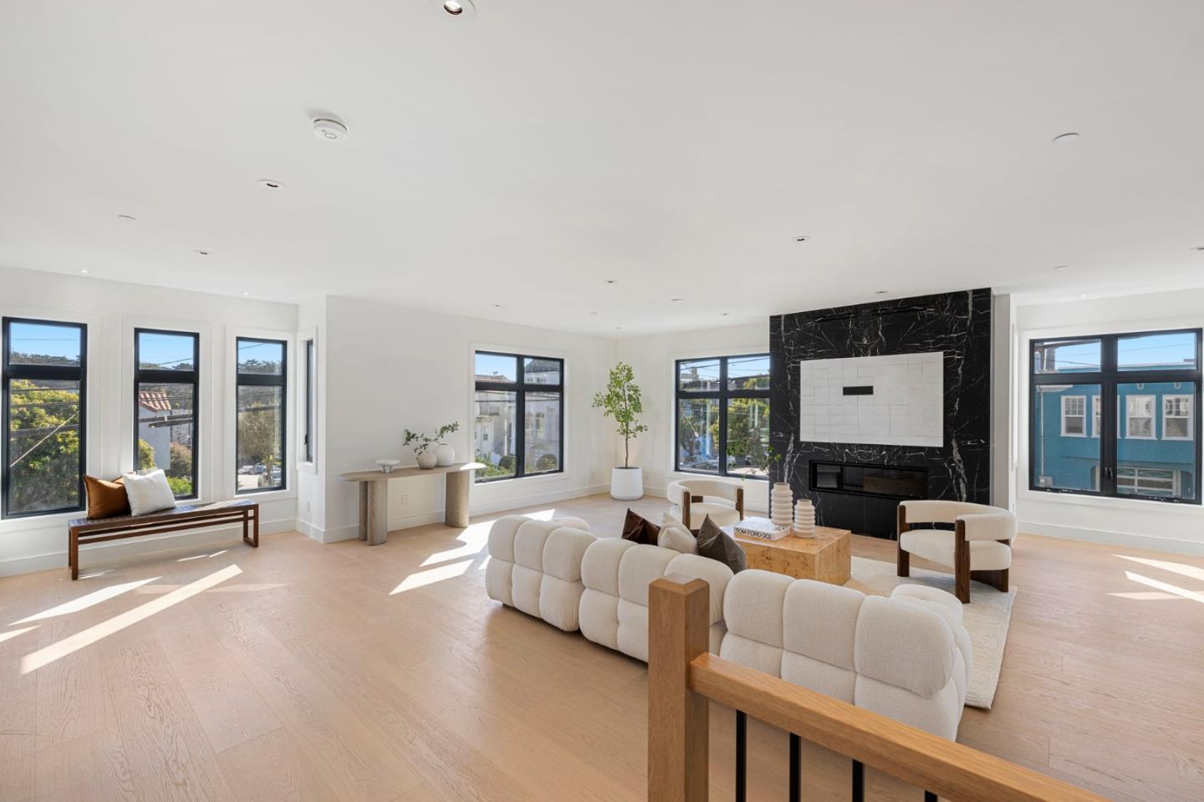
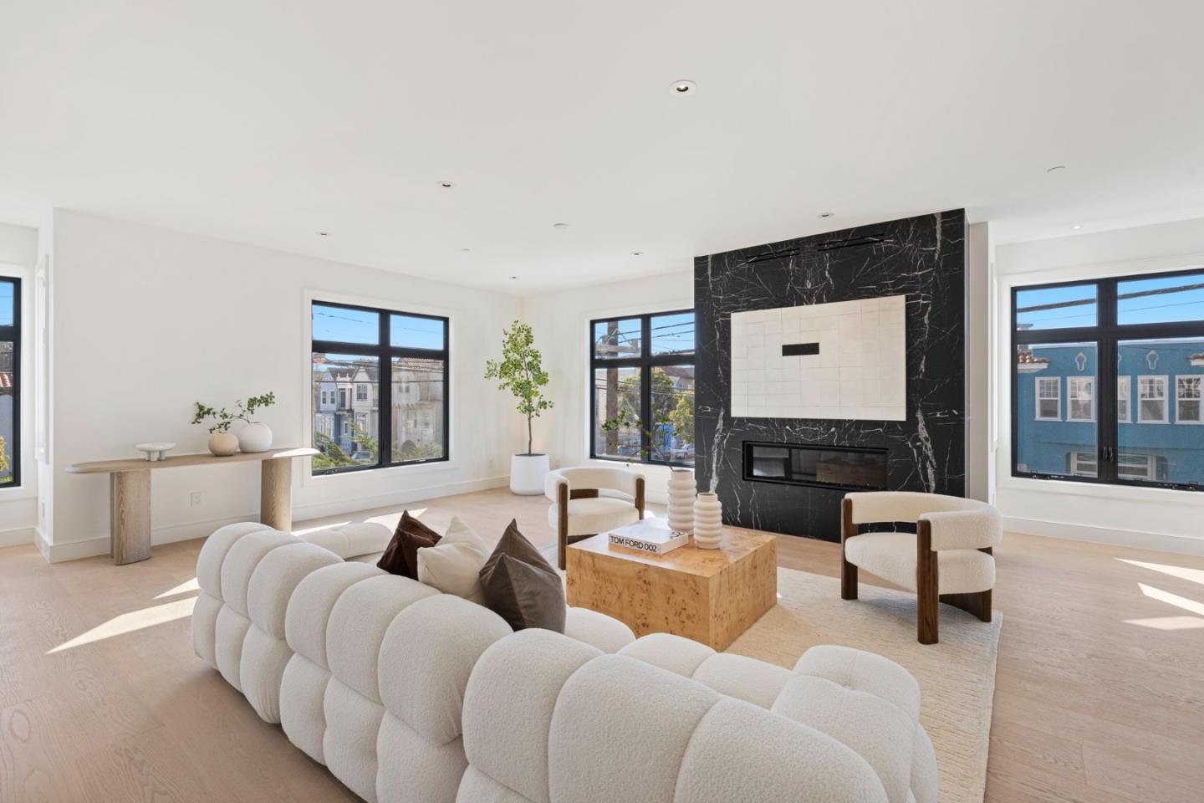
Richmond Reveal - Step inside this newly built California Contemporary offering 5,065± sq ft of architecturally distinct living space, designed by Fractured9. Rooted in intentional design and elevated execution, it delivers a rare level of craftsmanship, comfort, and quiet luxury throughout. 5 En-Suite Bedrooms 2 with Adjacent Dens | 6 Marble-clad Bathrooms | 5,065± sq ft Living Space | Hardwood Flooring Throughout | Custom Cabinetry | Curated RH lighting | Chefs Kitchen | Sub-Zero Refrigerator| Wolf Appliances | Built-in Coffee System | Premium Graff Fixtures | Wet Bar | Radiant Floor Heating | Stone-Clad Linear Gas Fireplace | Residential Elevator Connecting All Floors | 645± sq ft of Outdoor Deck Access on Every Level | Panoramic 360-Degree Rooftop Views | Private enclosed Patio | Soundproof Solid Wood Interior Doors with Concealed Hinges