
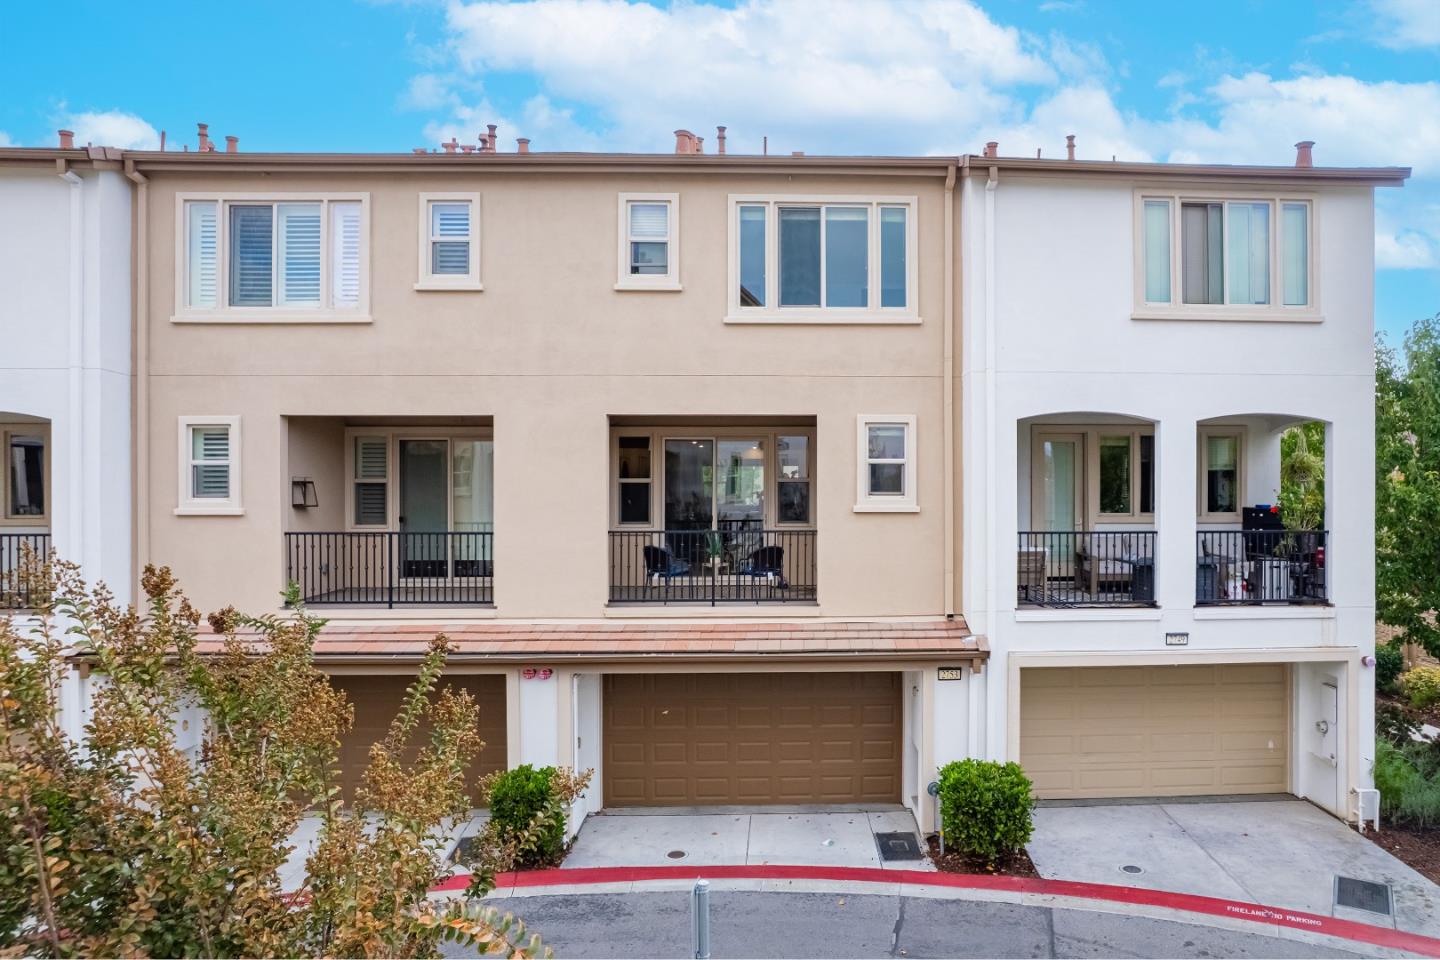
2753 Ferrara Circle

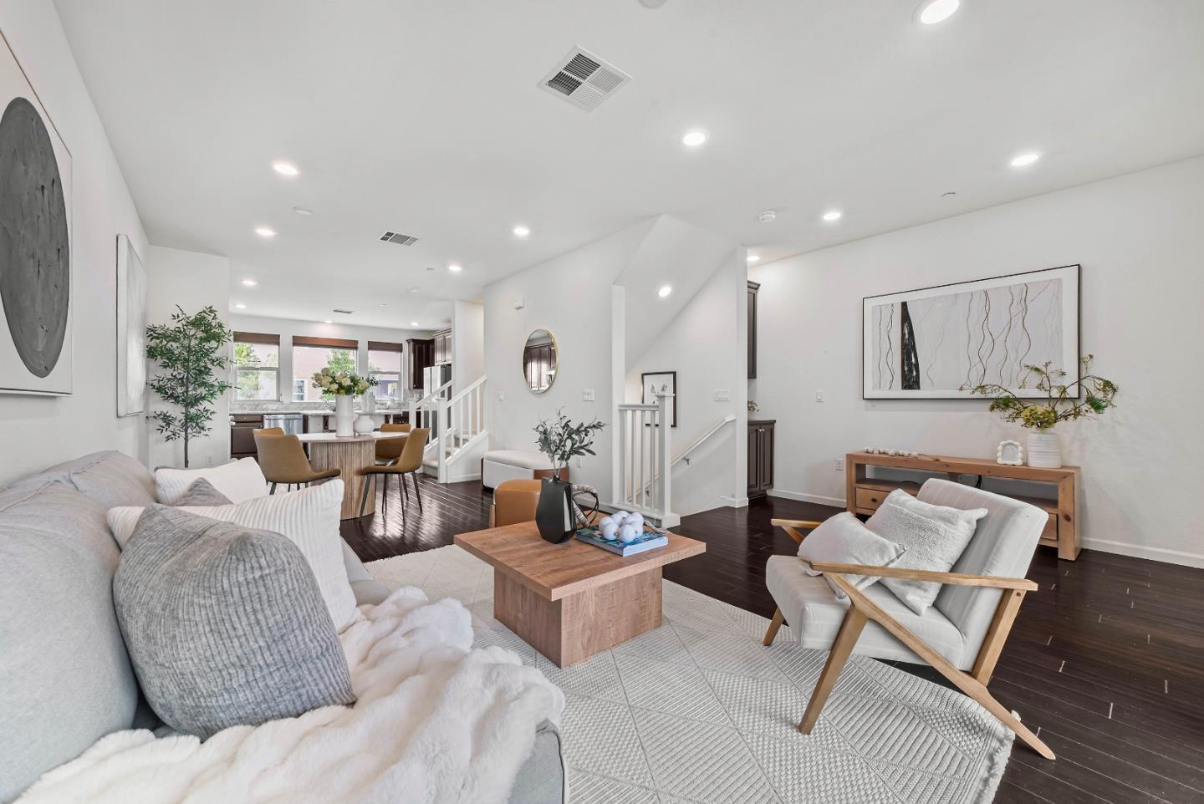
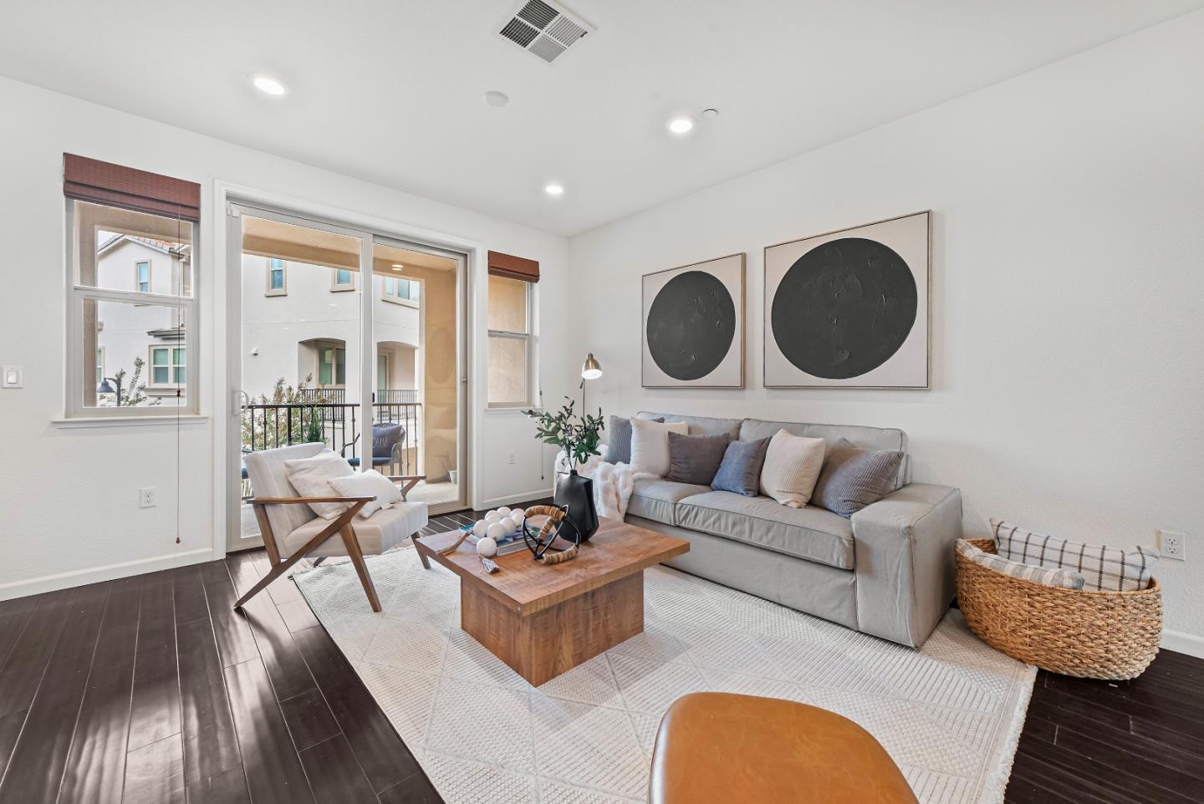
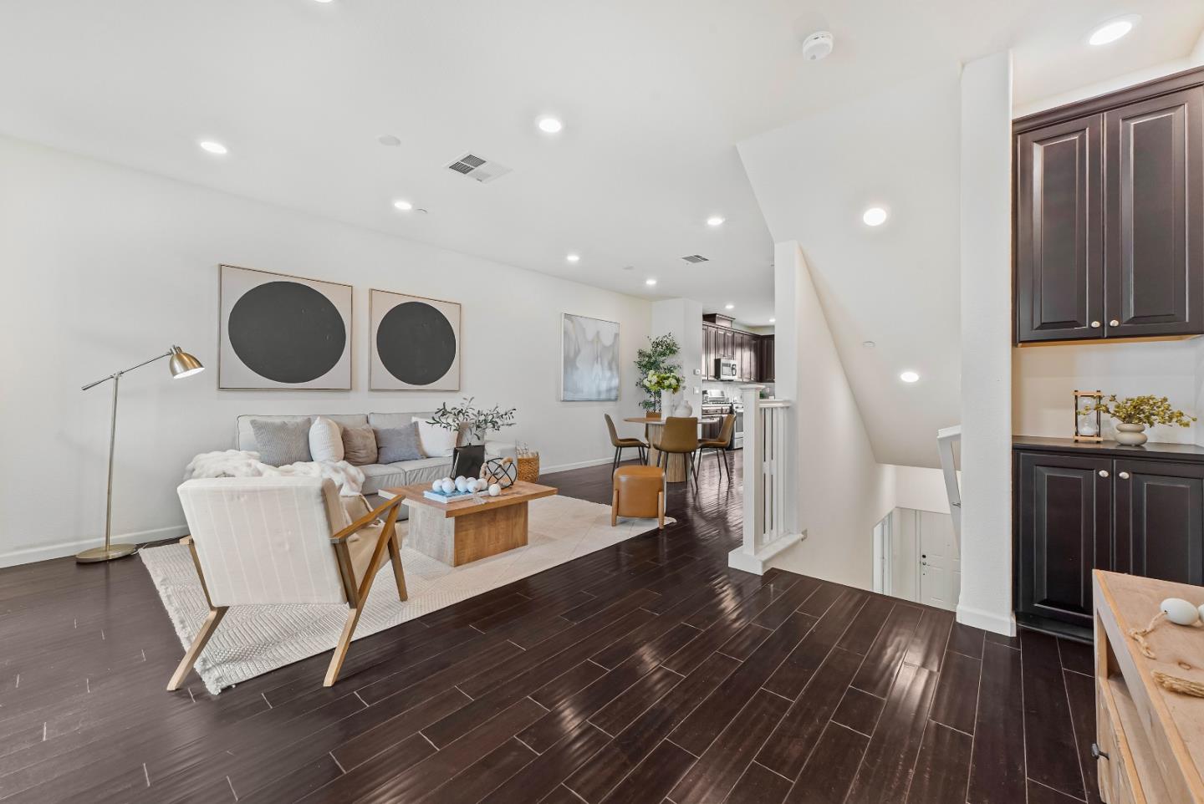
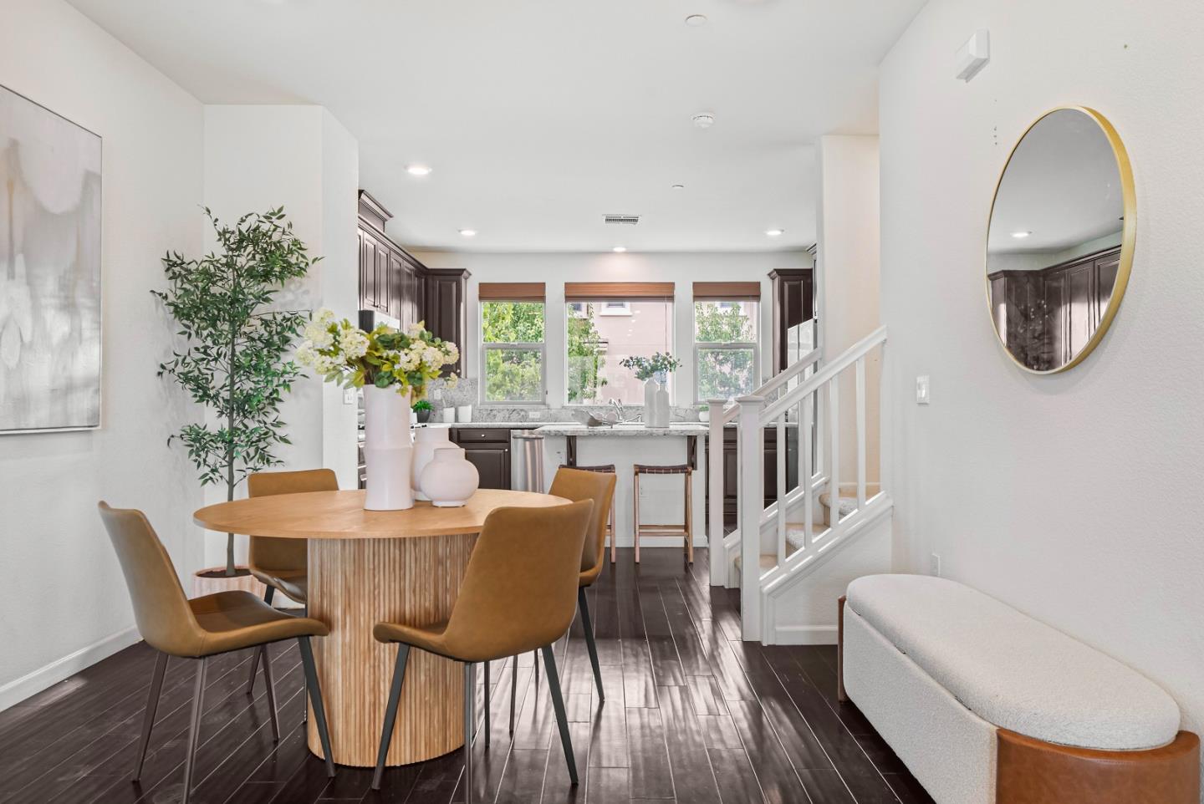
Welcome to 2753 Ferrara Circle, a beautifully maintained 3-bedroom, 3.5-bath modern home built by Lennar in 2015, located in the highly desirable Astoria community. This functional tri-level floor plan offers exceptional versatility and comfort. The entry level includes a full bedroom and bathroom, perfect for guests or a home office, plus ample storage and an attached 2-car garage. On the main level, enjoy open-concept living and dining areas filled with natural light, a private balcony, and a modern kitchen featuring granite countertops, a stylish backsplash, generous cabinetry, and abundant counter space. The vinyl plank flooring adds a sleek, contemporary touch. Upstairs, discover a convenient laundry area, a secondary suite, and a spacious primary suite with a walk-in closet and ensuite bath. Additional highlights include a multi-zone HVAC system and a tankless water heater. The low HOA covers tile rooftops, exterior paint, common areas, structure, and landscaping. Ideally situated near The Plant Shopping Center, Elaine Richardson Park, Highways 87 & 280, Hayes Mansion, Park, Costco, Caltrain, and Light Rail, this home offers comfort, convenience, and modern living at its best.