
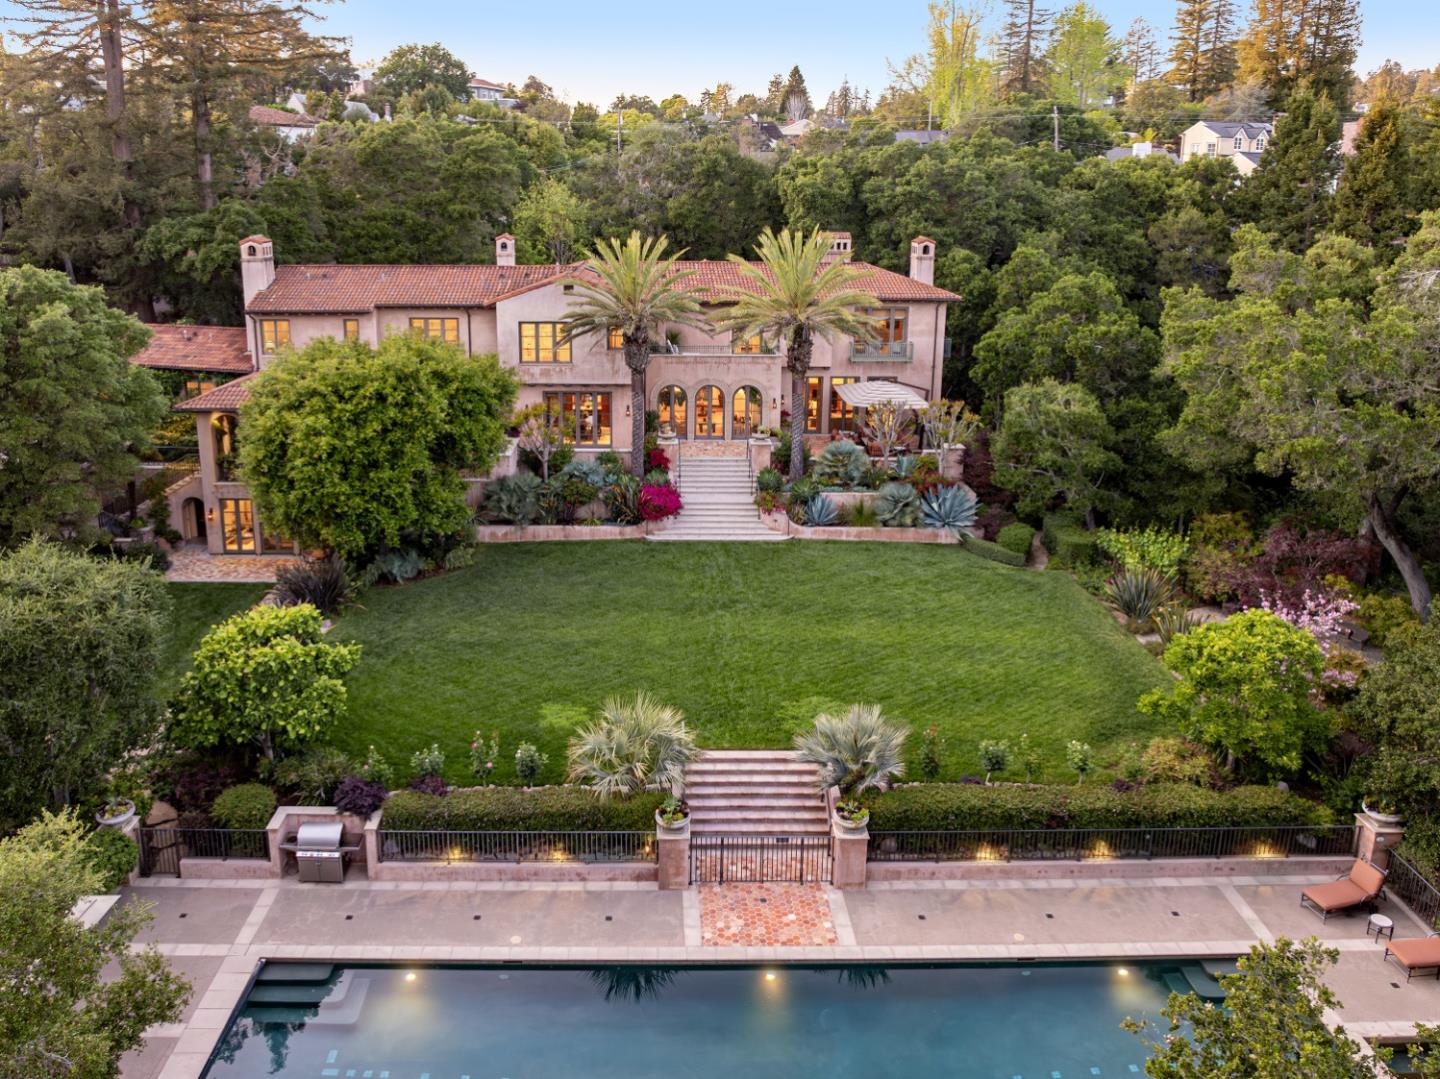
280 Indian Road


This Piedmont estate marries the soul of a Mediterranean villa with the pulse of modern technology. The residence balances intimate warmth with old-world grandeur. Every room tells a story of global treasure - from a 400-year-old fireplace surround to custom ceilings, Honduran mahogany window frames, and masterful leaded glass. Yet the estate is also modern, powered by a Savant automation system, Lutron lighting, and backup generator. The home features double-framed walls for acoustic privacy and a seismic foundation of steel-reinforced concrete piers. The kitchen blends custom cabinetry with elite appliances. The primary suite features a vaulted vestibule, French marble fireplace, and heated marble floors. Four additional suites offer equally superior accommodations. Over 2000 sq ft of terraces, inlaid with antique Italian tiles, lead to a 70-ft saltwater lap pool and a fireplace cabana. The 4.13-acre lot is home to nearly a mile of walking paths; they meander through more than 300 legacy oaks, redwoods, and palms, all bordered by Indian Creek and sustained by a self-sufficient on-site well and automated irrigation system. Every architectural, horticultural, and structural decision reflects an artful vision. The result is sublime harmony between house, garden, and nature.