
286 Puffin Court
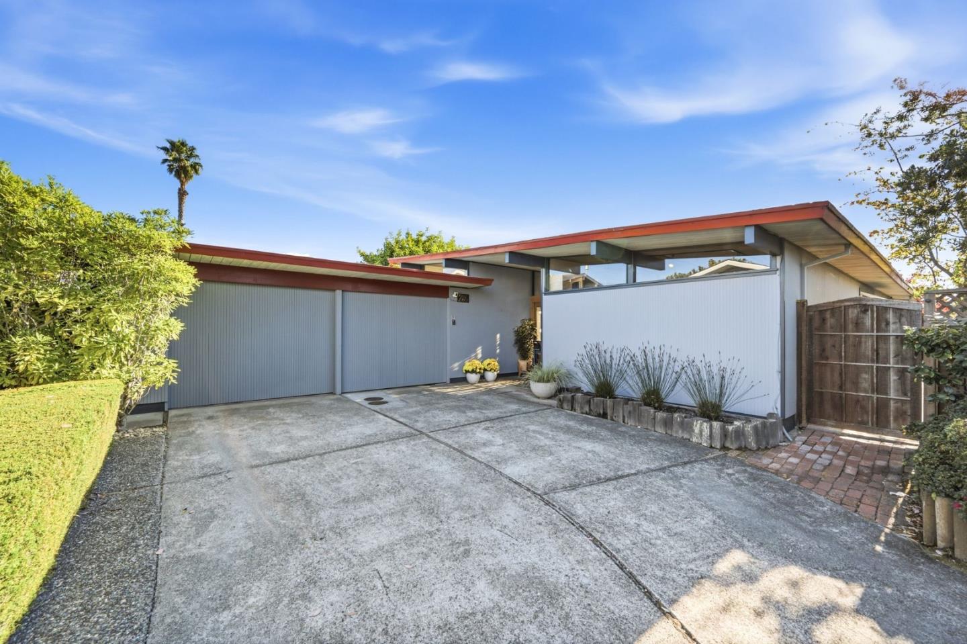
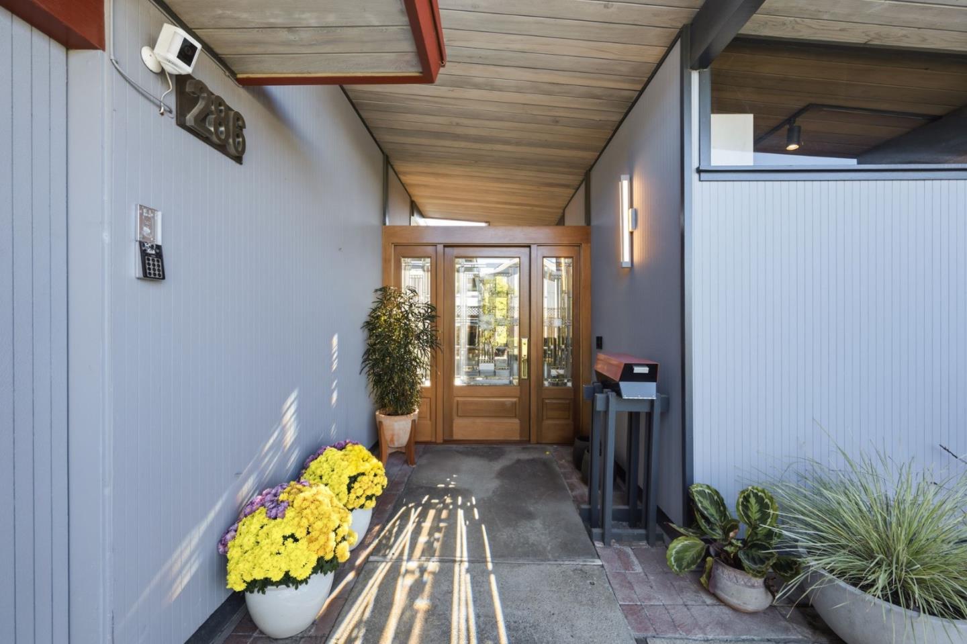
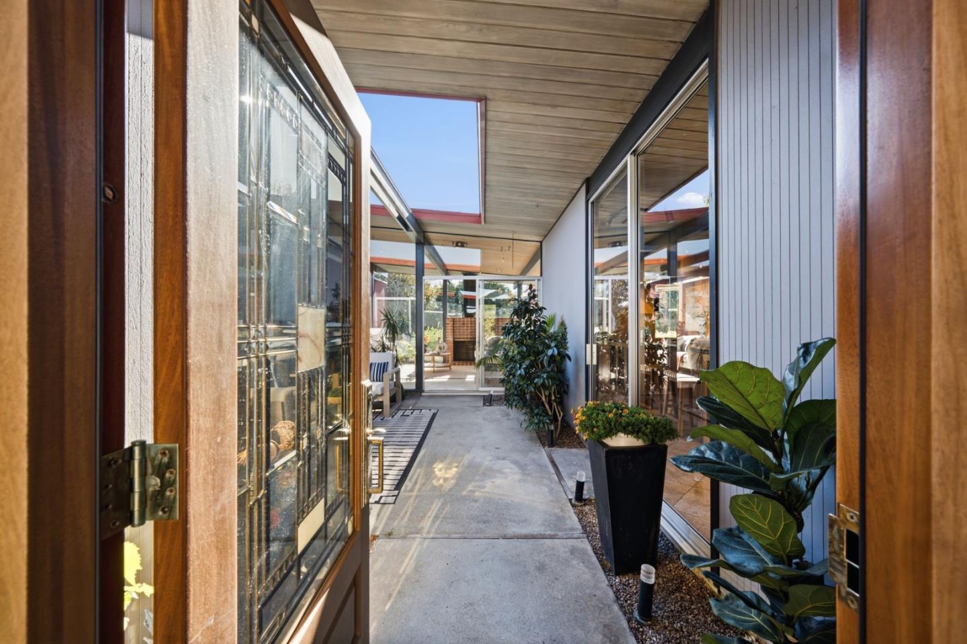
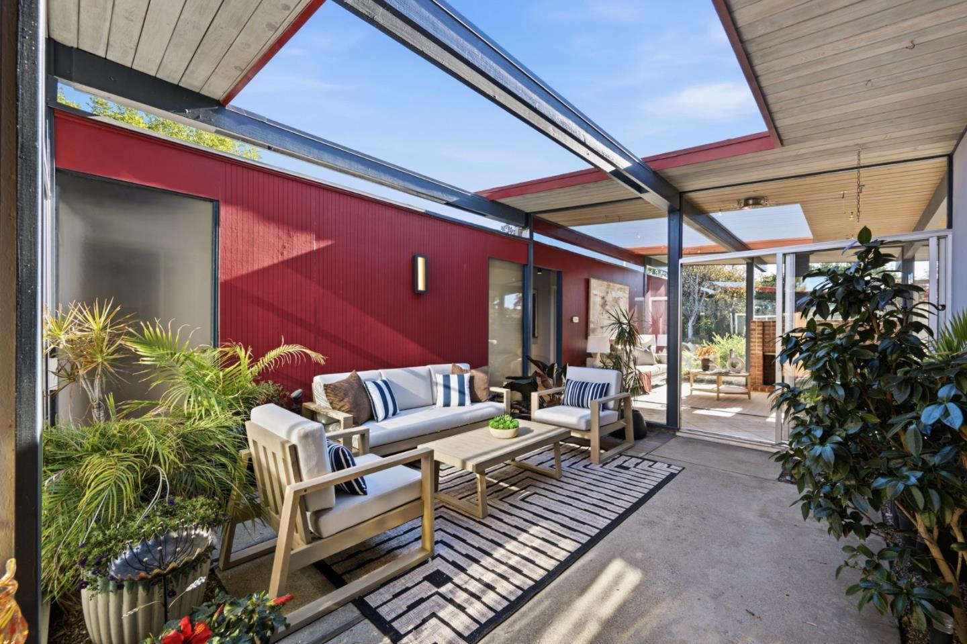
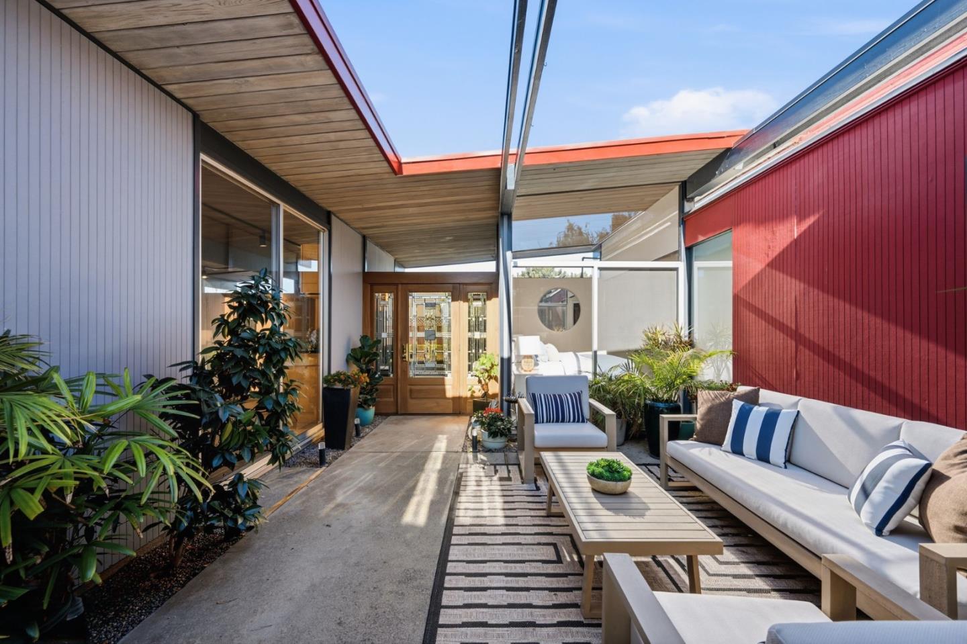
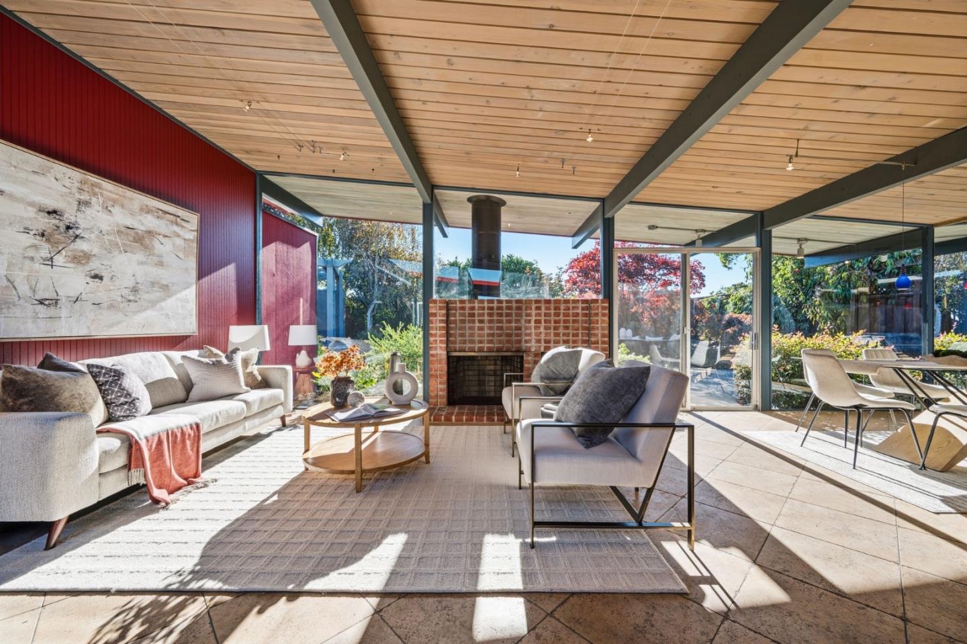
Tucked into a Foster City cul-de-sac, this 4-bedroom, 2-bath home pairs classic mid-century modern architecture with exceptional indoor-outdoor living. An open-air entry atrium opens to rooms with post-and-beam architecture and original white-washed redwood ceilings. The living and dining room overlooks the beautifully landscaped backyard through floor-to-ceiling windows, while a red brick fireplace and colorful pendant lighting anchor the spaces. Outdoors, a patio with a natural-gas-plumbed Brookstone griddle connects to lush gardens and a pergola-topped hot tub deck enclosed by shoji-inspired panels. The thoughtfully designed kitchen features custom maple cabinetry, granite counters, a six-burner Viking cooktop, Sub-Zero refrigerator, Miele dishwasher, breakfast bar, and clever pull-out pantry storage. An adjoining family room offers built-in media cabinetry and a desk. The primary suite opens to the backyard and features a skylit ensuite and walk-in closet. A laundry alcove, full hallway bath, and three additional bedrooms complete the floor plan. Further highlights include a 12-foot hallway closet with built-in storage and a detached 2-car garage. Just blocks from the Bay Trail, Audubon Elementary, parks, shopping, dining, and Hwy 92 and US-101.