
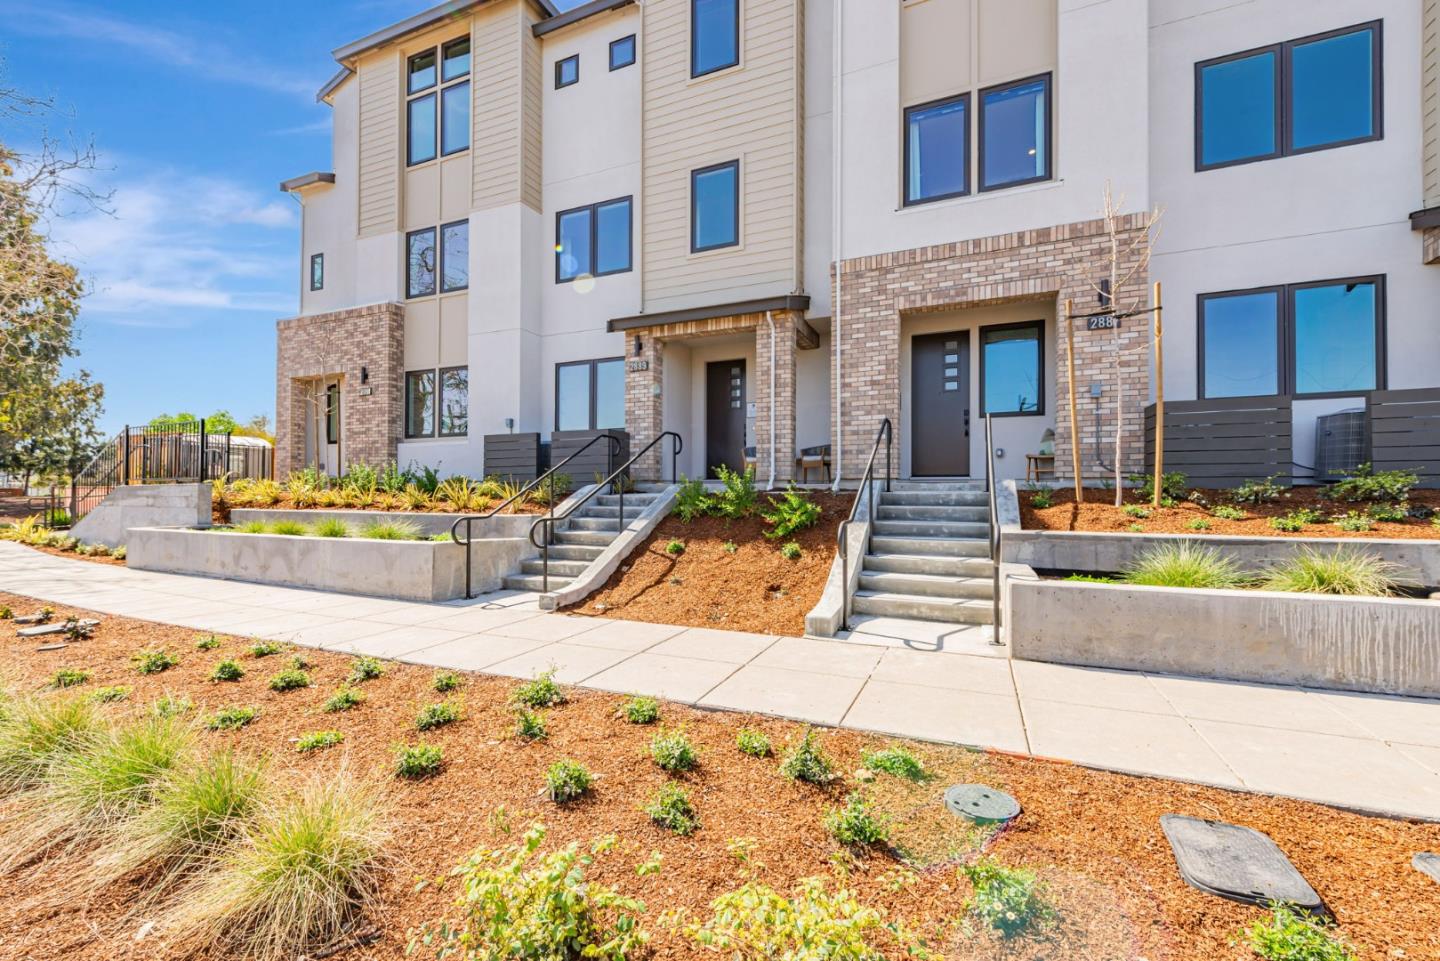
2863 Josephine Lane

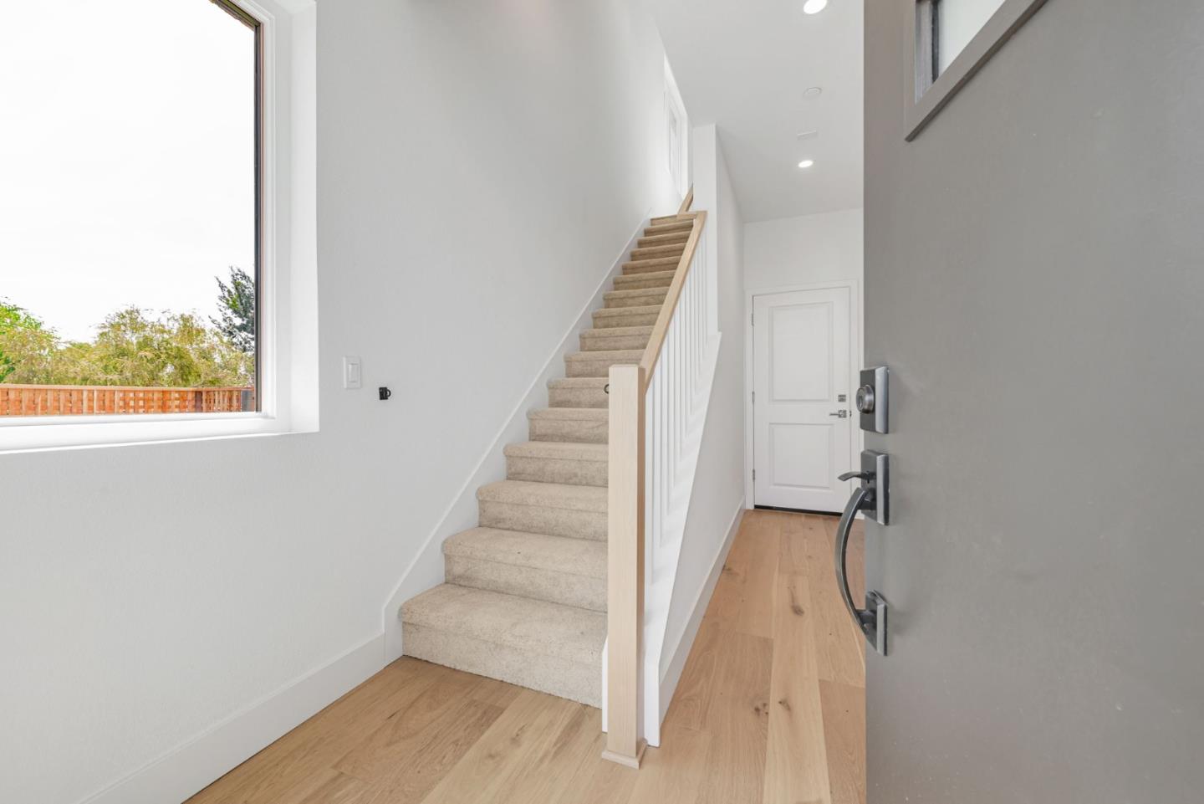
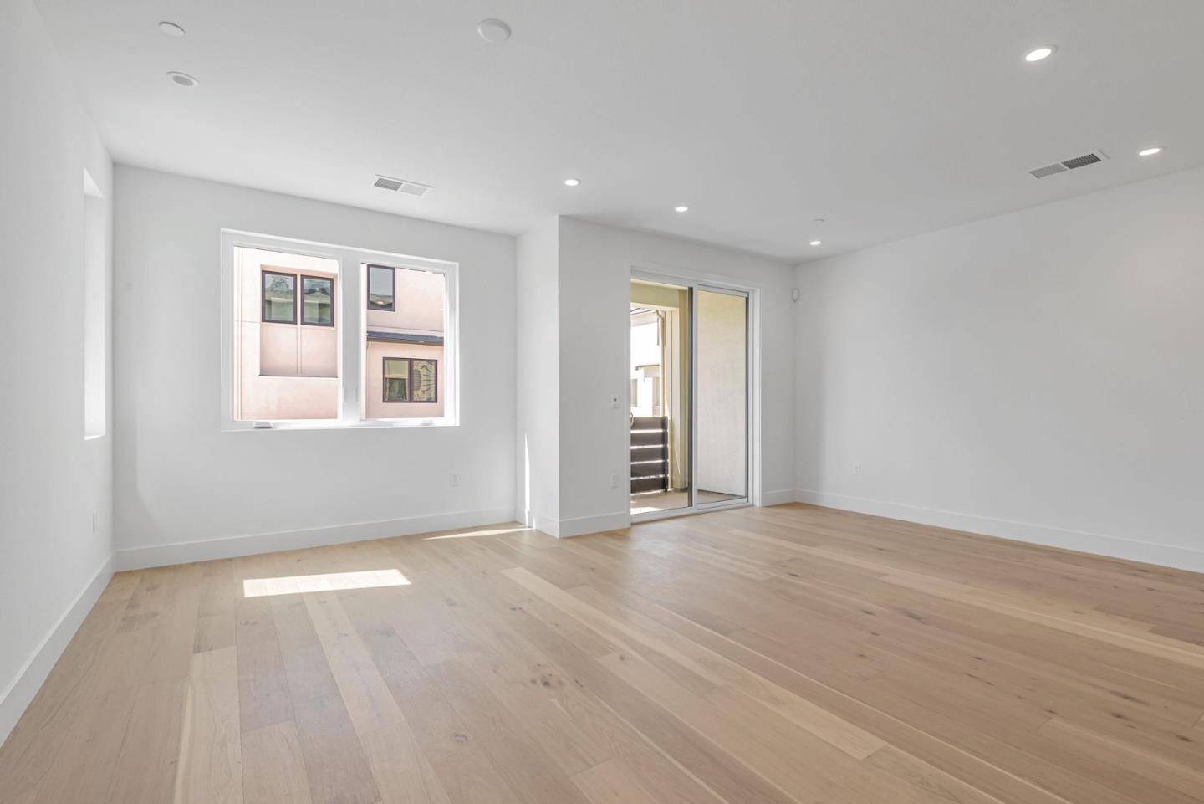
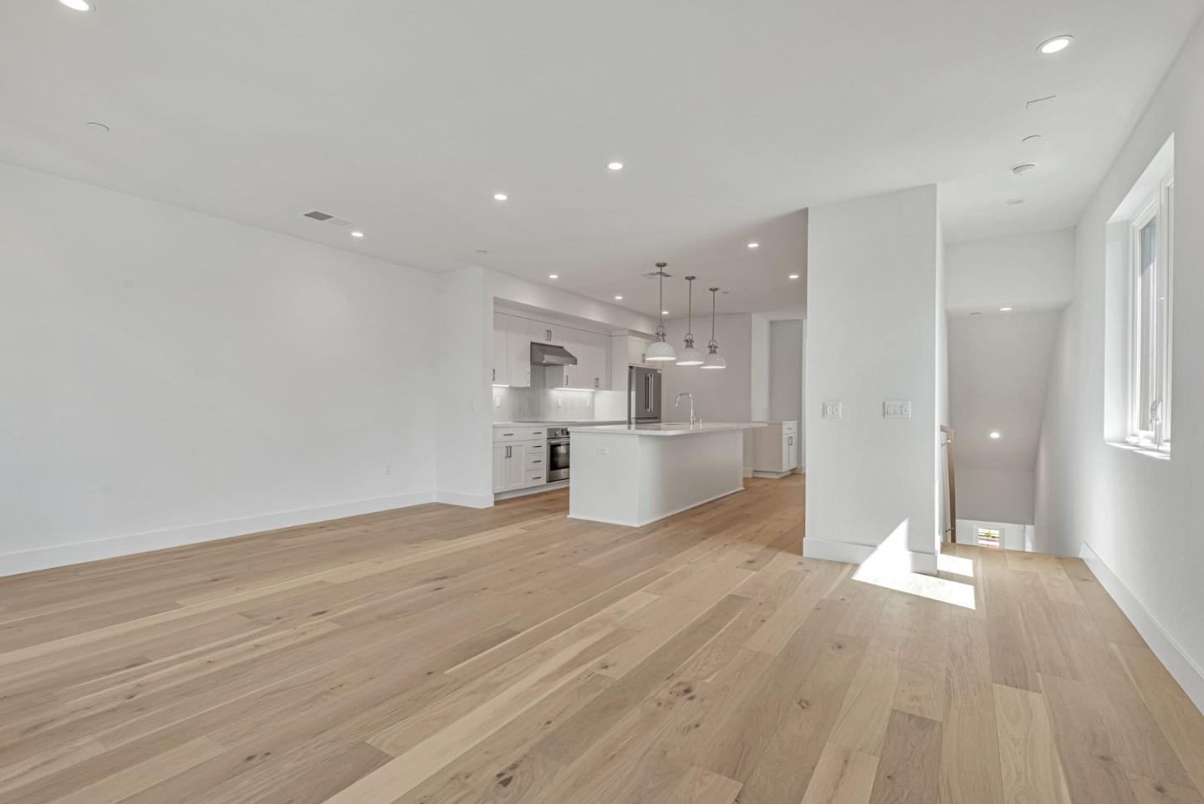
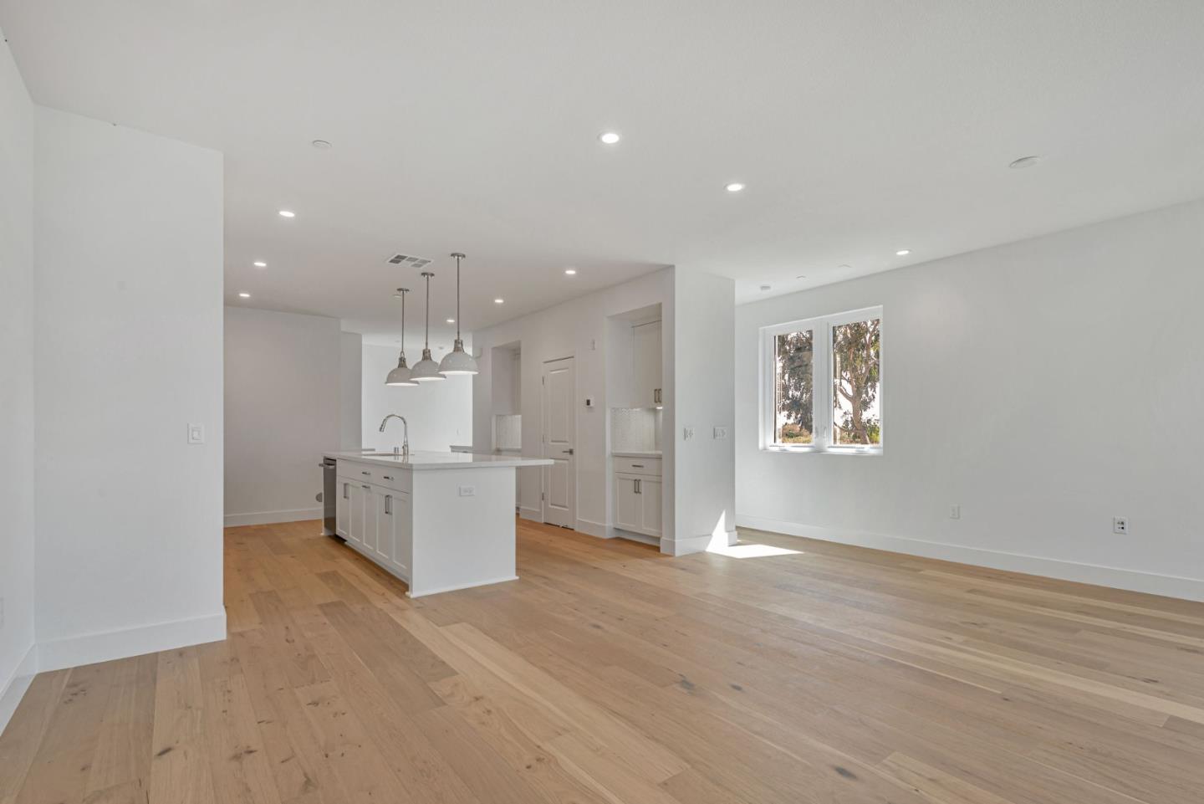
Introducing Plan 5 at 28Fifty a beautifully designed corner home offering 4 bedrooms, including a convenient ground-floor bedroom and full bathroom suite, ideal for guests or multigenerational living. The open-concept main living area seamlessly connects the kitchen, dining, and family rooms, creating an inviting space for everyday living and entertaining. The kitchen features high-end Bosch stainless steel appliances, elegant quartz countertops, and classic shaker-style white cabinetry. Engineered wood flooring spans the first and second levels, adding warmth and modern style throughout. Retreat to the top-floor primary suite, showcasing soaring 11-foot ceilings, a spacious walk-in closet, and an en-suite bathroom for ultimate privacy and comfort. Two additional bedrooms and a full bathroom provide flexibility for family, home office, or guest use. Enjoy outdoor living with your own private patio and deck perfect for relaxing or entertaining. Residents also have access to a central community park, ideal for gatherings and outdoor enjoyment. Located near major employers, with easy highway access, this home is less than 3 miles from downtown Palo Alto's shops and restaurants. Top-ranked schools nearby make it an excellent choice for families. Estimated Move in- March 2026!