
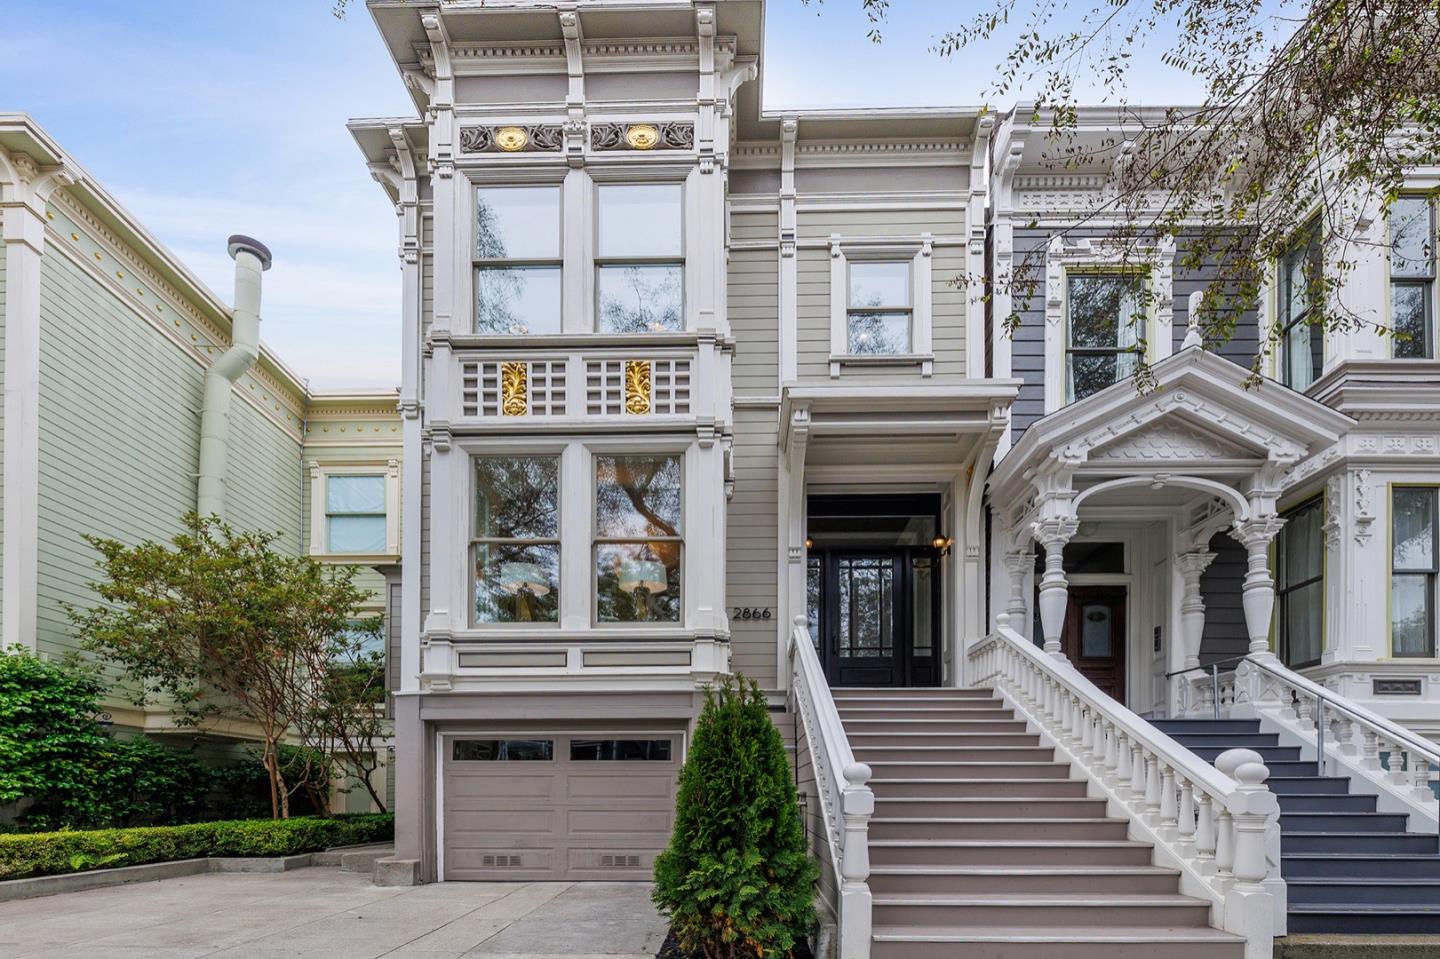
2866 Pine Street
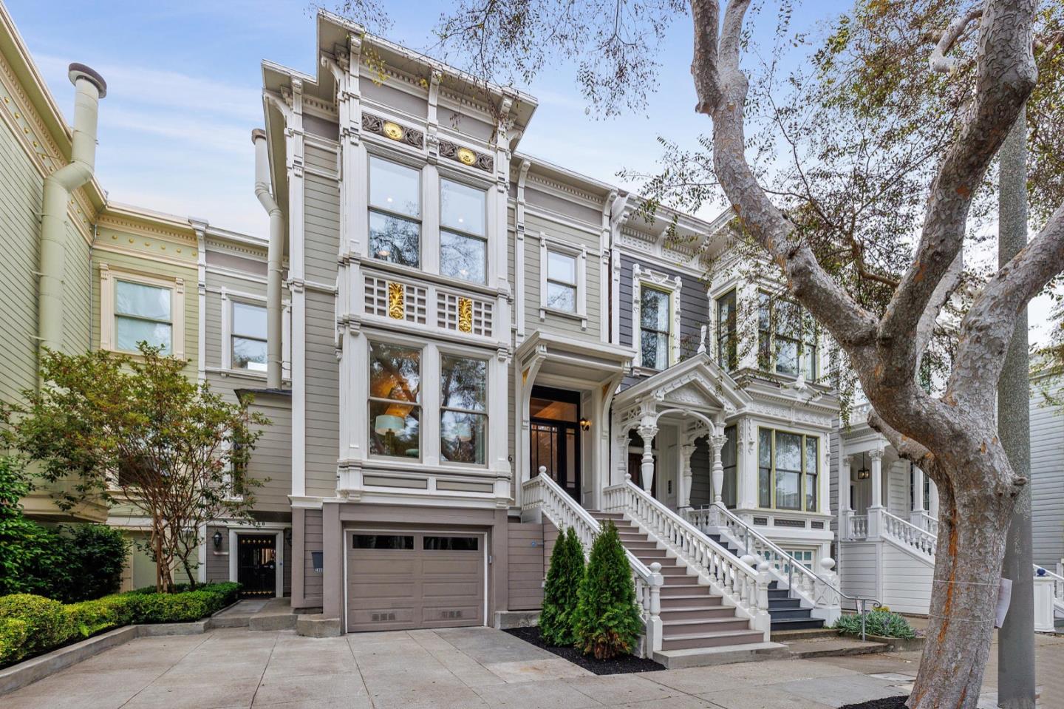
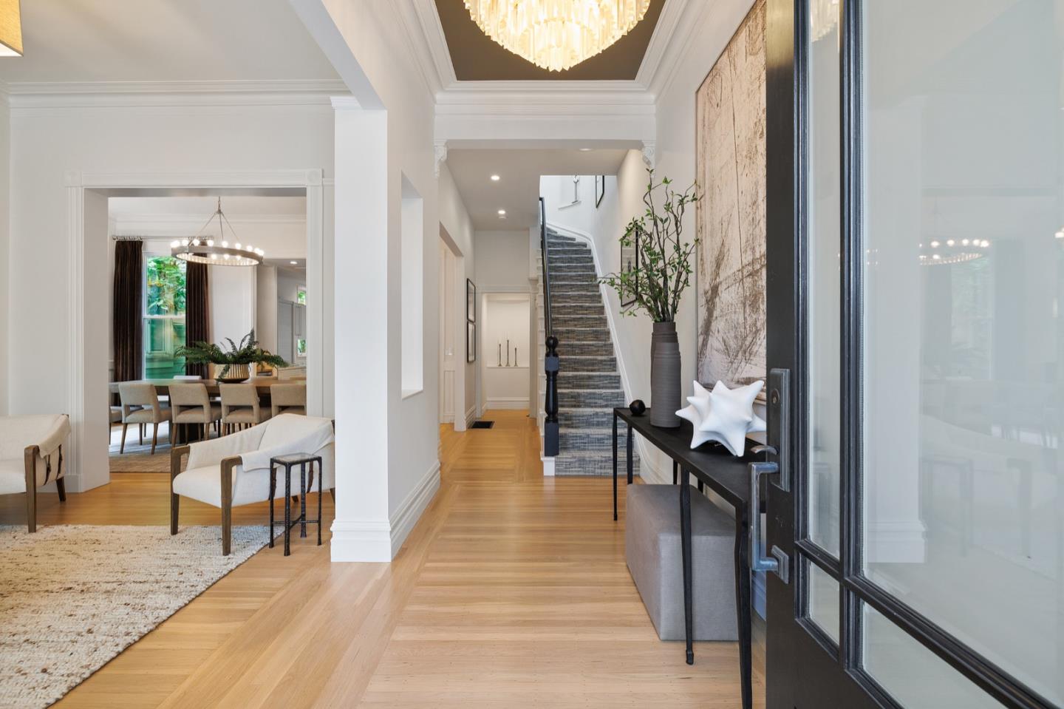
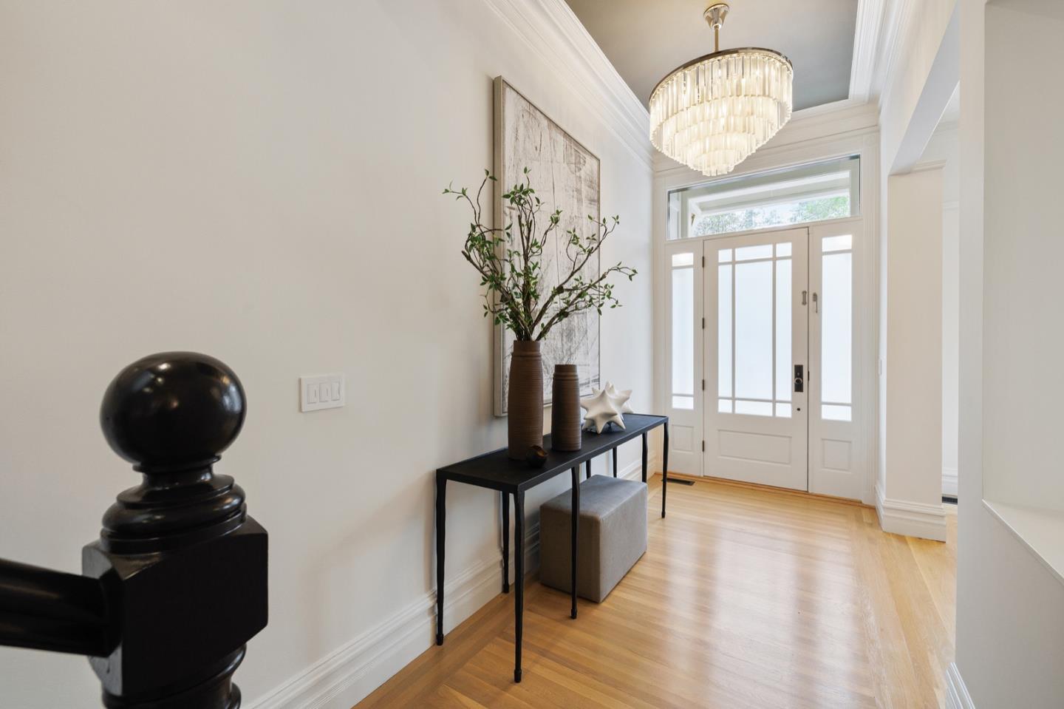
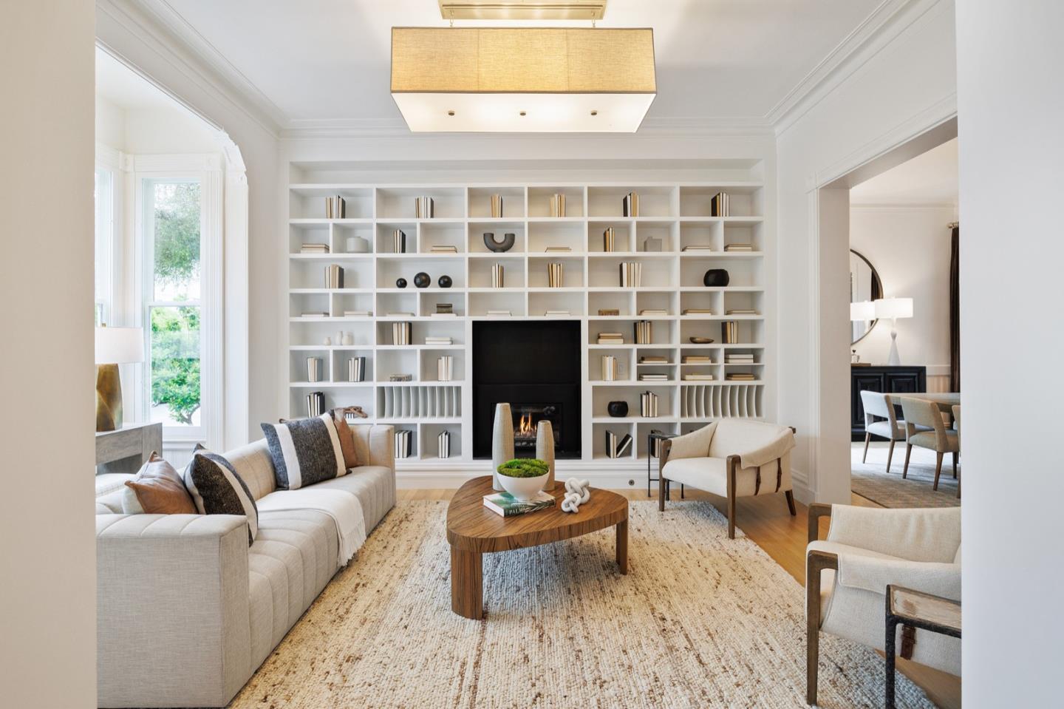
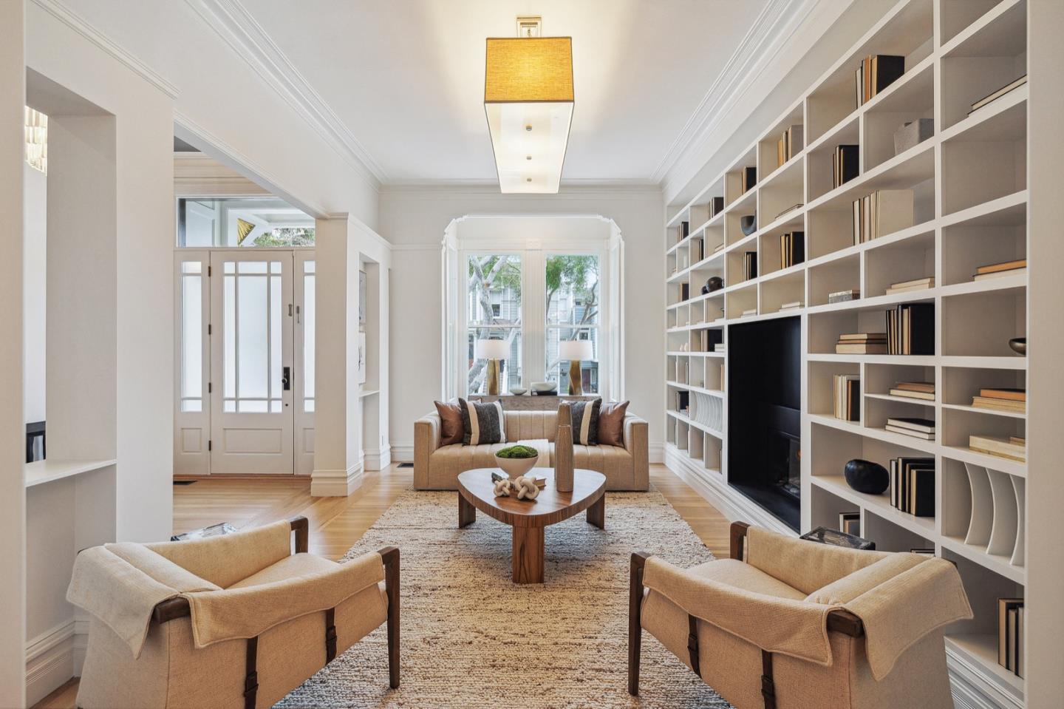
2866 Pine is an immaculate Victorian home with tremendous volume, scale and natural light. With soaring 11+ foot ceilings on the main level and an intuitive open floor plan that opens directly out onto a sun-drenched deck and an expansive flat backyard, this home is perfect family living and entertaining. The kitchen offers custom Bulthaup cabinetry, a Wolf range, a Sub Zero fridge and an oversized center island. Upstairs, there are three large bedrooms and two bathrooms. The sumptuous primary suite boasts an entire wall of closets, a balcony overlooking the lush garden and a luxe en-suite skylit bathroom with double vanity sinks, a large soaking tub and a walk-in shower. Downstairs, a 4th bedroom suite with a full bath, walk-in closet and private access functions perfectly as a guest room or au-pair quarters. Options abound with a well-appointed and fully remodeled legal 1 bedroom, 1 bath garden apartment, which has its own entrance and opens to the rear garden. Complete landscaping and garden remodel with irrigation in 2020. Two laundry rooms on property. Two car parking. This is a family compound only a stones throw from the world class amenities on Fillmore Street. A must see!