
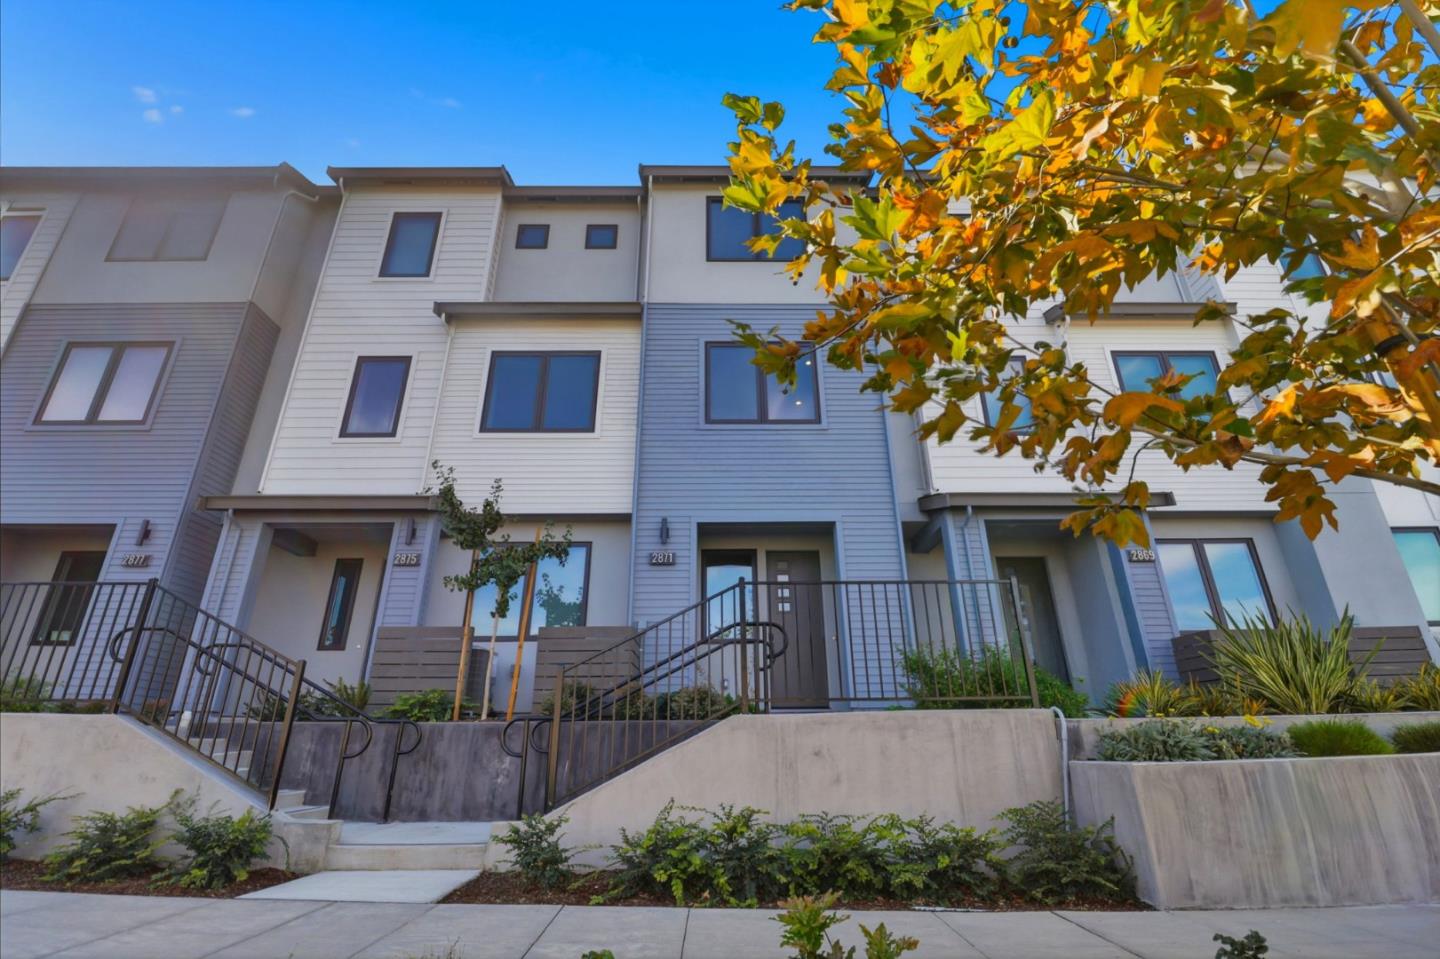
2871 Josephine Lane


Residence 3 offers 3 bedrooms, a ground floor den, and 3 full bathrooms ideal for families, guests, or a home office. The open-concept main level features a kitchen, dining area, and family room that flow seamlessly together. The kitchen is appointed with Bosch stainless steel appliances including refrigerator + LG washer/dryer, walk-in pantry, quartz countertops, and shaker-style white cabinets. Engineered wood floors on the first and second levels add warmth and elegance. The top-floor primary suite includes a walk-in closet and en-suite bathroom, providing a private retreat. Additional bedroom and a full bath offer flexibility. Enjoy outdoor living with a private patio and deck. Discover 28Fifty, a new community of 48 modern townhomes in desirable Midtown Palo Alto. Community amenities include access to a central park area for gatherings and relaxation. Conveniently located near major employers, highways, and the Dumbarton Bridge, and less than 3 miles from downtown Palo Alto. Top-ranked schools. Quick move-in!