
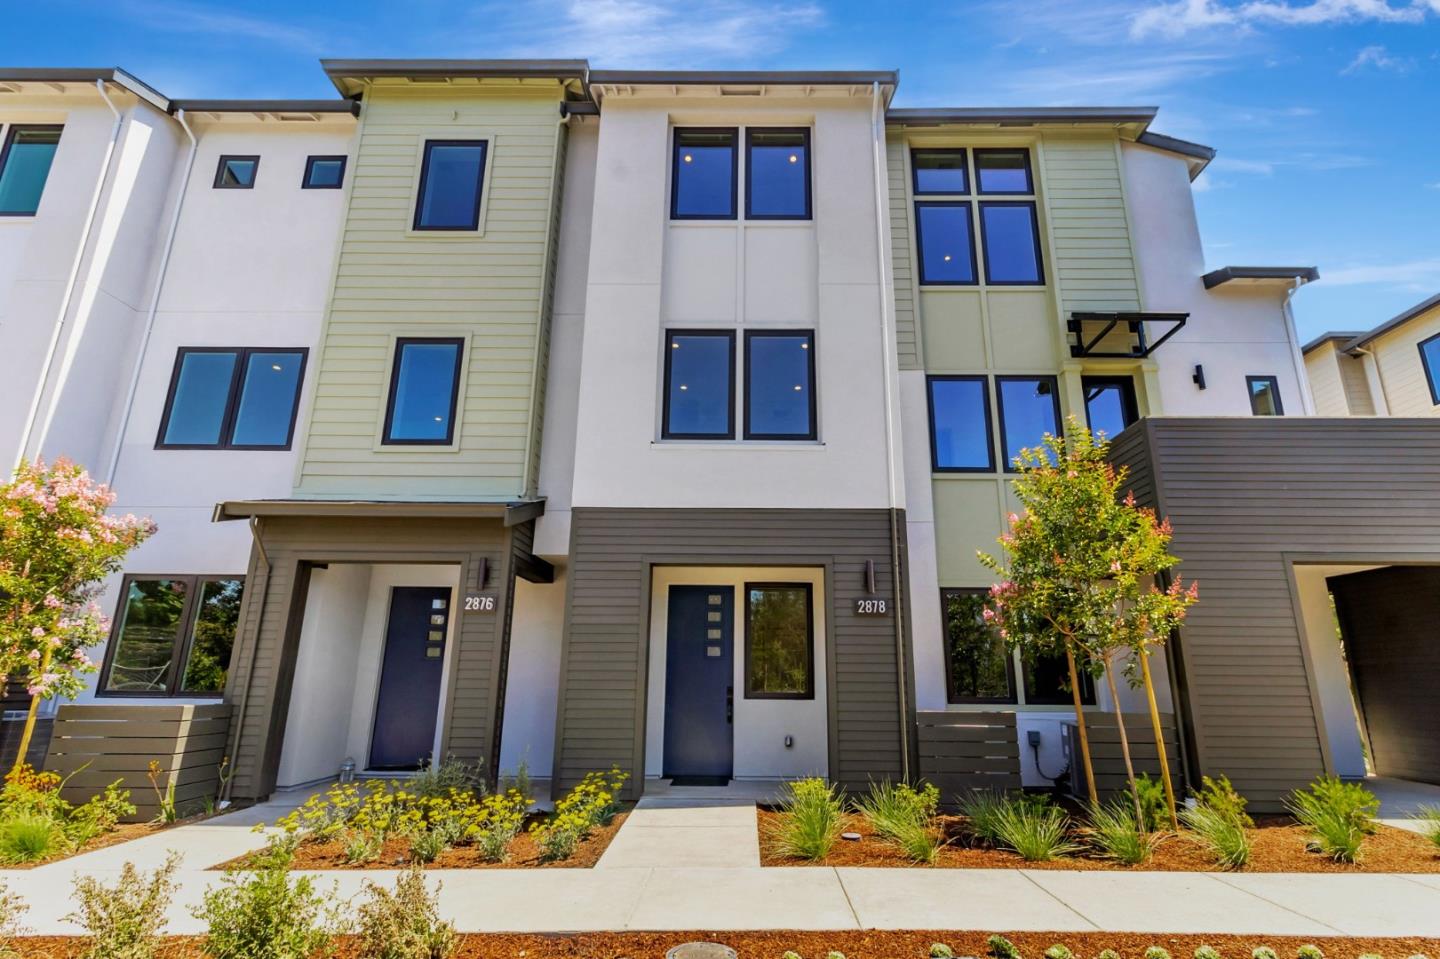
2878 Josephine Lane
Plan 3X prime park location at 28Fifty offers 3 bedrooms, a ground-floor den with half bath, and 3 full baths. Ideal for families, guests, or a home office. Step inside to a light-filled, open-concept layout where the kitchen, dining area, and family room connect seamlessly. The kitchen features Bosch stainless appliances, sleek quartz countertops, white shaker cabinets, and a walk-in pantry for storage. Engineered wood flooring on the first and second levels. The primary suite features a walk-in closet and en-suite bathroom, while an additional bedroom and full bath on the top floor offer added flexibility. A private patio and deck create inviting spaces. Home is available for quick move-in! Designed for those seeking modern style and practical luxury, 28Fifty is where contemporary comfort meets daily convenience. Community features include a green park for outdoor enjoyment and neighborhood gatherings. Enjoy quick access to top tech employers, Hwy 101, and Dumbarton Bridge, and 3 miles from downtown Palo Alto's acclaimed shops and restaurants. Highly rated Palo Alto School District, this community is perfectly suited for families and professionals alike. 28Fifty delivers a refined blend of luxury living, smart design, and an unbeatable location. Visit us and tour today!