
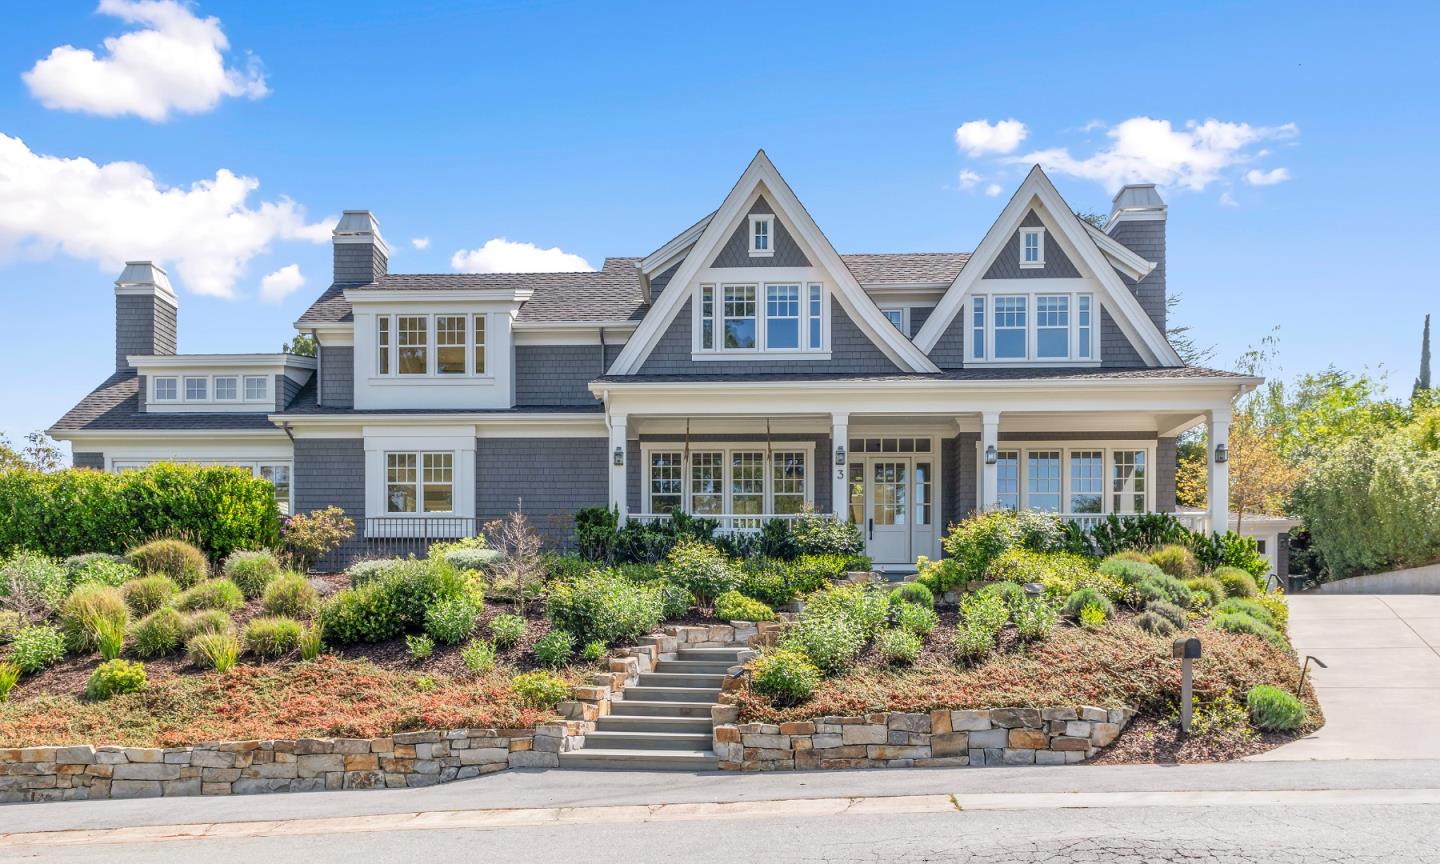
3 Shasta Lane
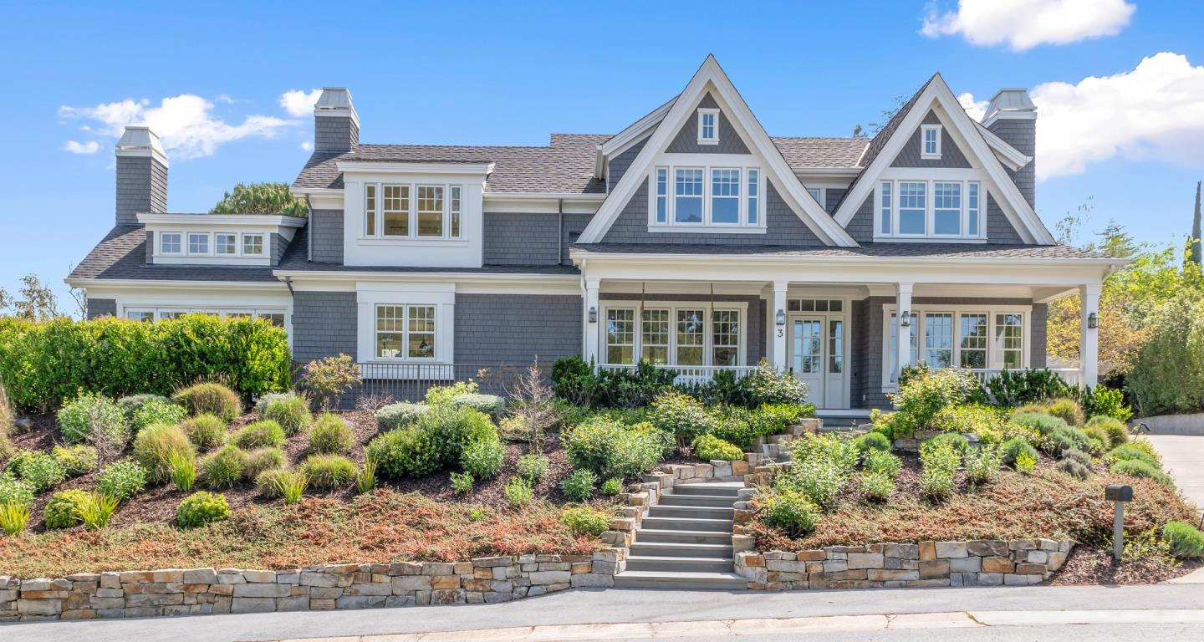
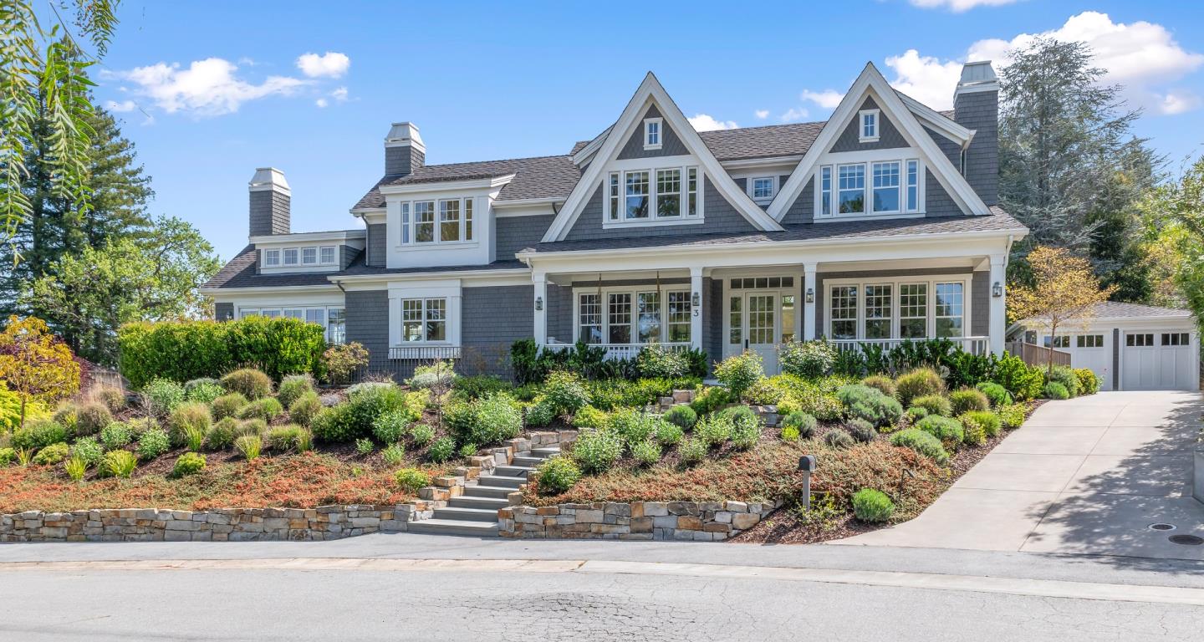
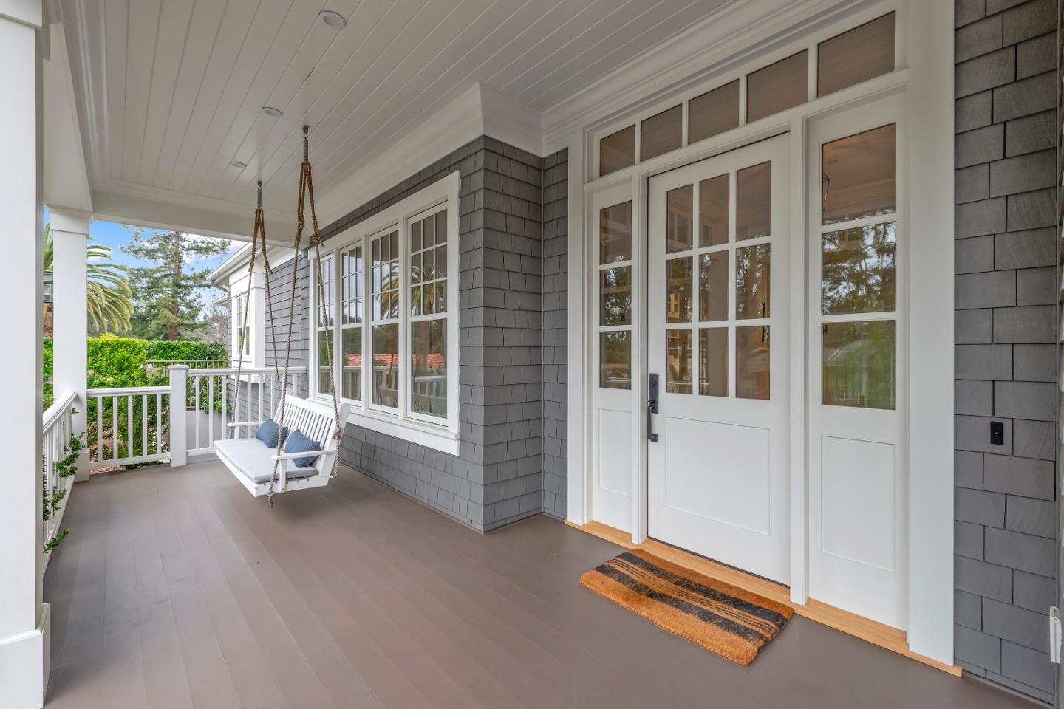
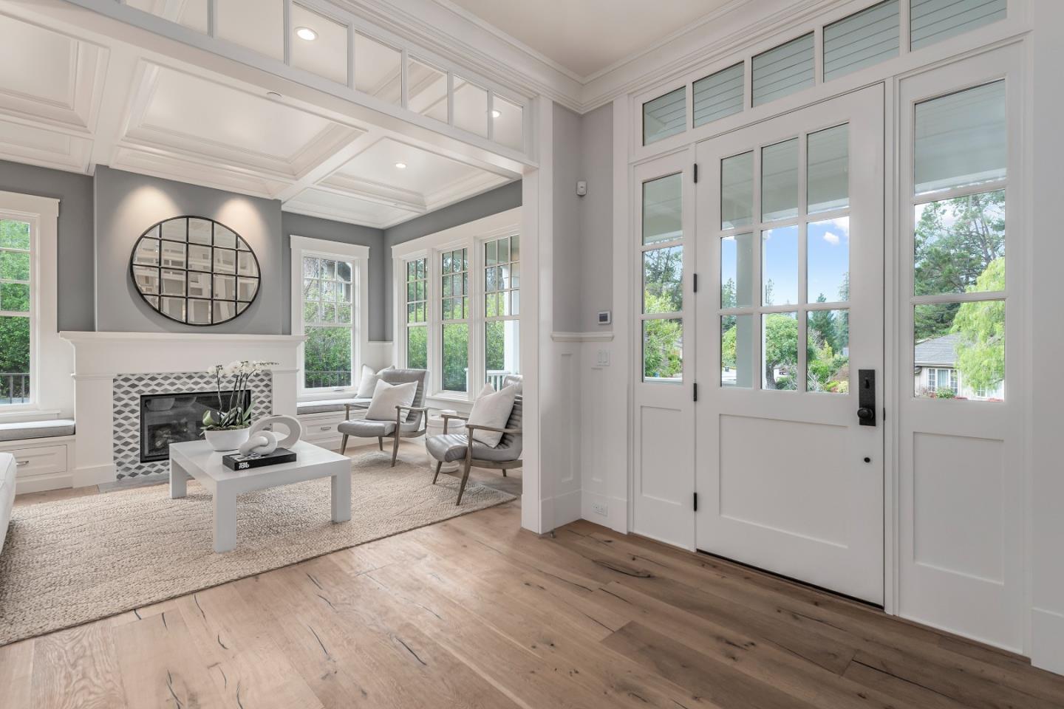
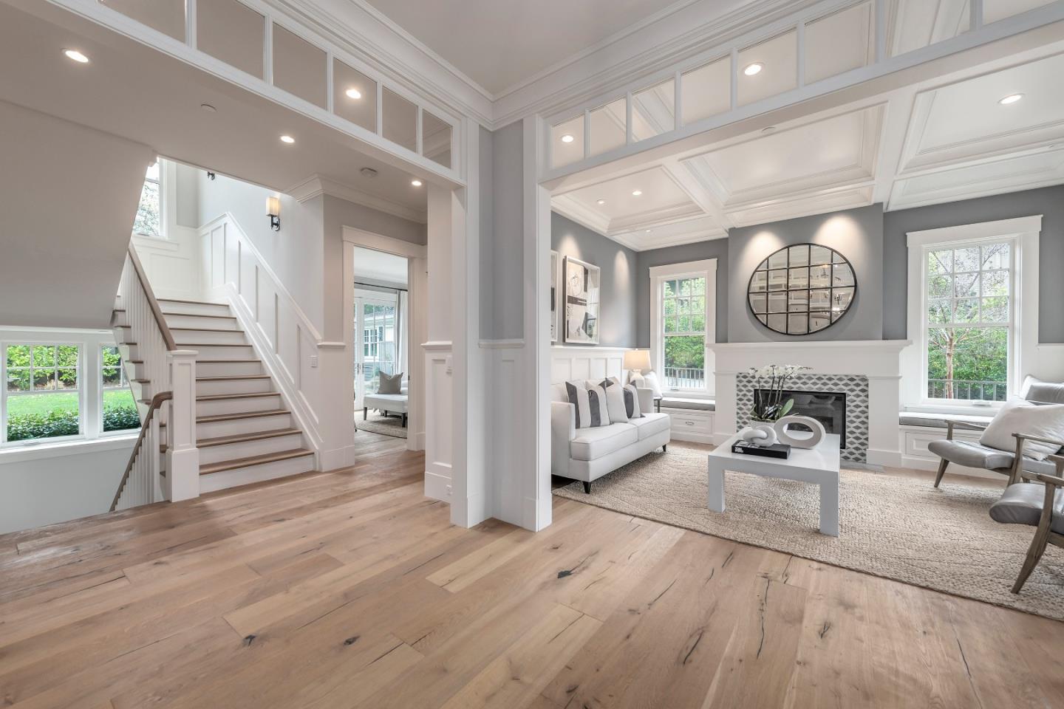
Custom Built Three Story Home with Unmatched Privacy and Quality of Construction. Formal Entry. Elegant Living Room with Fireplace and Built-in Window Seats. Separate Dining Room with Boxed Beam Ceilings. Chef's Eat-in Kitchen with Center Island with Sink, Breakfast Bar, Farmhouse Sink, Inset Cabinetry, Two Dishwashers, Butler's Pantry, and Ample Storage. Opens to Spacious Family Room with Fireplace, Vaulted Ceilings, Accordion Doors, and Ample Natural Light. Separate Main Level Office with Built-in Custom Cabinets. Mud Room with Built-in Cabinets. Main Level Bedroom Suite. Upper Level Features Laundry Room and Four Bedroom Suites with Loft Area. Exquisite Primary Suite with Fireplace and Beautiful Views, Walk-in Closet and Primary Bath with Standalone Tub, Custom Shower and Radiant Heated Floors. 8 Bedrooms. 6.5 Bathrooms. Fully Finished Lower Level Features 10ft Ceilings, Three Bedrooms, Wine Room, and Media Room with Built-ins, and Wet Bar. Award Winning Menlo Park Schools