

3041 El Camino Real #105
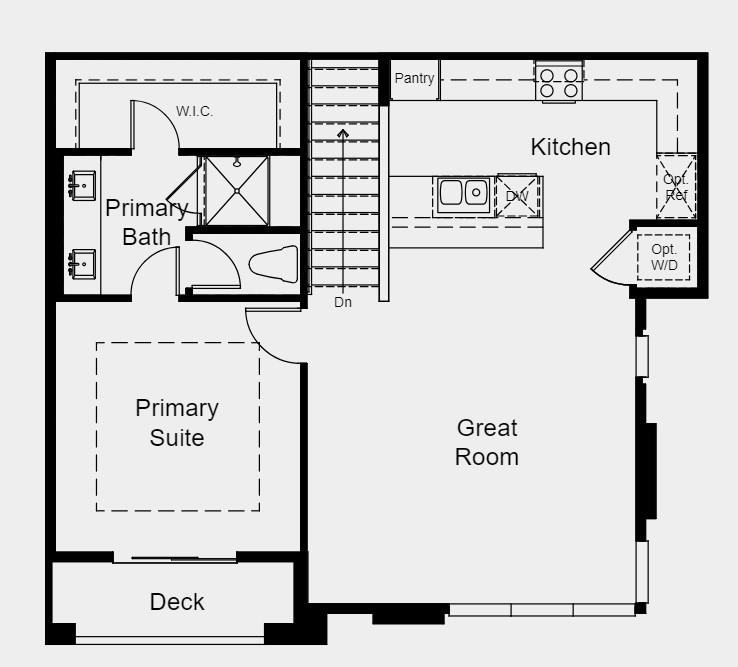
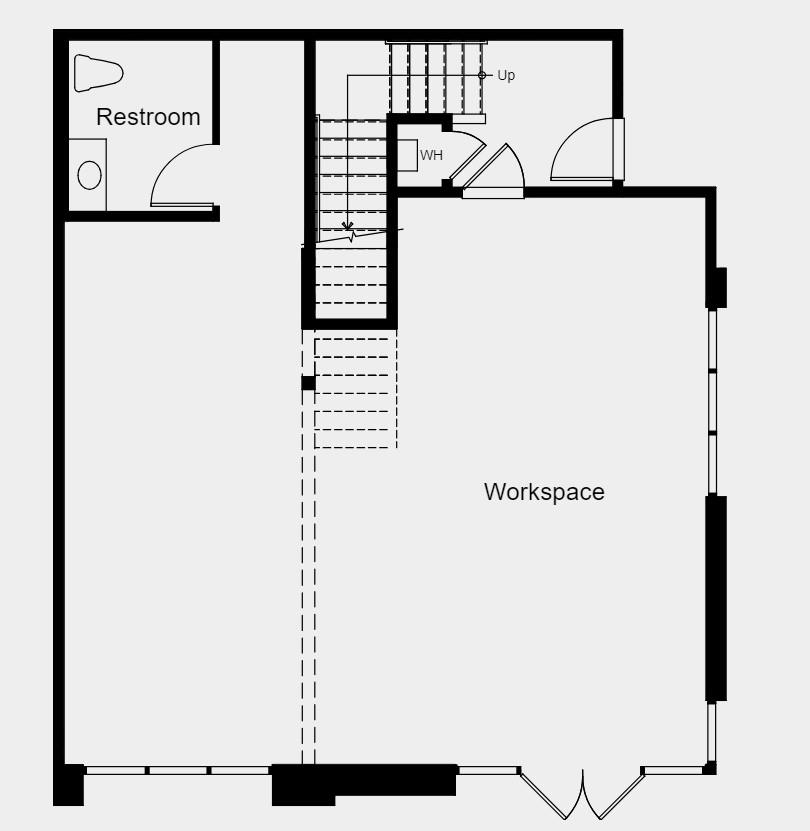
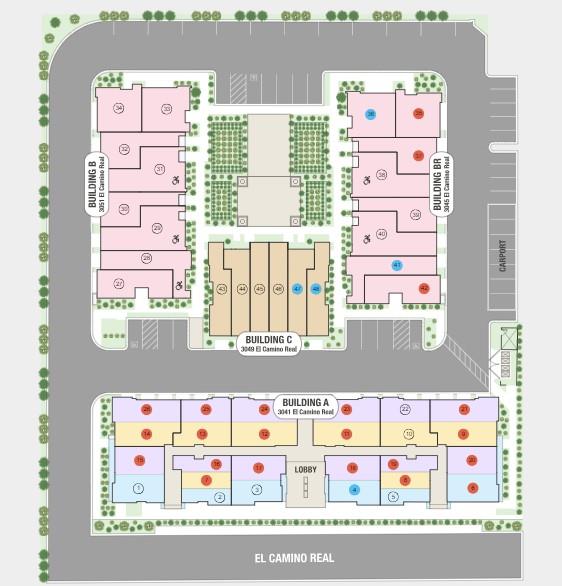
MLS#ML81961852 Built by Taylor Morrison. November Completion! Welcome to the modern and wonderfully unique A-LW1 floor plan at Blueprint. Whether you're looking for an incredible amount of storage space or an ultra-personalized area, the possibilities for the first-floor workspace are endless! There's also a restroom on the ground floor. Head upstairs to discover the heart of the home: a spacious great room opens to a gourmet kitchen any chef would love to work in. On the other side of the second floor is a lovely primary suite with a spa-inspired bathroom featuring dual vanities and, of course, a roomy walk-in closet. Off of the primary suite is a deck, perfect for lingering conversations over coffee or tea. Design Upgrades Added: Laminate wood flooring extended to bedroom and in hallway area, plus pendant lights over kitchen island. Structural Option Added: 110V GFI Outlet on Dedicated Circuit on Toilet Wall in Primary Bath.