
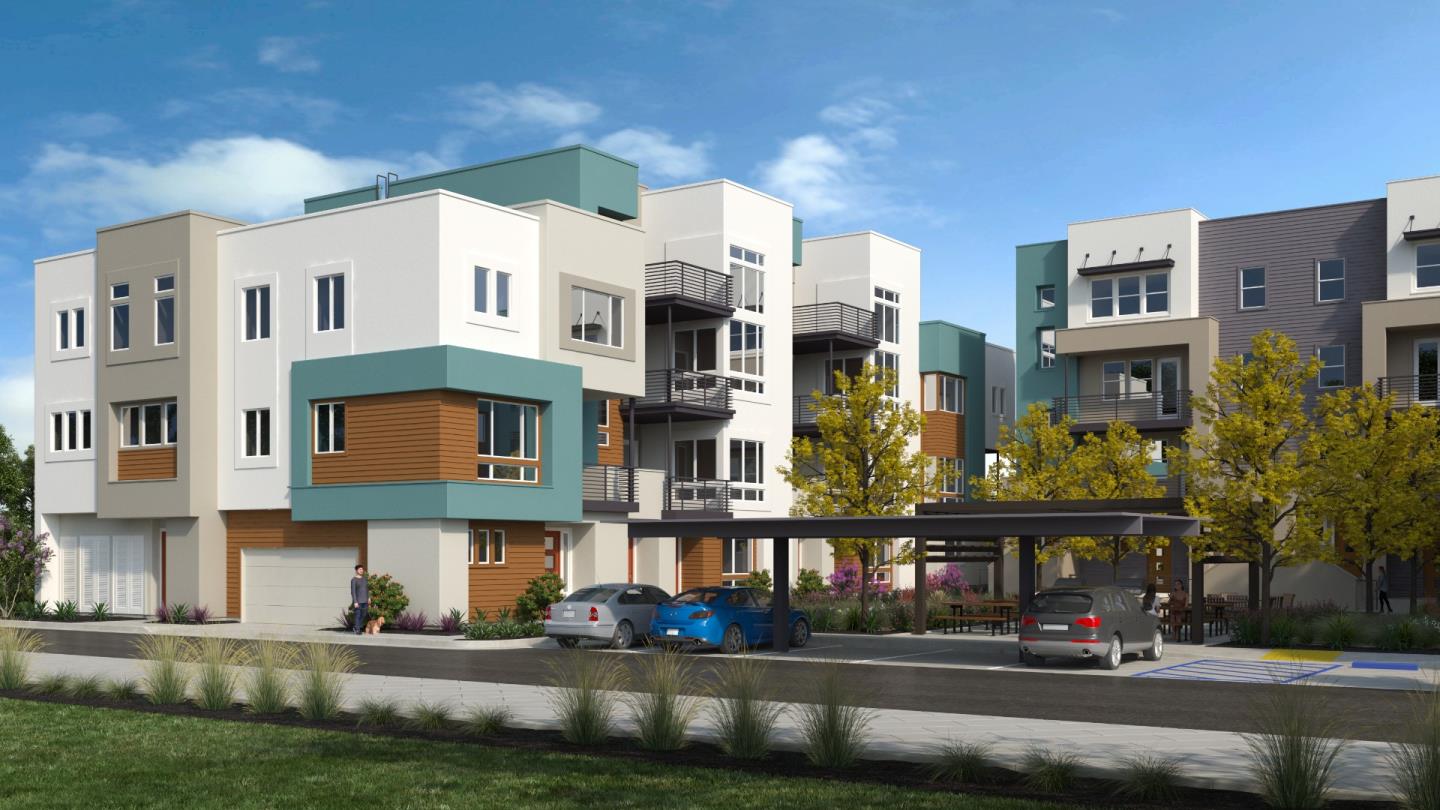
3045 East El Camino Real #102
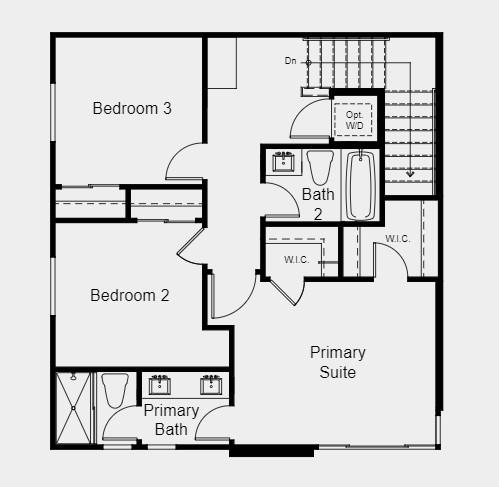
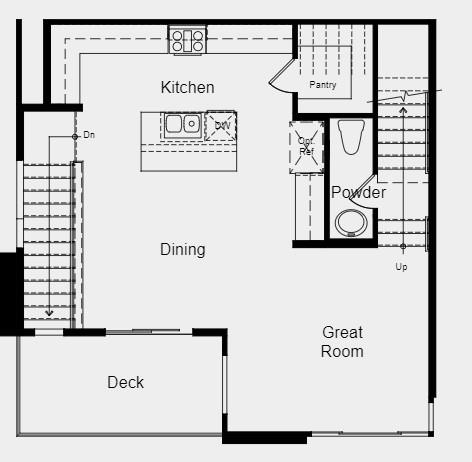
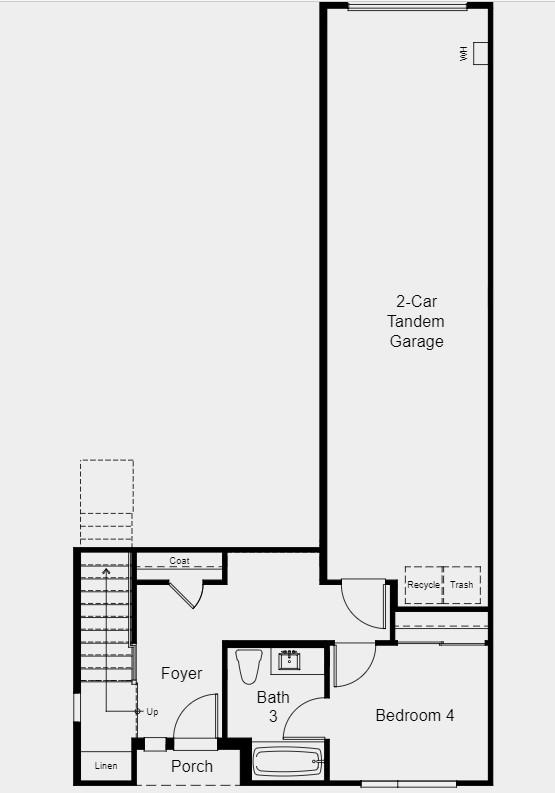
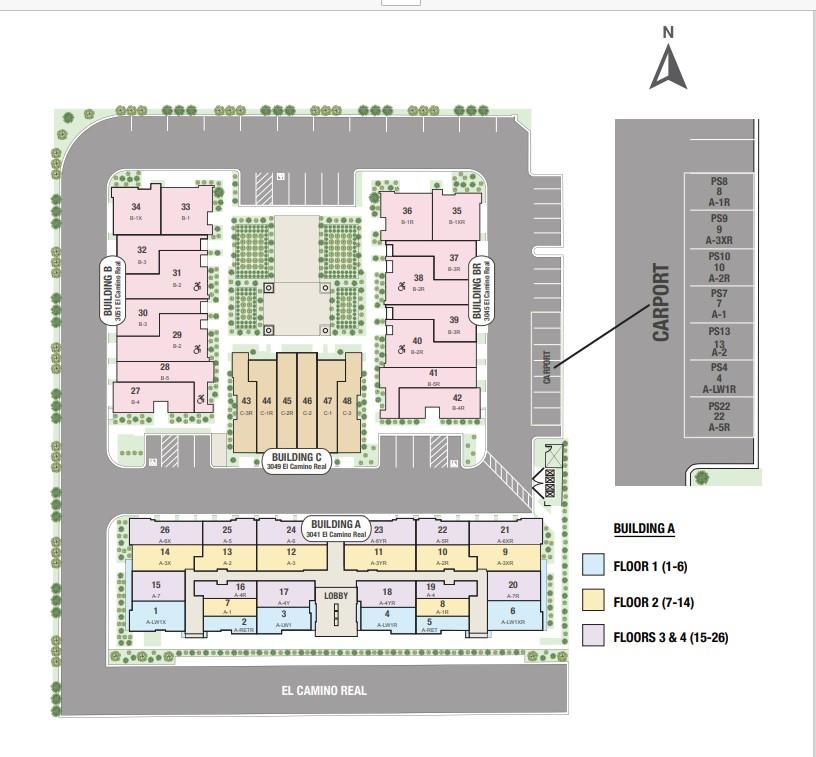
MLS#ML81962824 October Completion! Step into the modern oasis of the 3-story B-5 floor plan at Blueprint, where every corner beckons you home. Begin your journey on the first floor, featuring a convenient 2-car tandem garage and a secluded bedroom, bathroom, linen closet, porch, and foyer. Ascend to the second floor, the heart of this abode, where a sweeping great room welcomes you, opening to a charming deck perfect for intimate evenings. Here, you'll also find a dining area, powder room, and a gourmet kitchen designed to delight any chef. Continue upwards to the third floor, where two bedrooms, a shared bathroom, and the luxurious primary suite await. Indulge in the tranquility of the primary suite, complete with a spa-like bathroom for ultimate relaxation and a spacious walk-in closet. Design upgrades include: Upgraded laminate wood flooring in all bedrooms and hallway. Structural options include: Flat screen future pipe with recessed power box at gathering room at standard TV location. Includes 110V Outlet. 110V GFI Outlet on Dedicated 20A Circuit on wall behind toilet. Design options include: Distinct Canvas Collection - Concerto.