
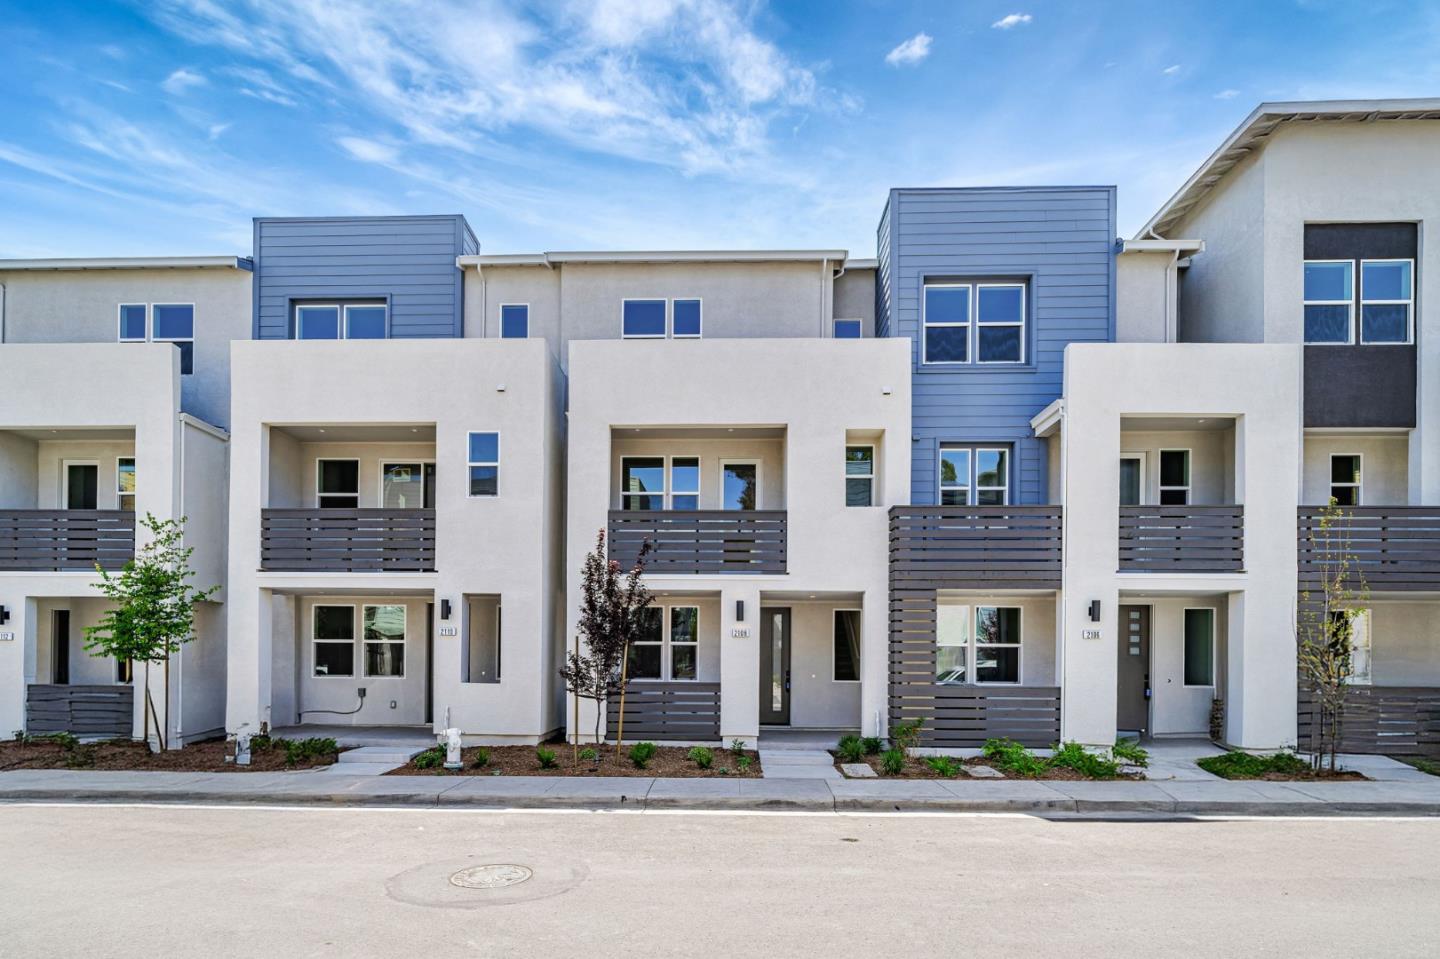
3510 Mauve Terrace
Towns Plan 1 offers 3 bedrooms, 3.5 bathrooms, and a spacious 2-car side-by-side garage. The home features upgraded quartz kitchen countertops, Bosch appliances, shaker-style cabinetry. The first floor includes a bedroom with an en-suite bathroom, ideal for a home office, or flexible living space. Upstairs, the spacious living and dining areas provide an inviting setting for entertaining, while a private deck from living area offers a space to relax and enjoy. The primary suite features dual vanities and a generous walk-in closet. Energy efficiency is enhanced with solar panels, available for lease or purchase. City Village offers 404 elegant residences surrounding a 2-acre public park with walking and biking trails, seating areas, and a community barbecue space. Ideally located near San Ramons City Walk neighborhood and within walking distance of City Centers restaurants, movie theater, & retail shops, as well as convenient access to schools, top employers, and public transit. Nearby recreational destinations include the Iron Horse Trail and Bridges Golf Club. Photos shown depict another home and include virtual staging. Color schemes and finishes will vary. Home is on time for Buyer to select countertops and flooring. Visit us today for a tour of this beautiful home!