
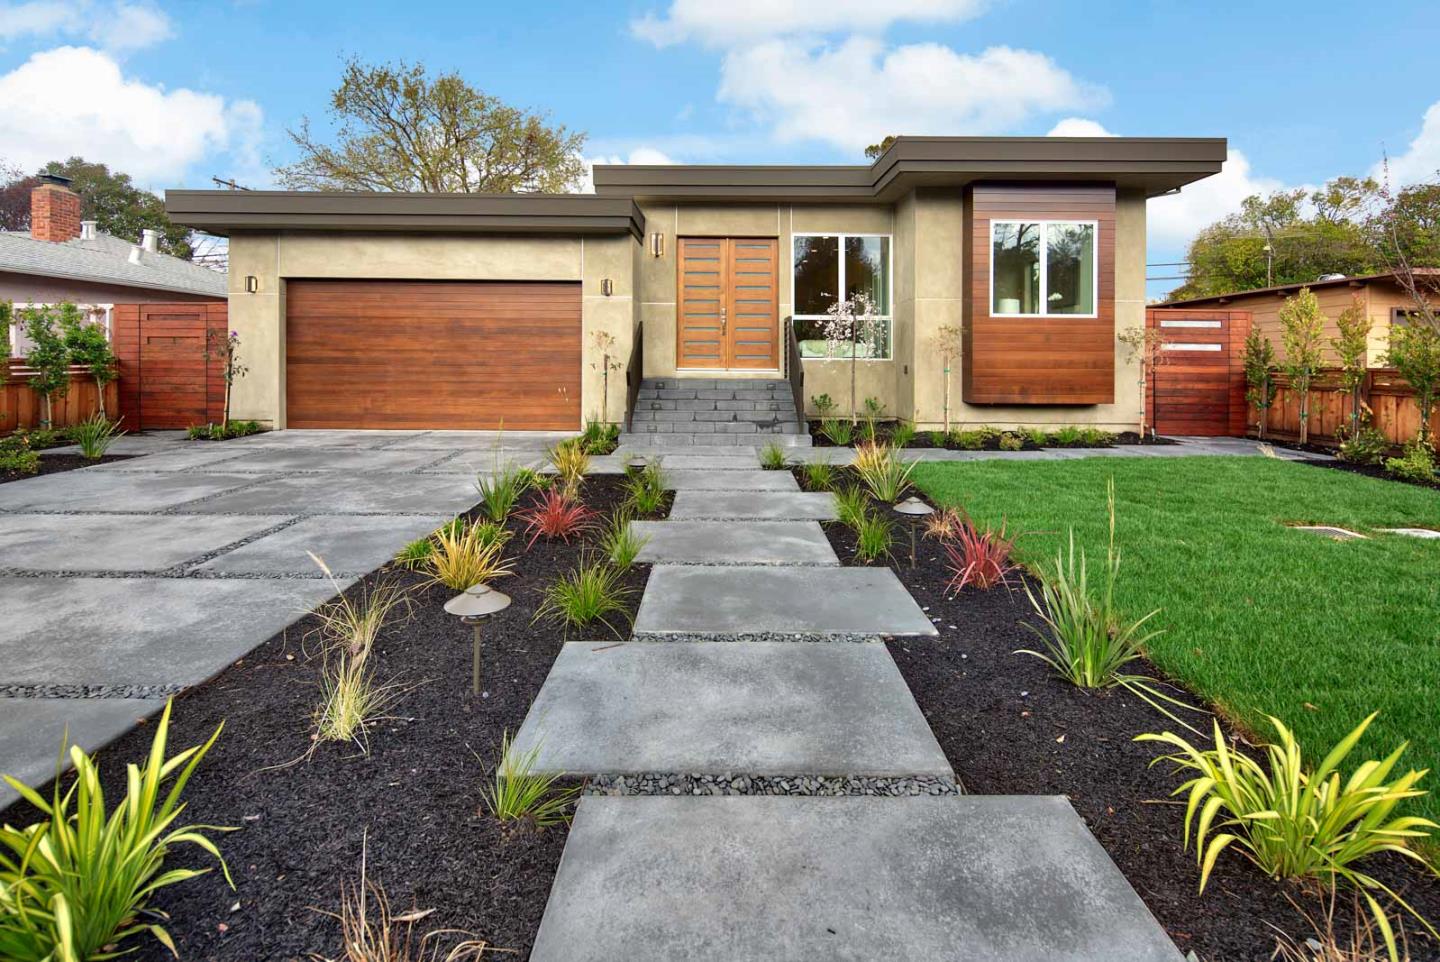
3513 Waverley Street

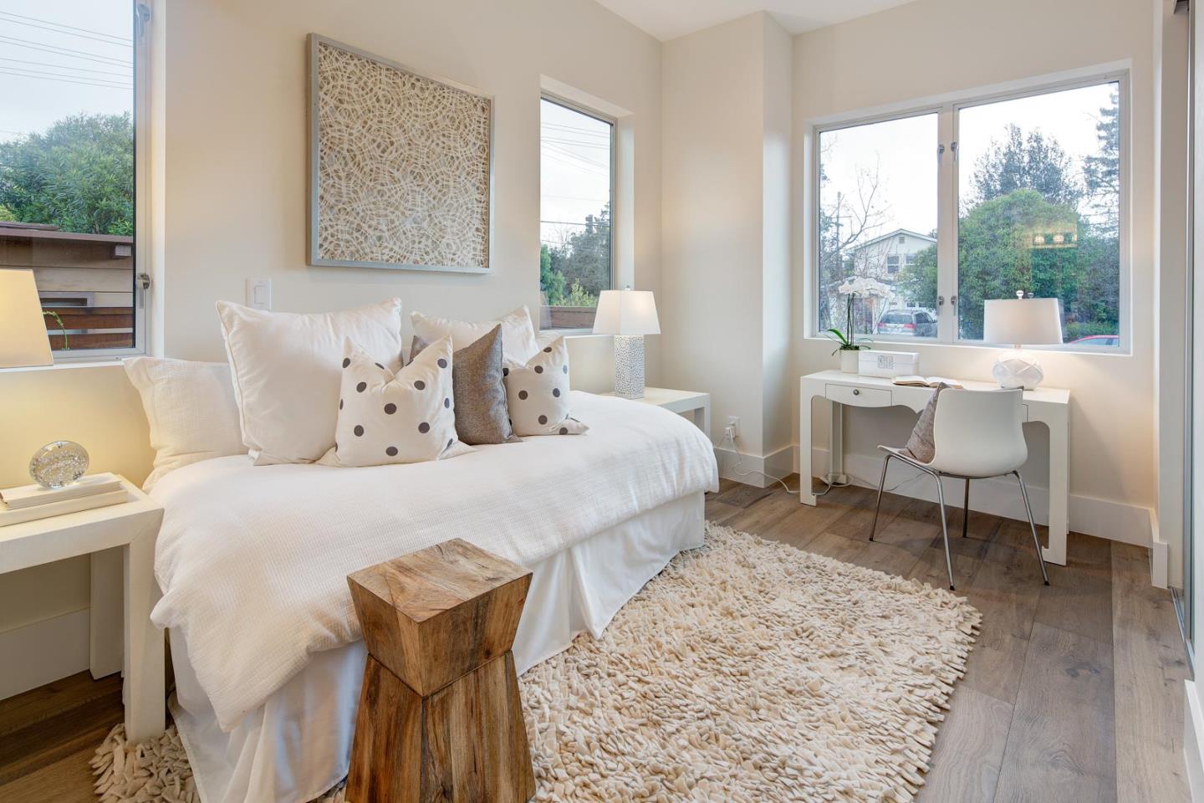
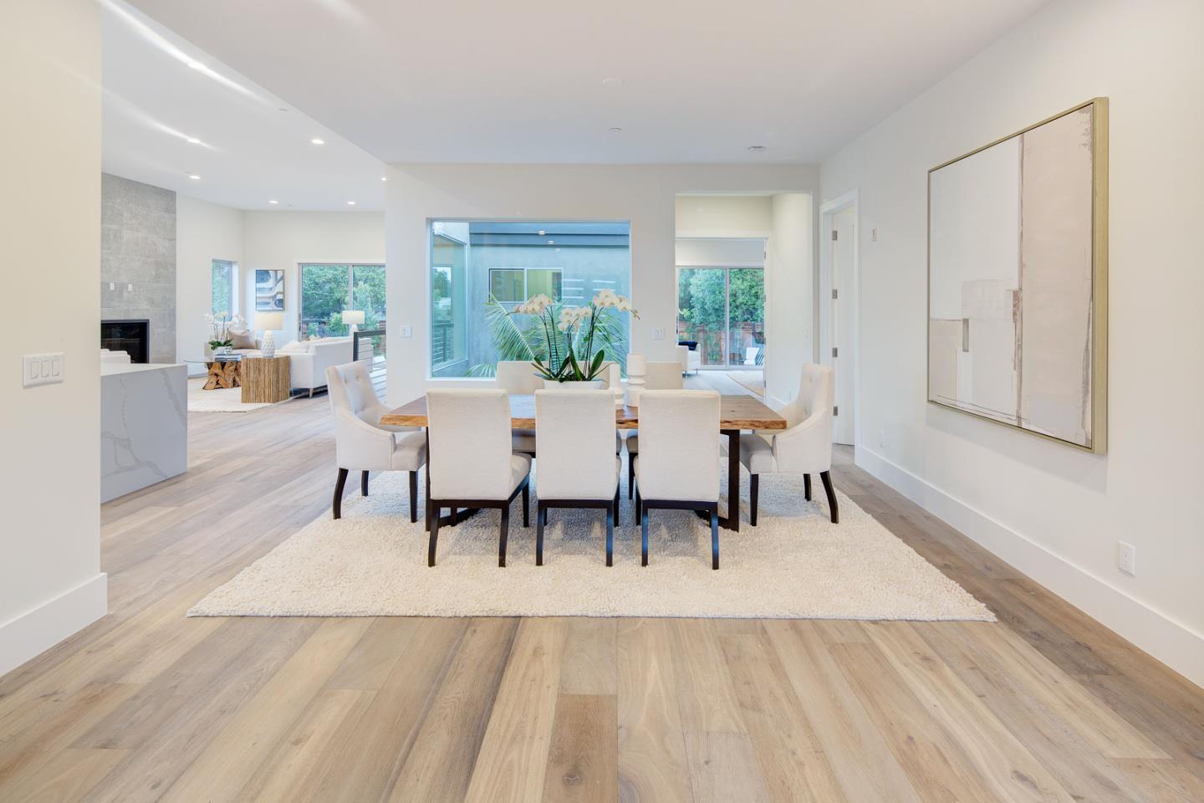
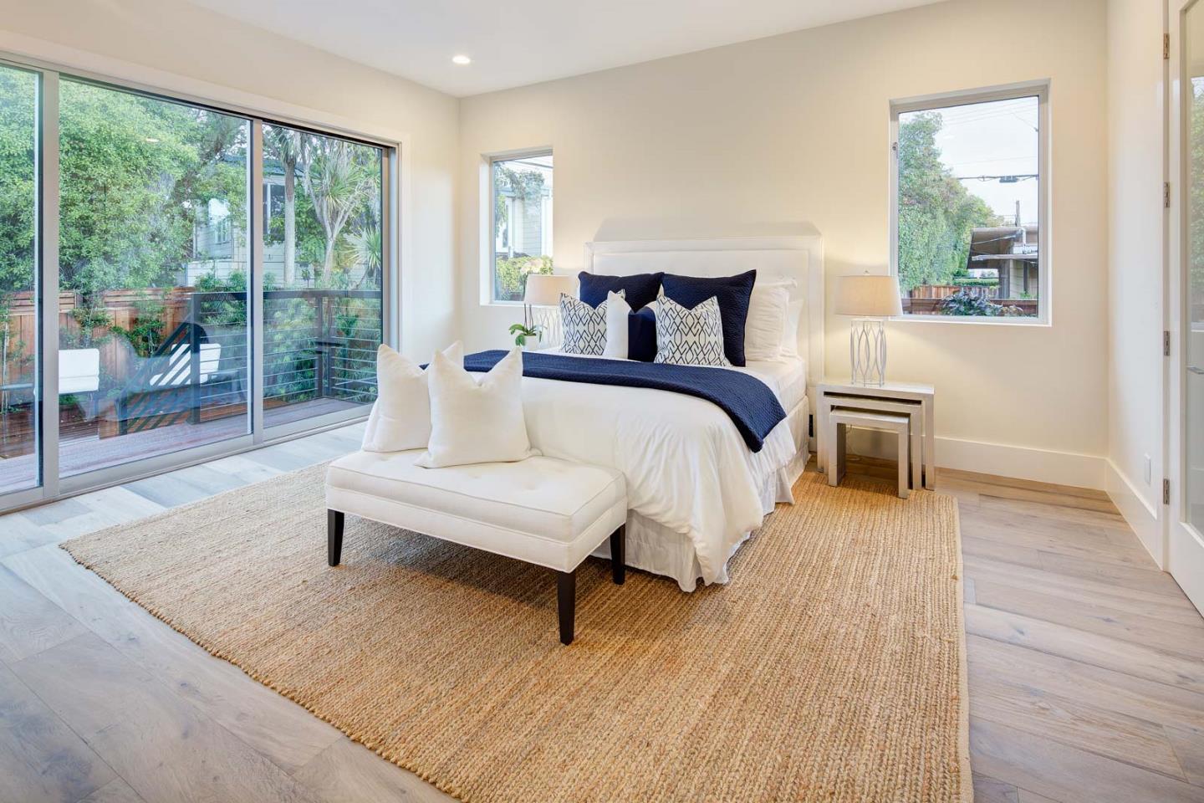
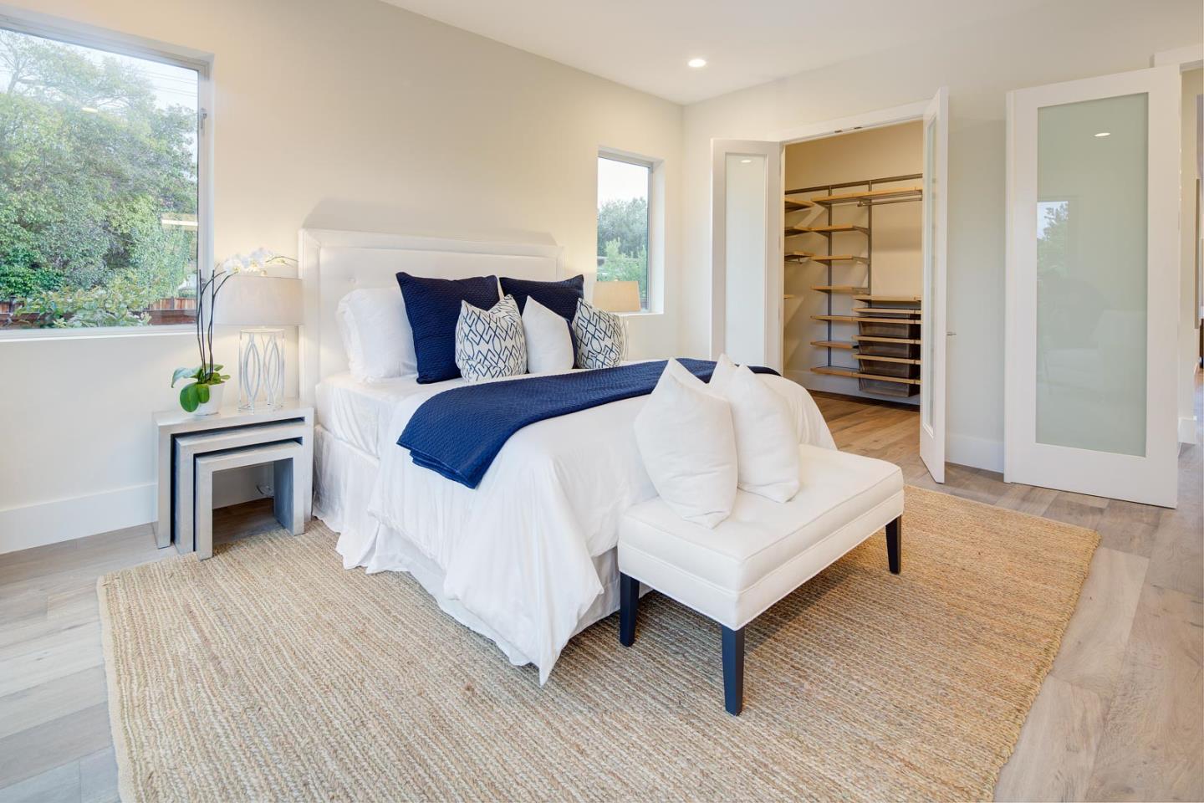
Just completed, this bright, warm and modern home in Midtown Palo Alto offers the best of connected living throughout its spacious, well-designed floor plan. The entire home circles around a striking 2 story glass atrium, while two levels offer privacy and convenience with 3 beds/3 baths upstairs and 2beds/2baths downstairs, including a luxe master suite on each floor. European white oak hardwood floors create a warm sophisticated feel throughout. The latest technology is a signature of the home which has everything needed for comfort and convenience behind the scenes. Located conveniently for 101 and Caltrain commuting and close proximity to top Palo Alto schools and parks, this thoughtfully modern home exceeds expectations. Breakdown of total square footage of property. Living space: 5292 sq. ft. (first level 2385 sq. ft., lower level 2907 sq. ft.) Garage: 522 sq. ft. Total: 5814 sq. ft. Square footage taken from building plans. Buyer to independently verify to their satisfaction.