
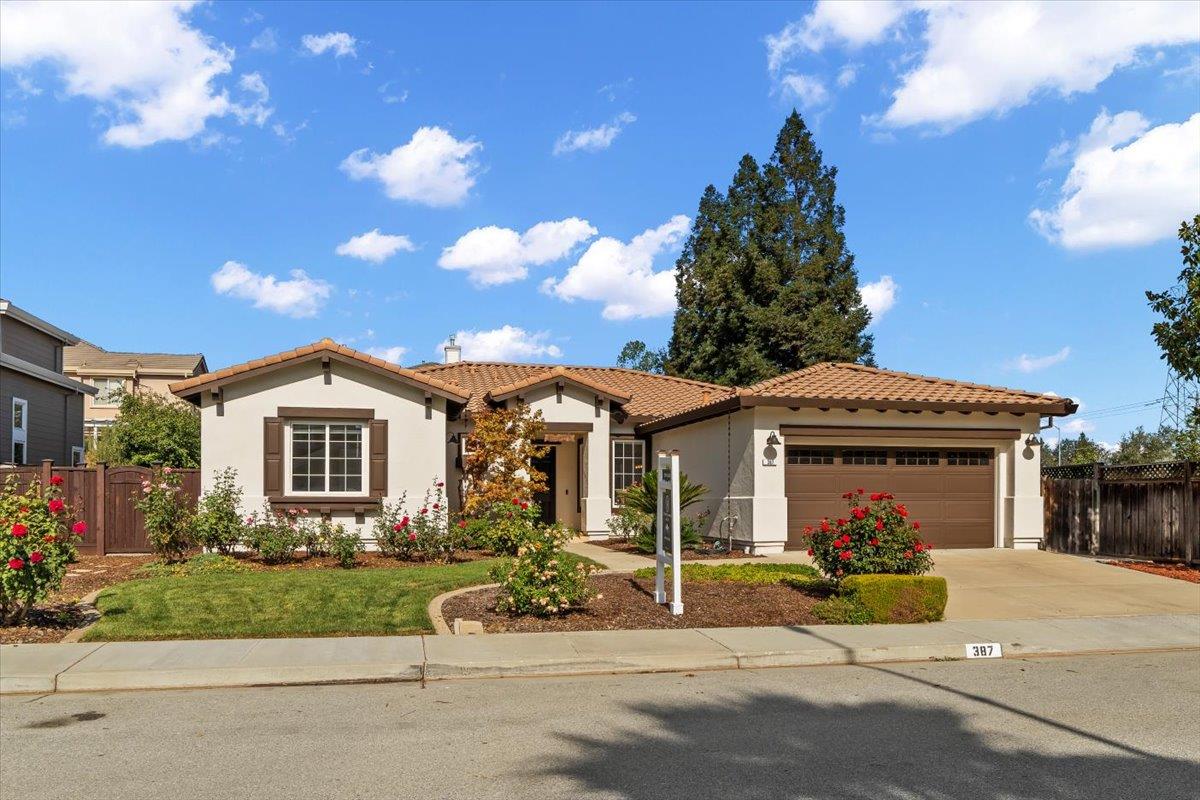
387 Denali Drive
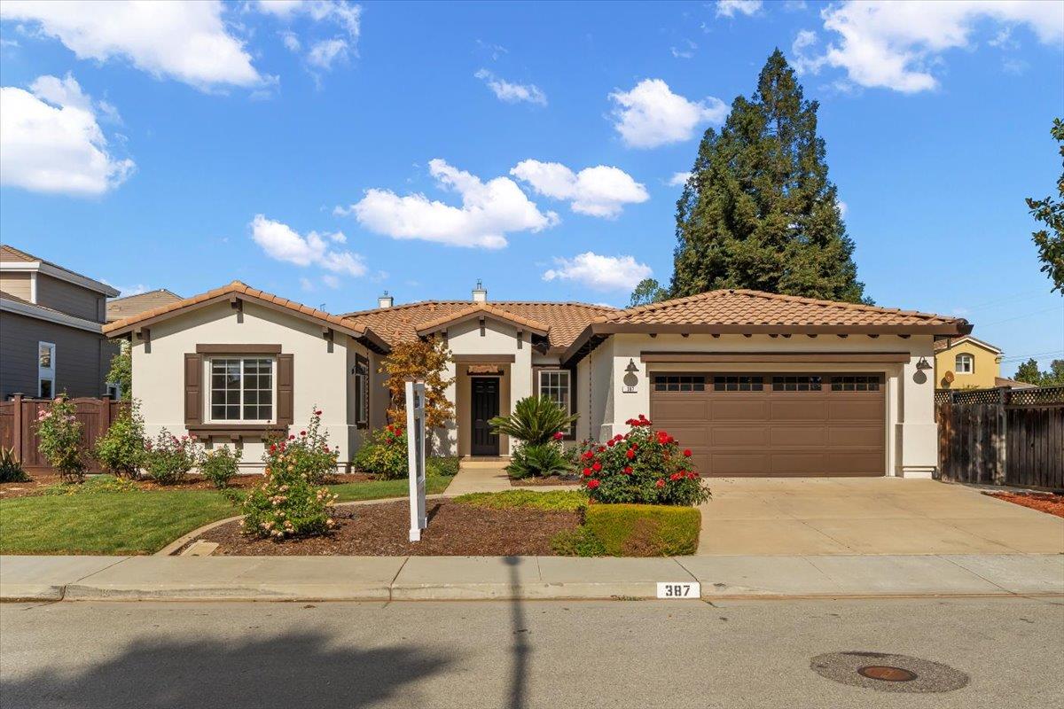
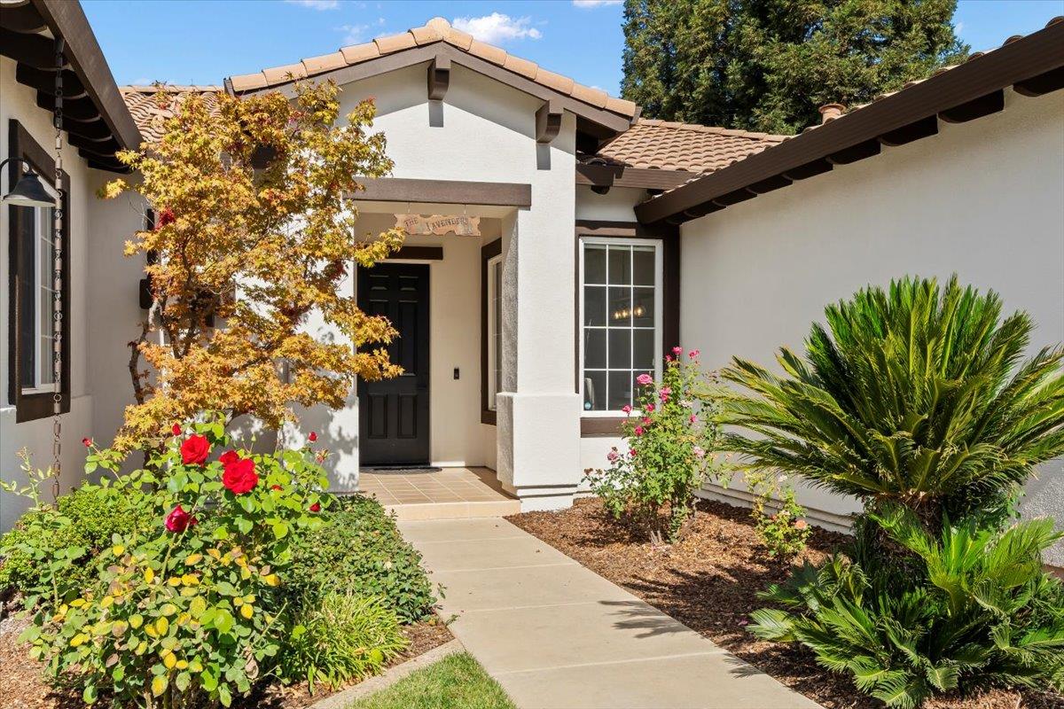
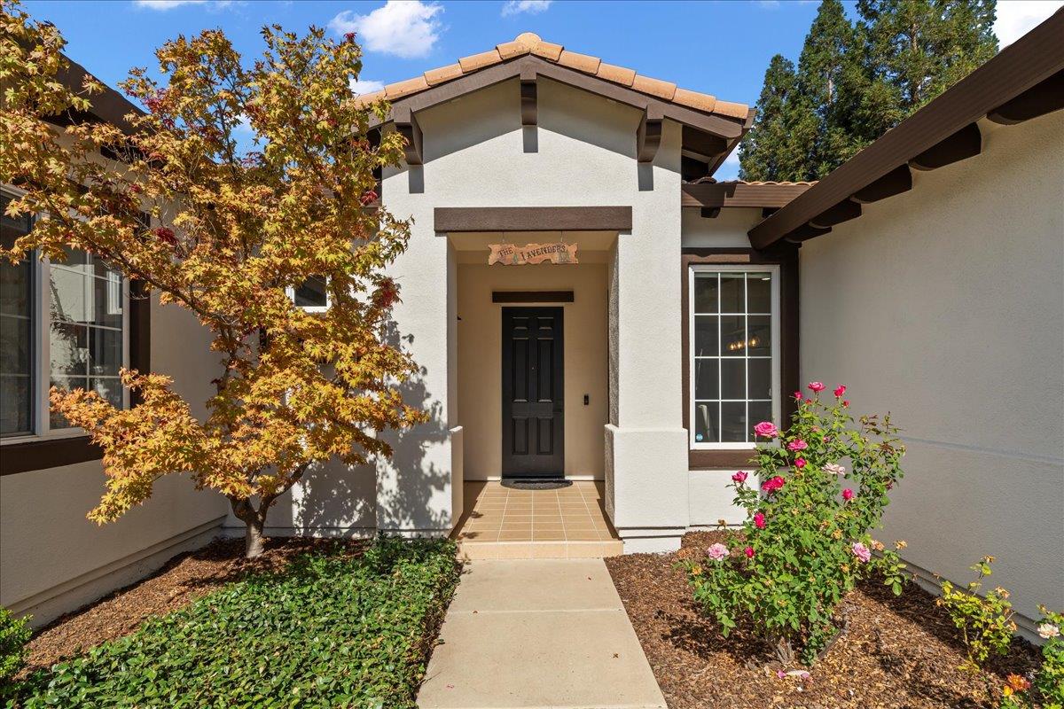
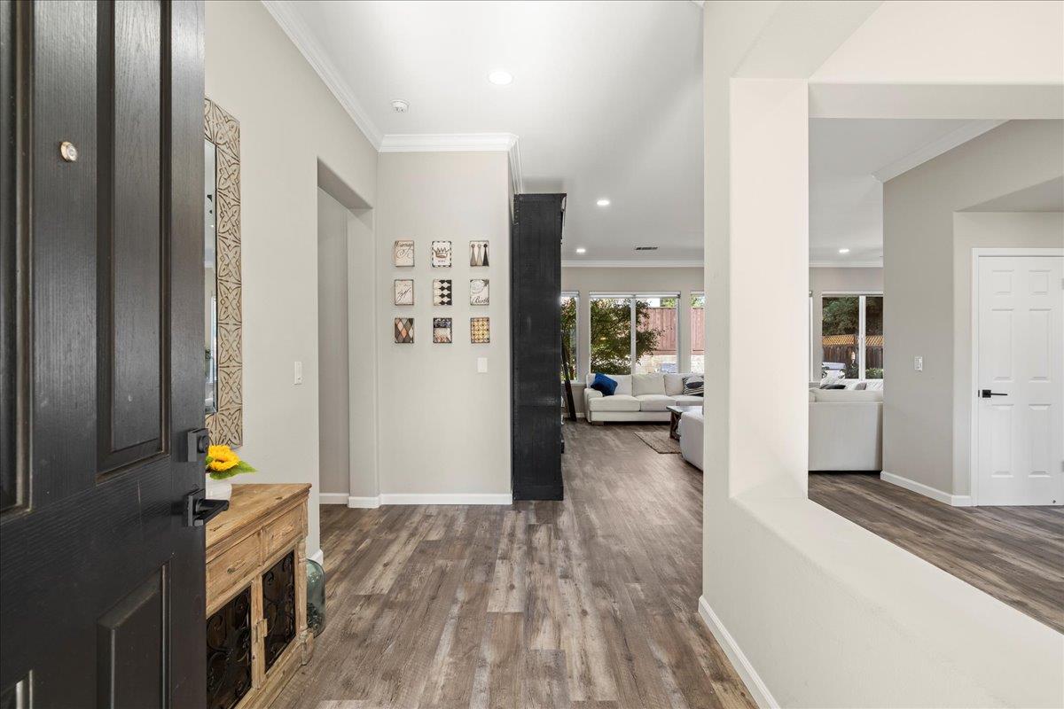
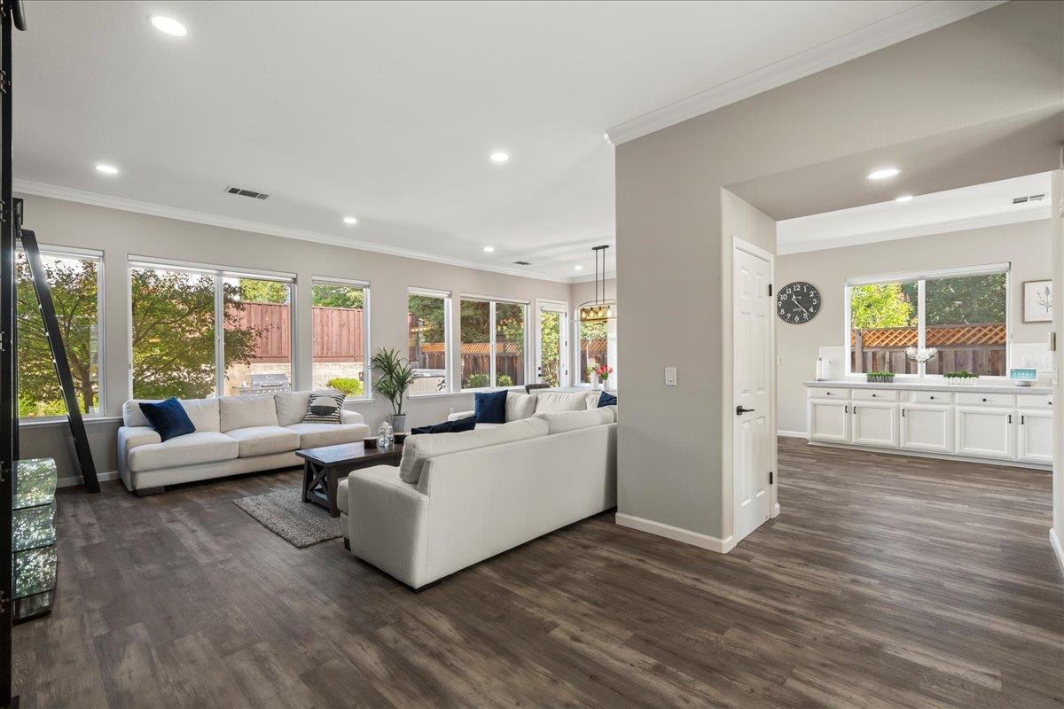
This one is a "10"...this 3 BR/ 2.5 BA home is the Definition of Open Floor Plan with so much to see. Large banks of windows create endless Natural Light along with the 10ft Ceilings make this 2332 sq ft Home feel even Bigger than it is. Huge Family Room w Gas Fireplace, Formal Dining, Oversized Kitchen Nook dining, Large Kitchen w Island, Complete Appliance Suite, inc Double Convection Ovens, Microwave, Fridge, Disposal, 5-Burner Gas Cooktop, Dishwasher...Stunning Quartz Countertops. High End Plank Flooring throughout. Beautiful & Functional Light Filtering Dual Shade Blinds. All BRs have Walk-In Closets. Oversized French Doors greet you as you enter the Primary Suite that is a Must See. The Primary Bath has Custom Vanity Storage, Walk-In Shower, Tub. The 2nd Full Bath has Shower over Tub and Dual Sinks. Canned Lighting and Ceiling Fans are Plentiful. This Home is equipped w RING, NEST and an Alarm System. Enjoy the nearby Parks and Rec Center that are all a short walk away.