
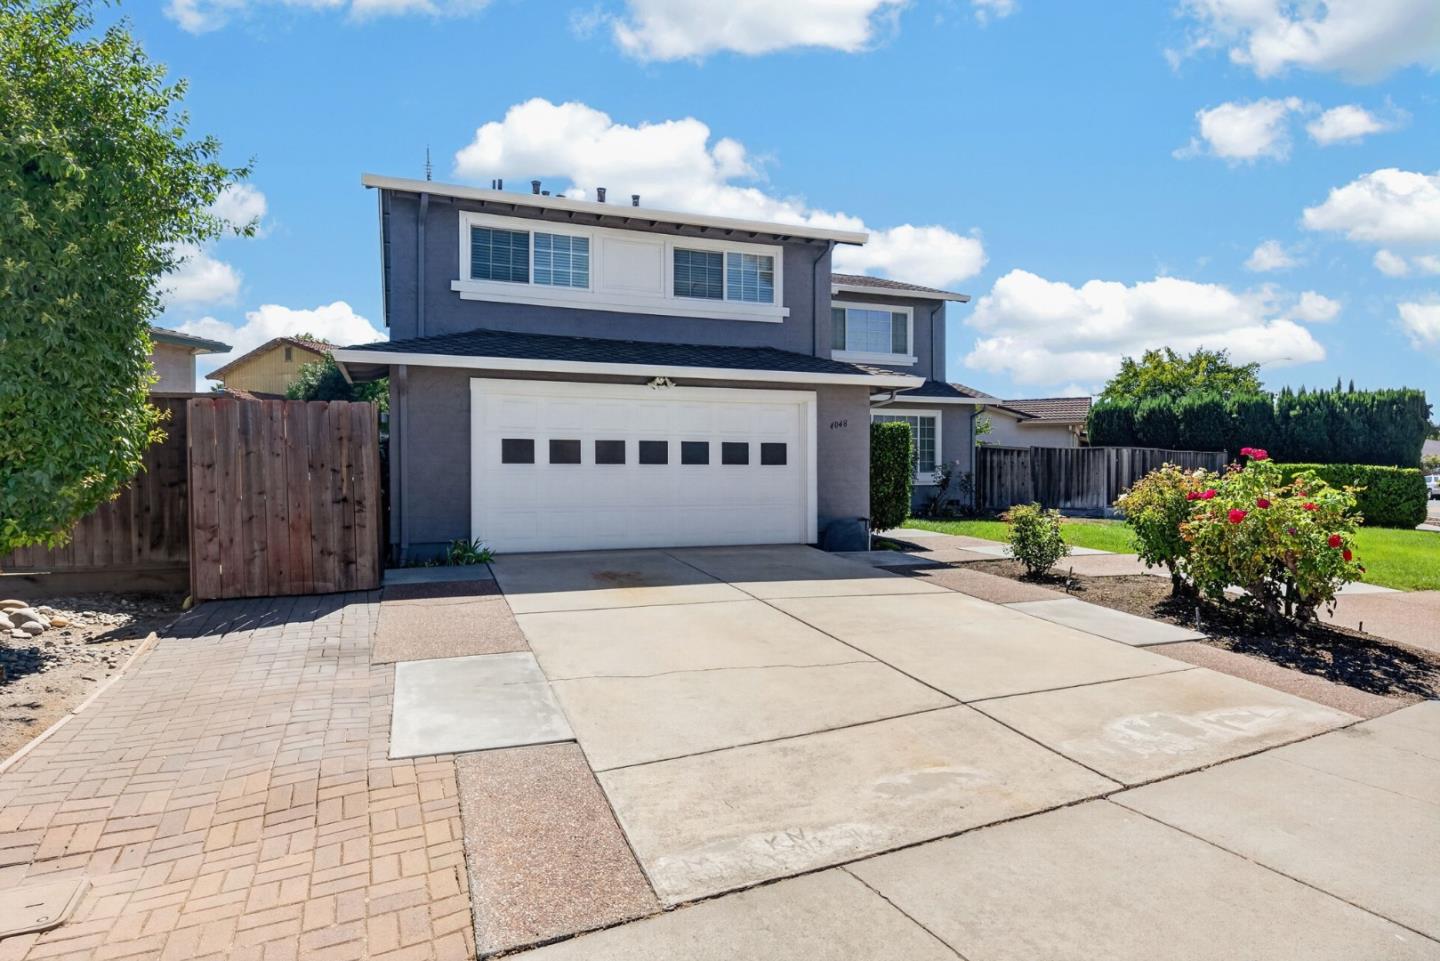
4048 Victoria Park Drive

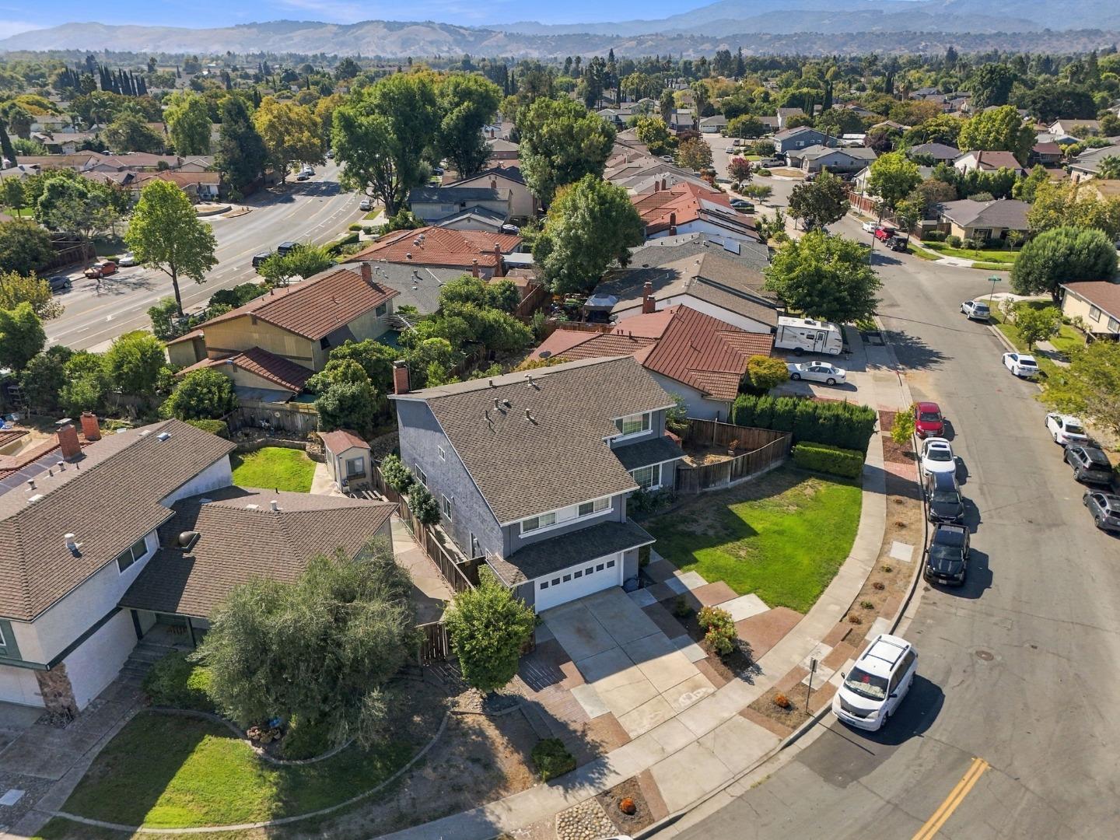
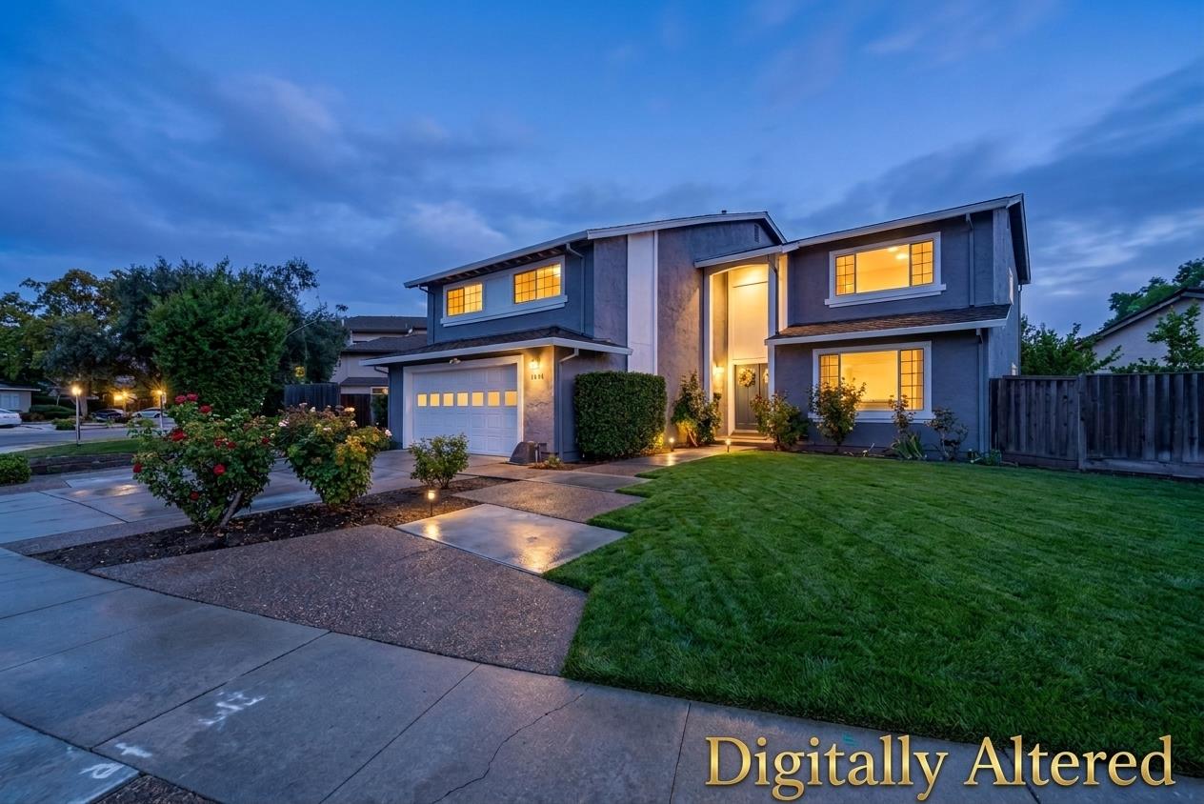
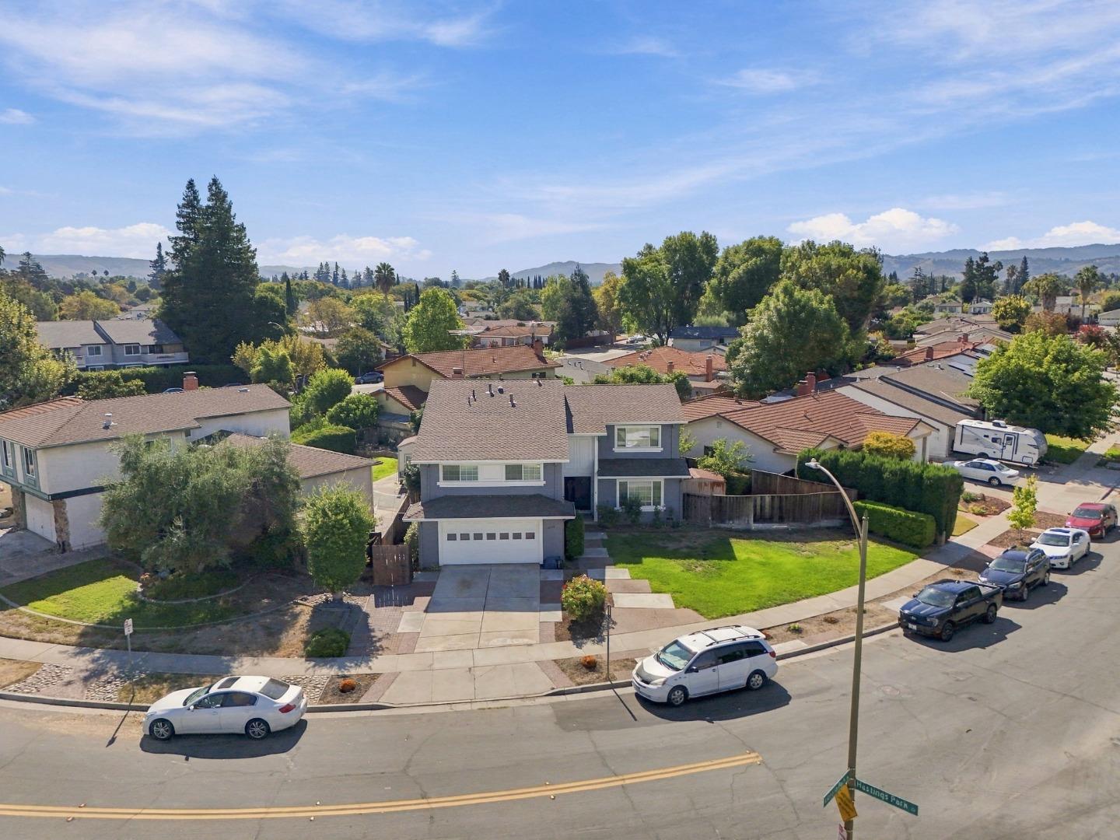
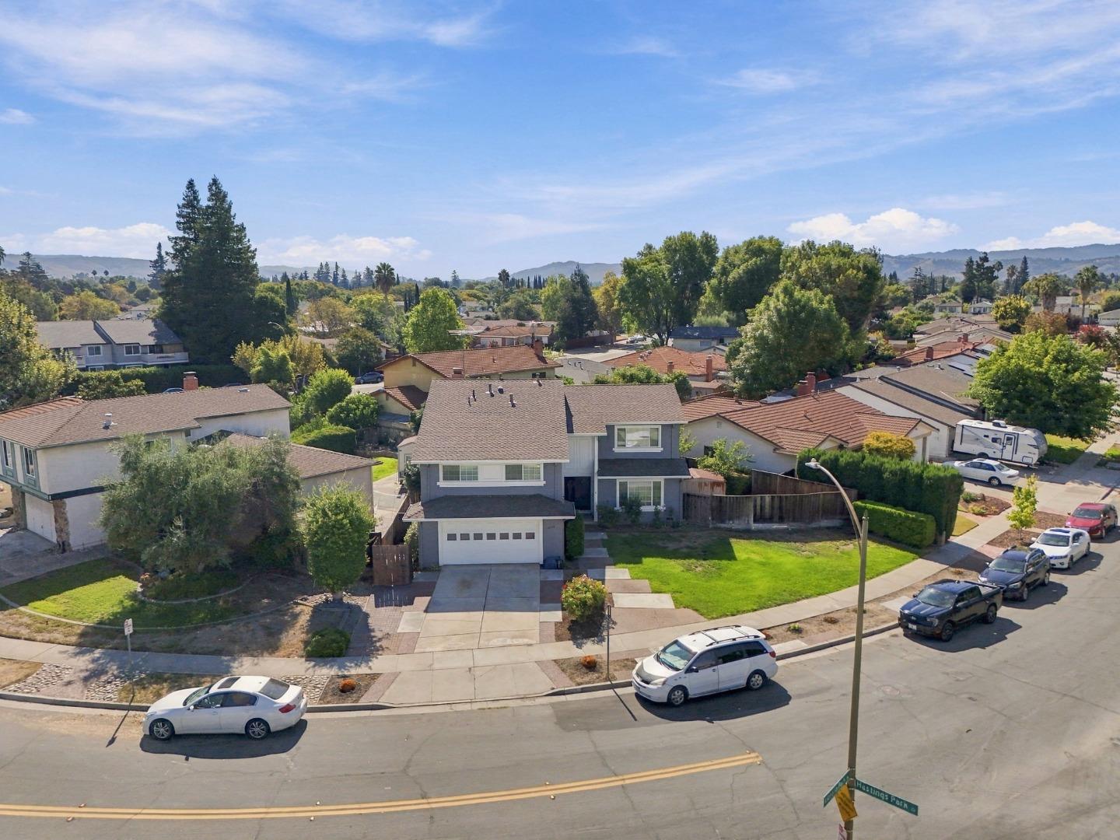
Need room? This is the one. With 2,922 square feet, this home offers something hard to find: space to spread out. Built by Arcadia in 1979, this Rainier model is one of only two in the SJUSD. The main level features a spacious family room with a wood-burning fireplace, separate living room and dining area, and a large open kitchen with breakfast bar and dining area. Convenient inside laundry. All four bedrooms are upstairs. The huge bonus room above the two-car garage offers endless possibilities: home theater, office, game room, gym, playroom, or additional bedroom. Storage is plentiful, with generous kitchen cabinetry, including two-foot-deep cabinets. The attic offers substantial storage with pull-down stair access, and a whole-house fan adds another practical touch. The tranquil backyard is surrounded by mature trees for shade and privacy. Established landscaping includes rose bushes and an abundance of fruit trees: peach, avocado, apricot, and lemon, plus a unique hybrid that produces nectarines, plums, and apricots. The side yard offers space for a small garden. Martial Cottle Park and Trail is approximately one-half mile from the Branham entrance. Shopping, restaurants, and everyday amenities are nearby, with easy freeway access. This is a home worth seeing.