AGNSY

4152 Redstone Terrace
For sale

Fremont, CA 94555

$699,000

4152 Redstone Terrace, Fremont, CA 94555
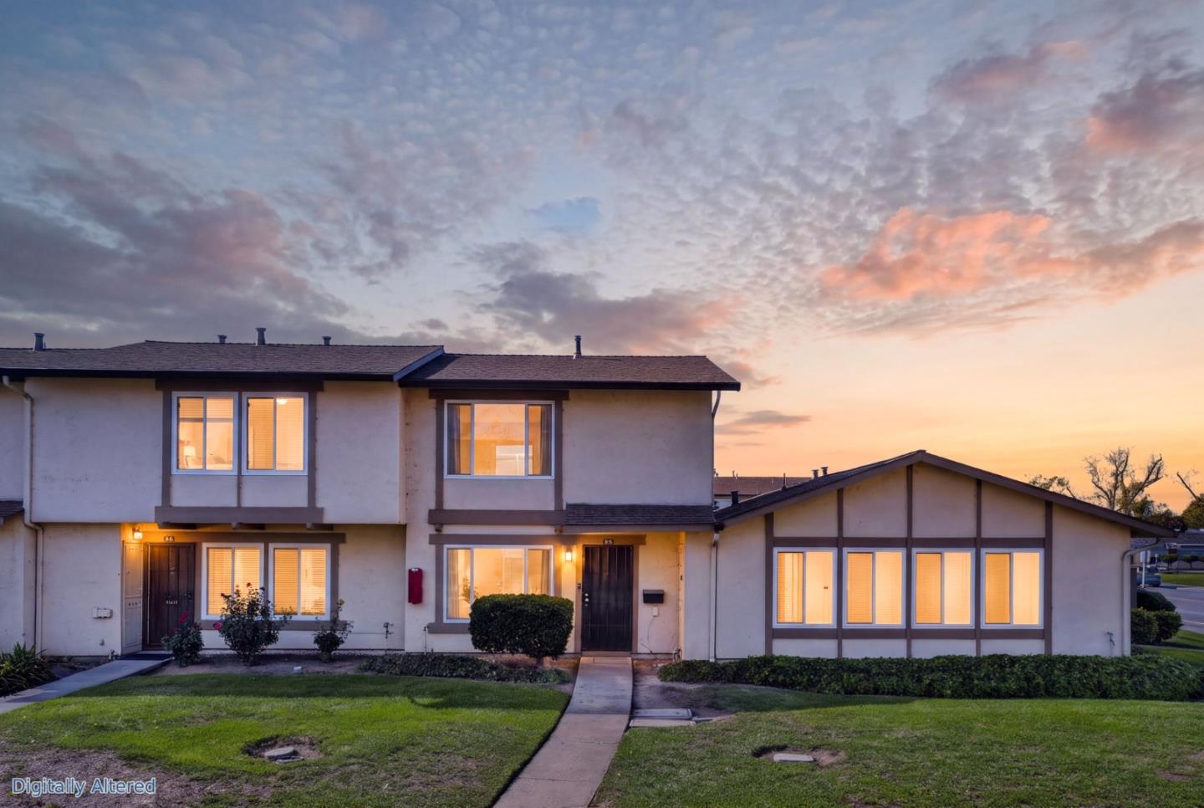
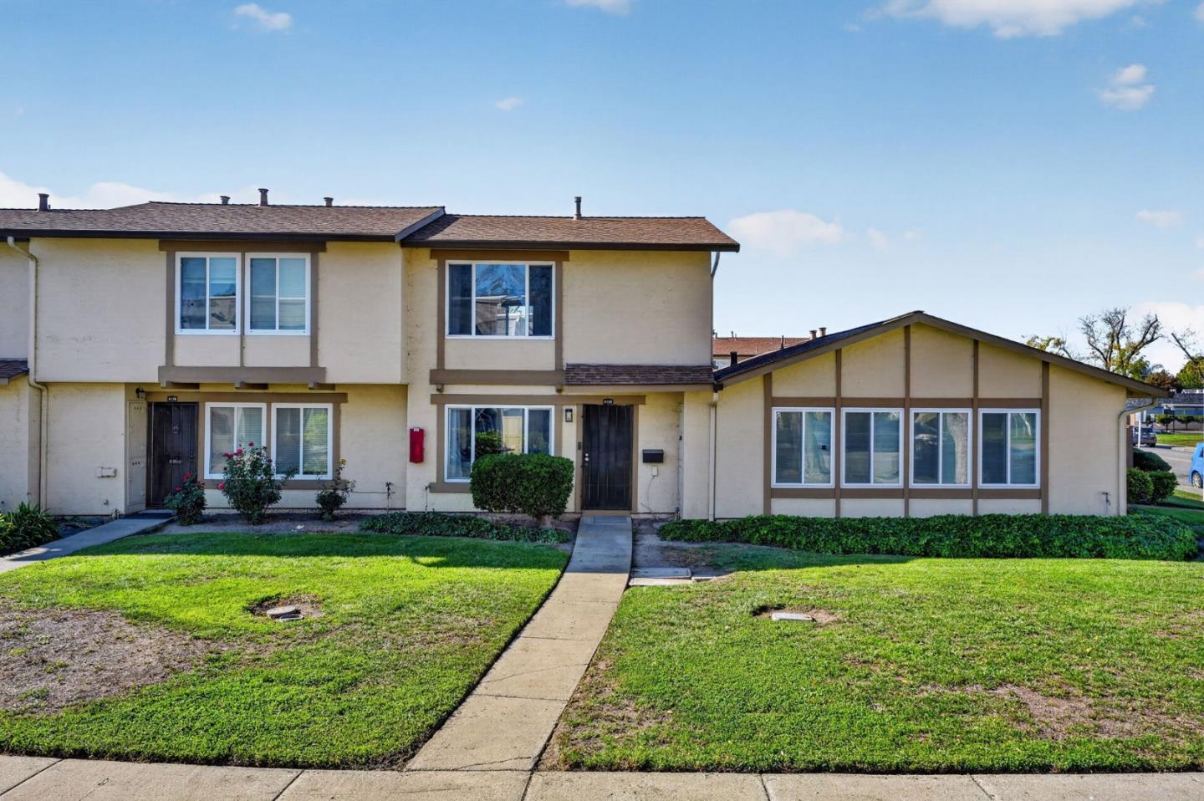
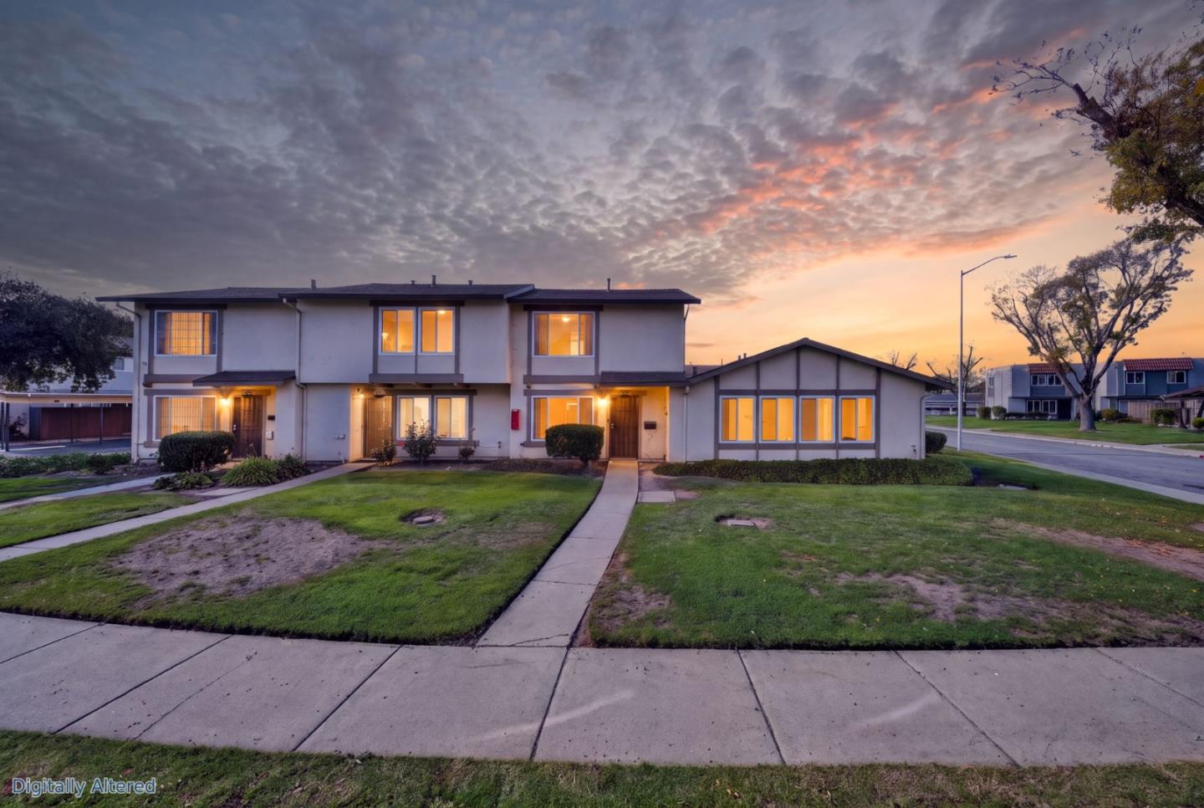
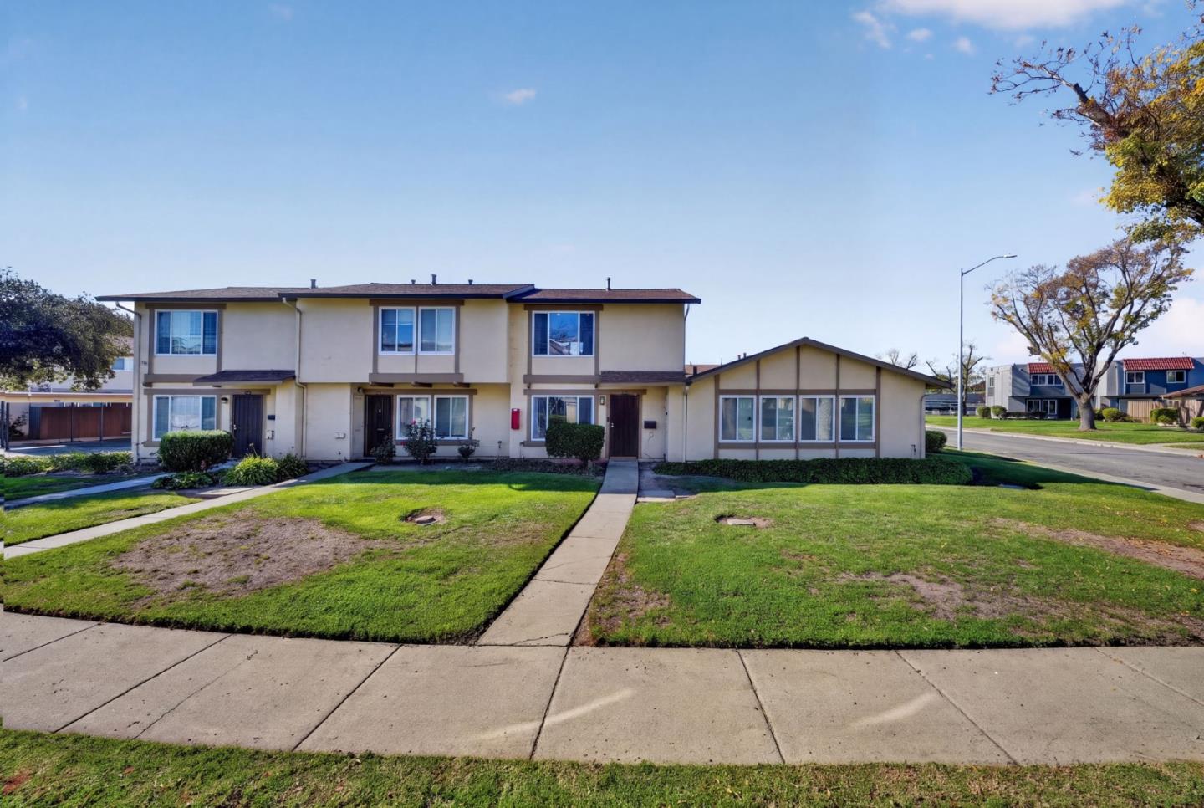
4152 Redstone Terrace, Fremont, CA 94555, photo 24152 Redstone Terrace, Fremont, CA 94555, photo 34152 Redstone Terrace, Fremont, CA 94555, photo 44152 Redstone Terrace, Fremont, CA 94555, photo 5

54 photos of this home

Property details

Type
Townhome
Bedrooms
2
Bathrooms
1.5
Interior
988 sqft
Lot
780 sqft
Stories
2
Year built
1970
Front faces
West
Backyard faces
East

From the listing

Welcome to this beautifully updated, two-story townhouse in Fremonts desirable Northgate neighborhood. Thoughtful improvements throughout include new laminate flooring, fresh interior paint, recessed lighting in the living room and both bathrooms, a remodeled full bathroom, and updated kitchen appliances (excluding the stove). The functional floor plan features a formal dining area and separate living room, offering comfortable spaces for everyday living and entertaining. Additional highlights include forced-air heating and central air conditioning for year-round comfort. Conveniently located within the highly regarded Fremont Unified School District, with easy access to shopping, dining, parks, and major commute routes. This move-in-ready home offers an excellent combination of modern updates, comfort, and convenience in an established Fremont neighborhood.

Listed by KW Advisors

Homes for sale nearby

Showing homes within two miles. See every listing in Fremont.

4152 Redstone Terrace
Fremont · 94555

4152 Redstone Terrace
1970 · 2 BD · 1.5 BA · 988 SQFT
List
$699K
4152 Redstone Terrace photo 1
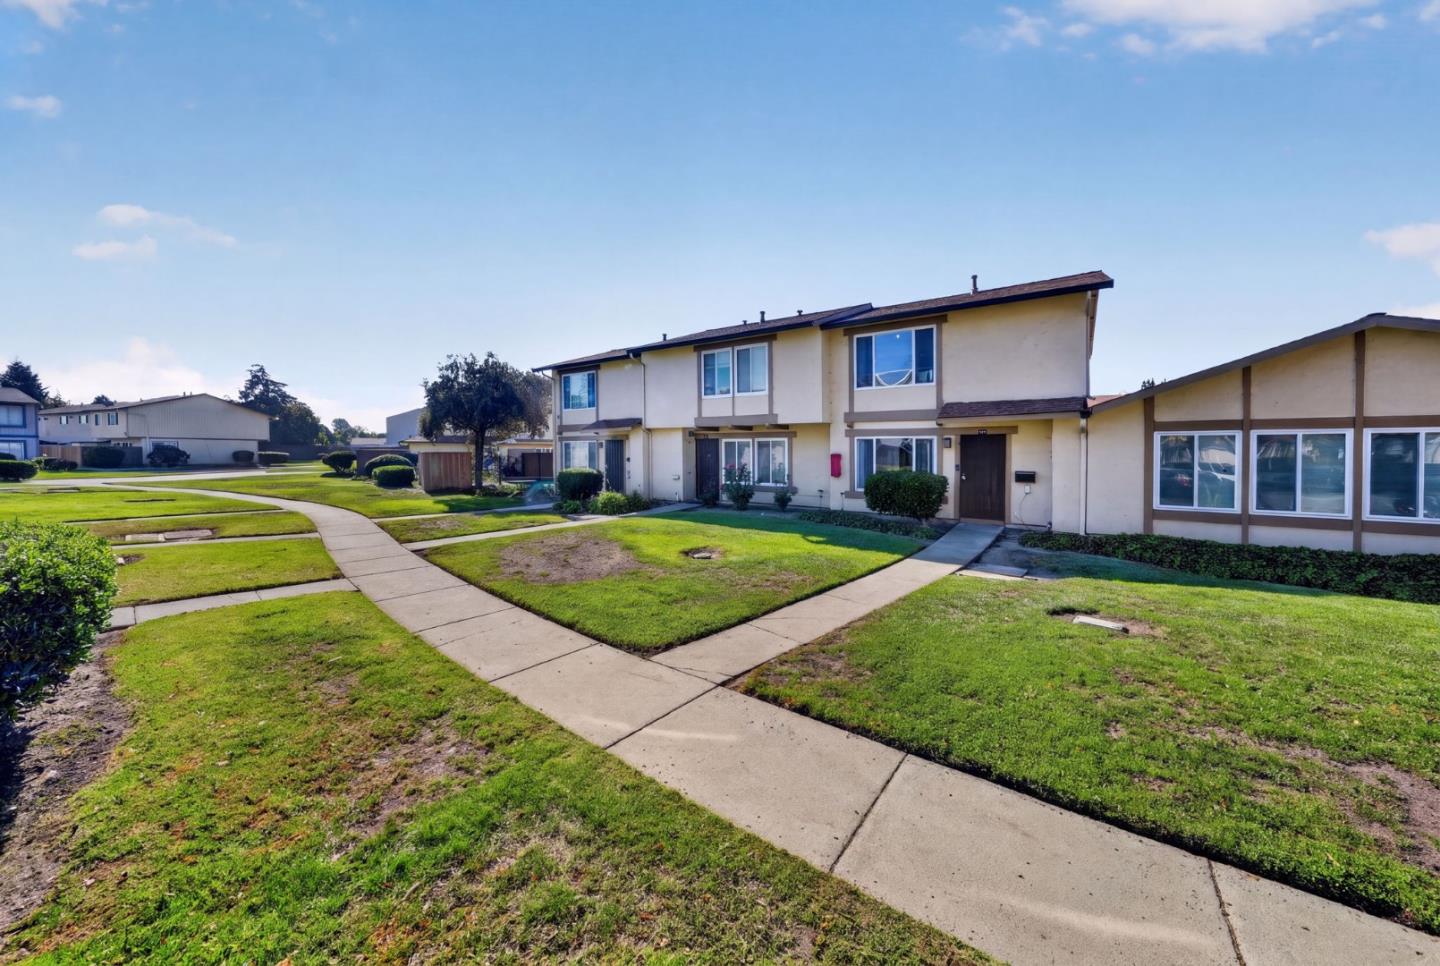
4152 Redstone Terrace photo 2
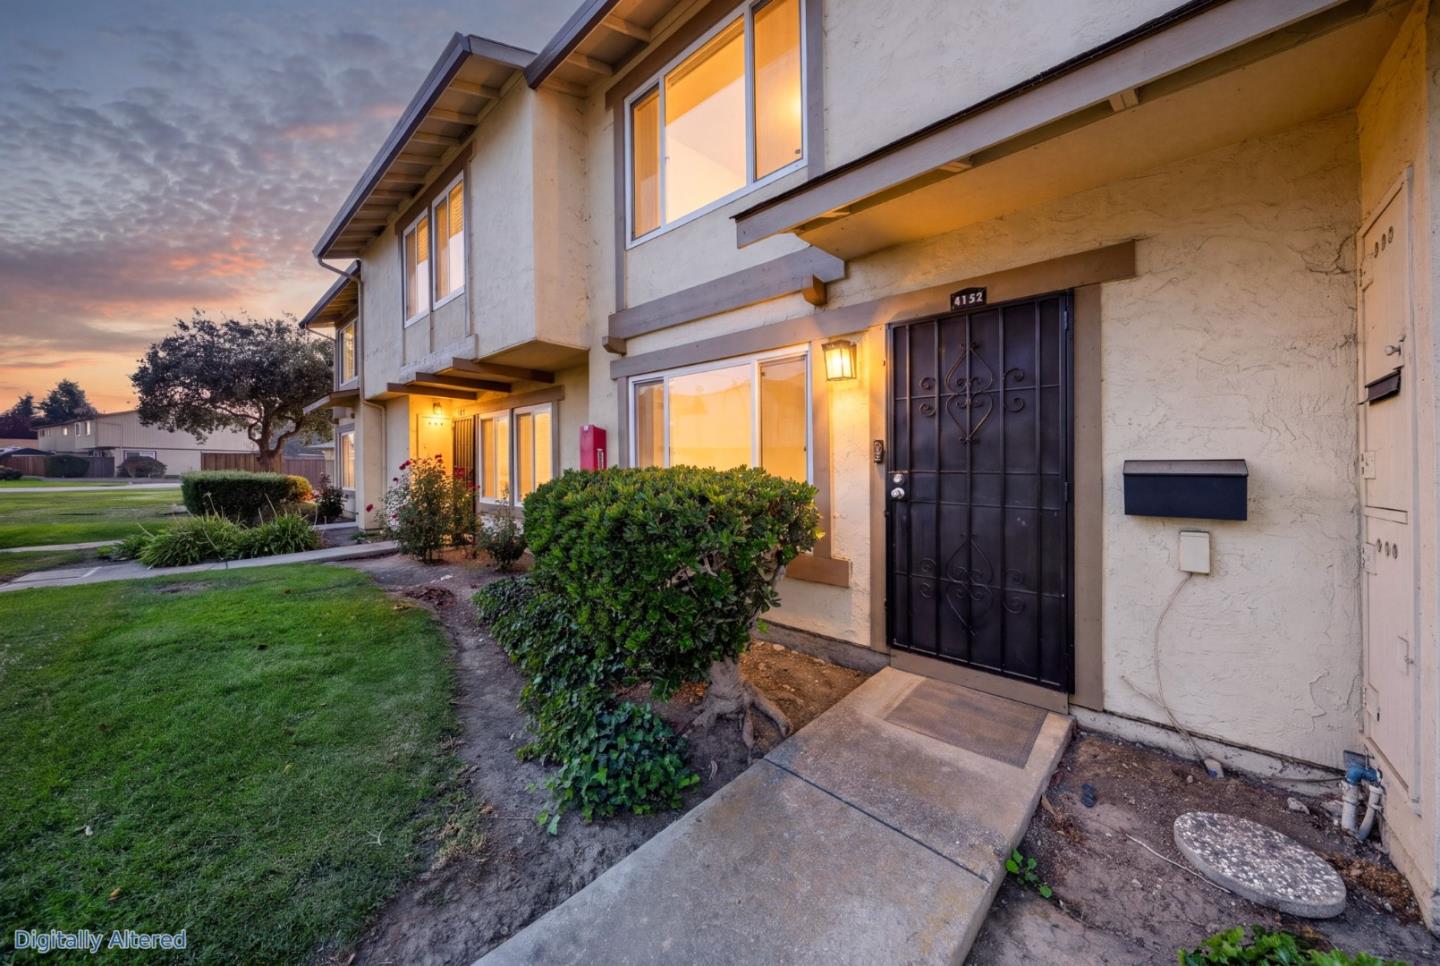
4152 Redstone Terrace photo 3
4152 Redstone Terrace photo 4
4152 Redstone Terrace photo 5
4152 Redstone Terrace photo 6
+ 48 More

Welcome to this beautifully updated, two-story townhouse in Fremonts desirable Northgate neighborhood. Thoughtful improvements throughout include new laminate flooring, fresh interior paint, recessed lighting in the living room and both bathrooms, a remodeled full bathroom, and updated kitchen appliances (excluding the stove). The functional floor plan features a formal dining area and separate living room, offering comfortable spaces for everyday living and entertaining. Additional highlights include forced-air heating and central air conditioning for year-round comfort. Conveniently located within the highly regarded Fremont Unified School District, with easy access to shopping, dining, parks, and major commute routes. This move-in-ready home offers an excellent combination of modern updates, comfort, and convenience in an established Fremont neighborhood.

Bedrooms
2
Bathrooms
1.5
Interior
988sqft
Year built
1970
Lot size
780sqft
$ / Sqft
$707
Days on market
6d
Front faces
Westbackyard east
Disclosure package
Not sourced yet.
Comp position · Sale price
Street View
Commute · Tue 8:30am
San Francisco
32m
Palo Alto
10m
Mountain View
13m
Similar homes
Offer this amount
$0.70M
What you keep at closing
$14,854
Buyer-side commission$17,475
Agnsy retains · 15%$2,621
Returned to you · 85%$14,854