
42111 Osgood #404

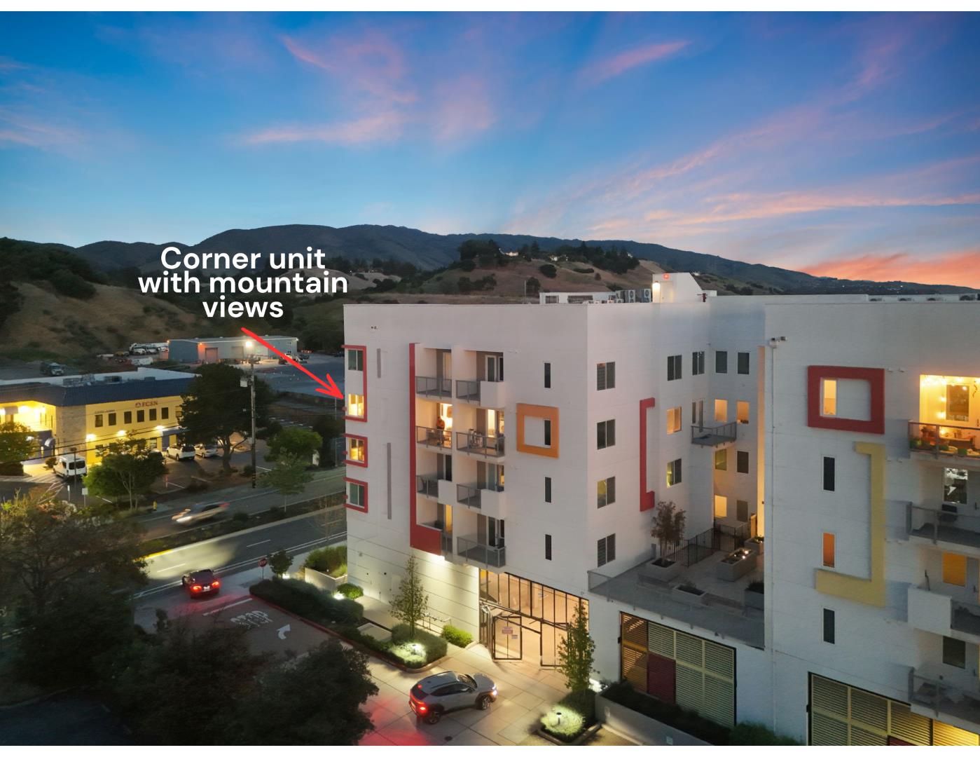
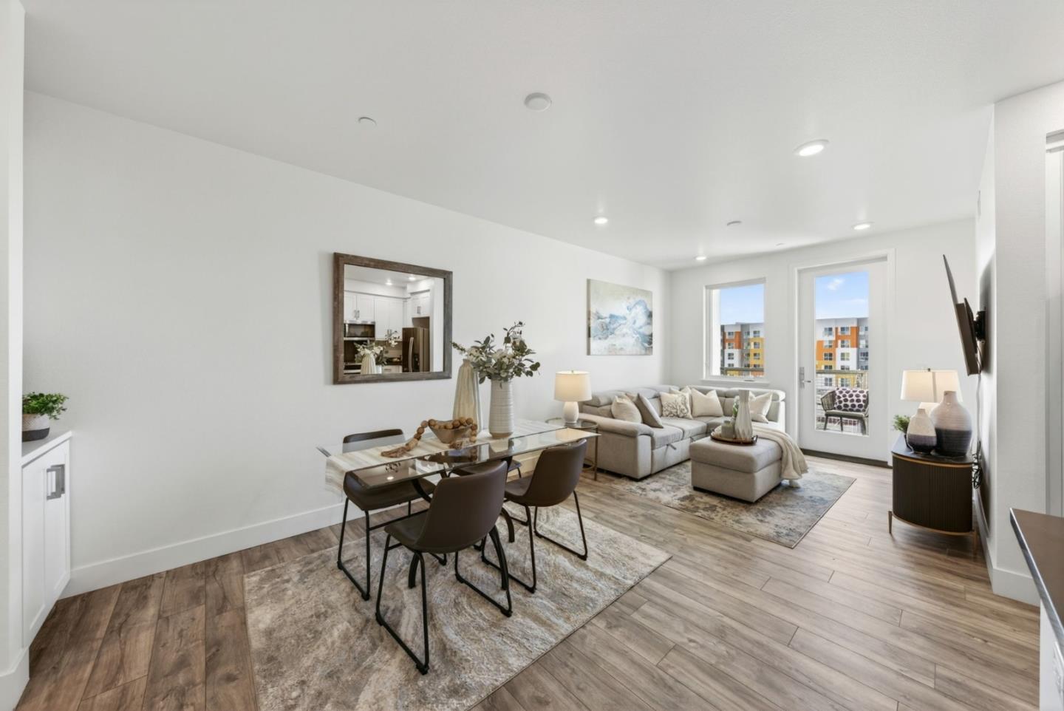
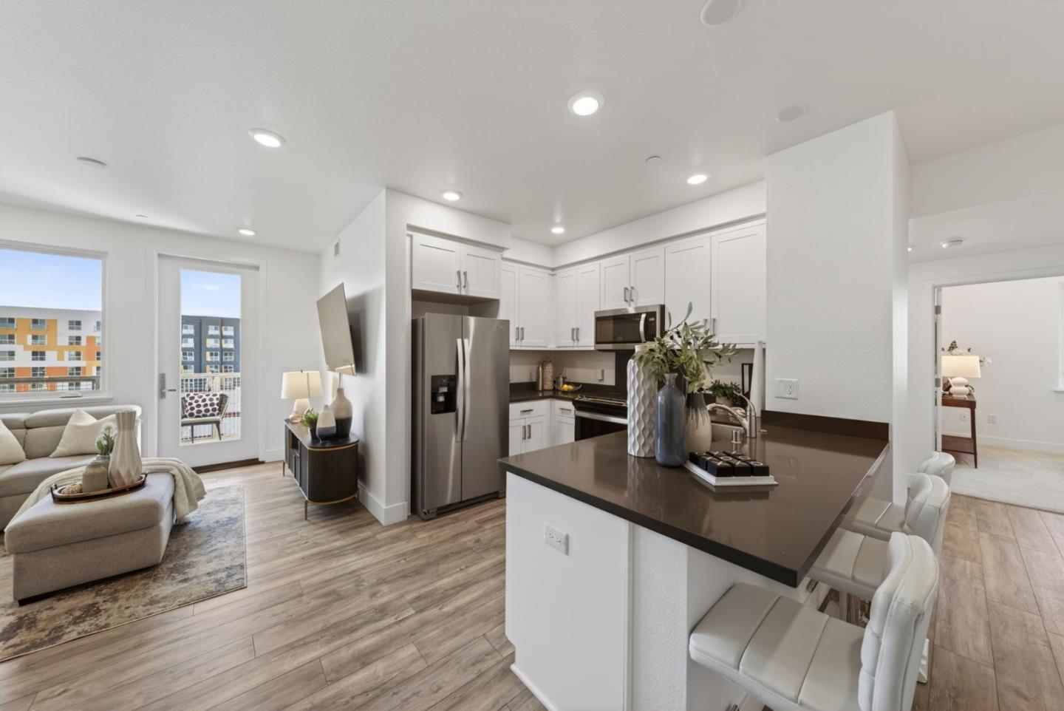
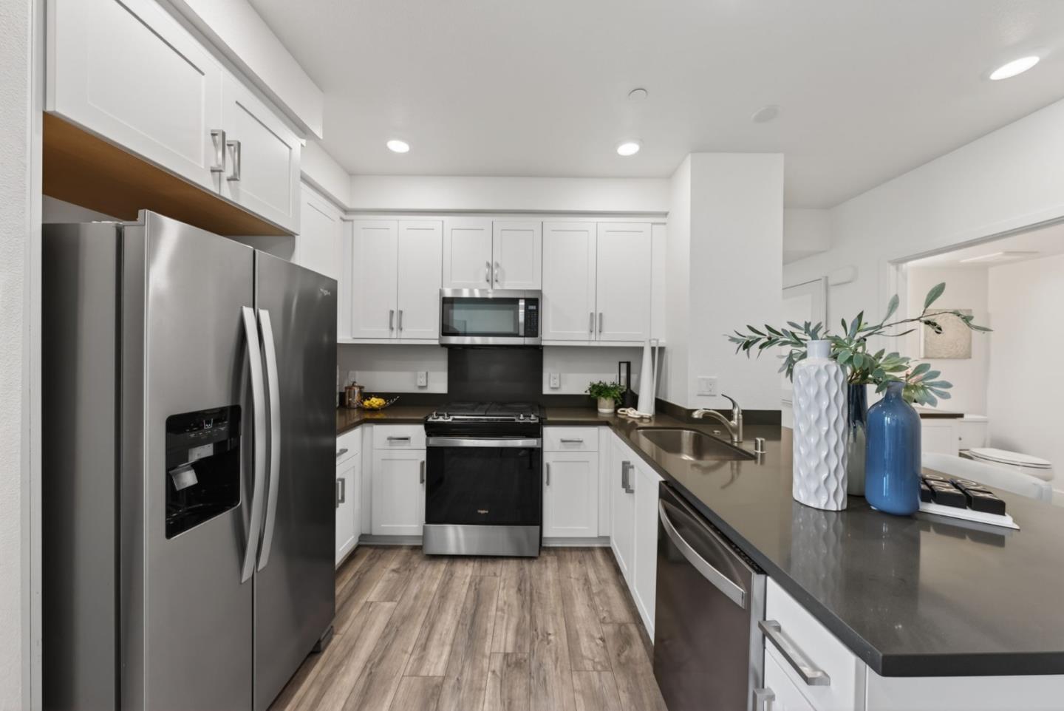
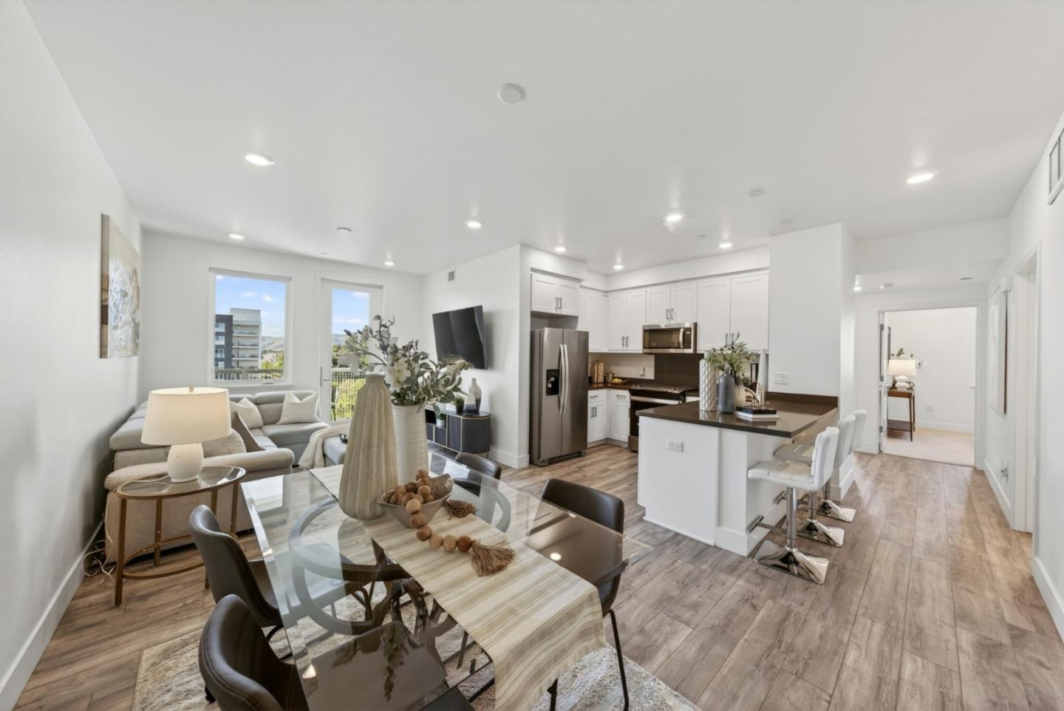
Experience elevated modern living in this beautifully appointed 1,152 sq ft, 3-bed, 2-bath corner residence, ideally situated on the fourth floor with rare mountain views from every room. Built in 2022 in Fremonts highly sought-after Irvington neighborhood, this home blends comfort and style. Step inside to high ceilings, recessed lighting, & stunning LVP flooring with an open-concept layout. The gourmet kitchen flows seamlessly into the family room, featuring quartz countertops, shaker white cabinetry, gas range, & stainless steel appliances. Enjoy your morning coffee or unwind on the private balcony overlooking mountain views. A convenient washer and dryer closet adds everyday functionality. The primary suite features mountain views, abundant natural light, a walk-in closet, and a spa-like ensuite bath with double vanity and step-in shower. Two additional bedrooms are well-sized, ideal for guests, family, or an office. Additional highlights include two parking spaces in a secure gated garage + secure building entry. The community also offers a fitness center and playground. Ideally located near Apni Mandi Farmers Market, and top-rated Hirsch Elementary and Irvington High. Modern design, premium features, and an unbeatable location make this a rare opportunity not to be missed.