AGNSY

4224 Lincoln Ave

Sold

Oakland, CA 94602

$930,000

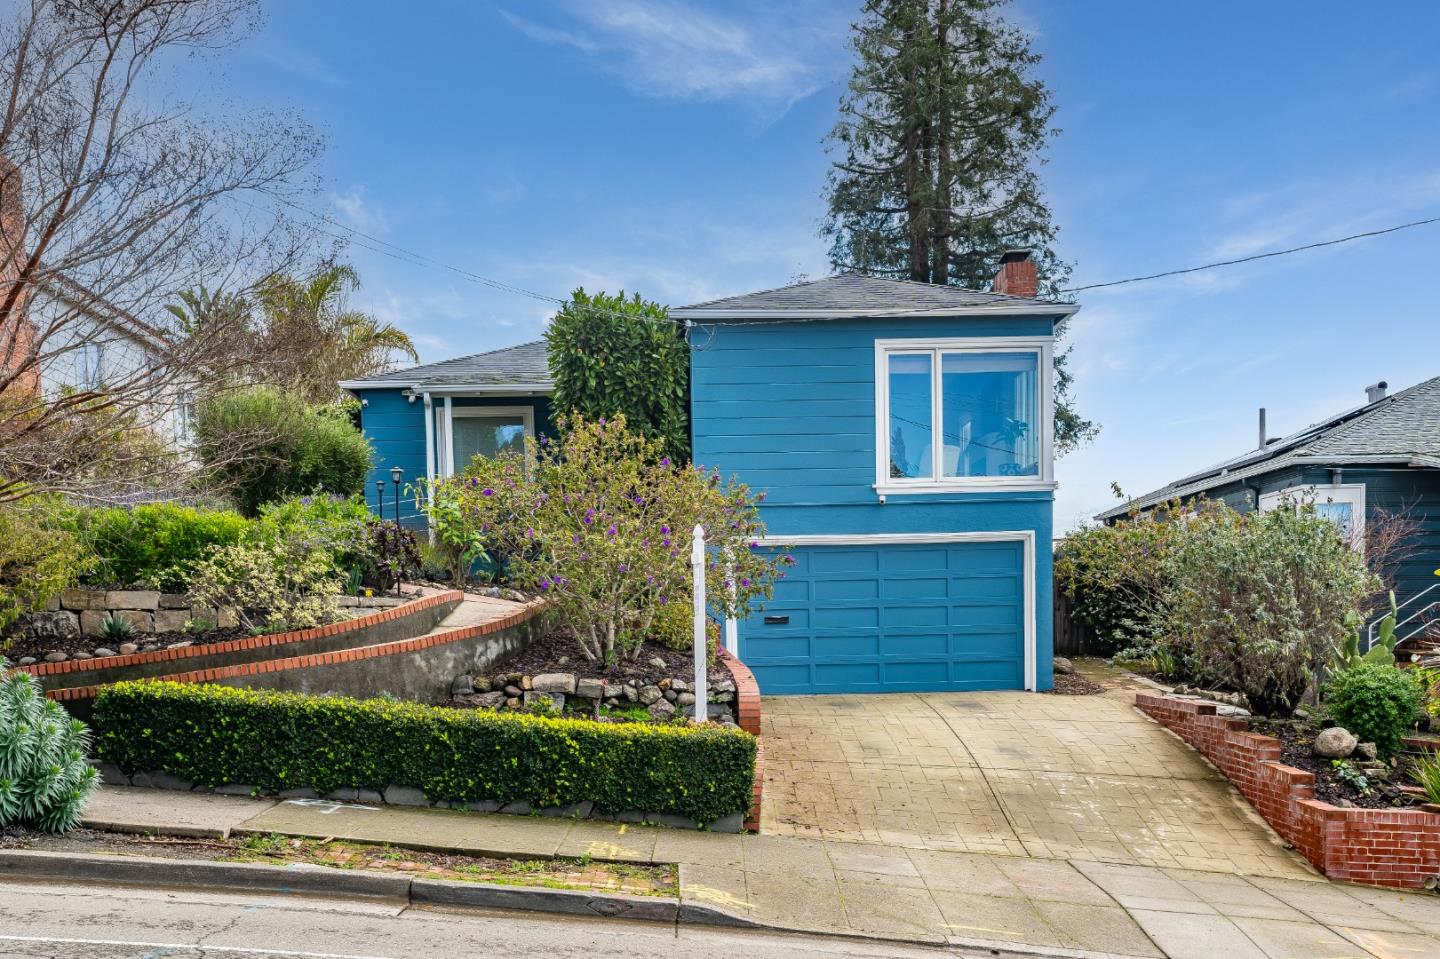
4224 Lincoln Ave, Oakland, CA 94602
4224 Lincoln Ave, Oakland, CA 94602, photo 24224 Lincoln Ave, Oakland, CA 94602, photo 34224 Lincoln Ave, Oakland, CA 94602, photo 44224 Lincoln Ave, Oakland, CA 94602, photo 5

38 photos of this home

Property details

Type
House
Bedrooms
2
Bathrooms
1
Interior
1,124 sqft
Lot
5,000 sqft
Stories
1
Year built
1941
Front faces
Northwest
Backyard faces
Southeast

From the listing

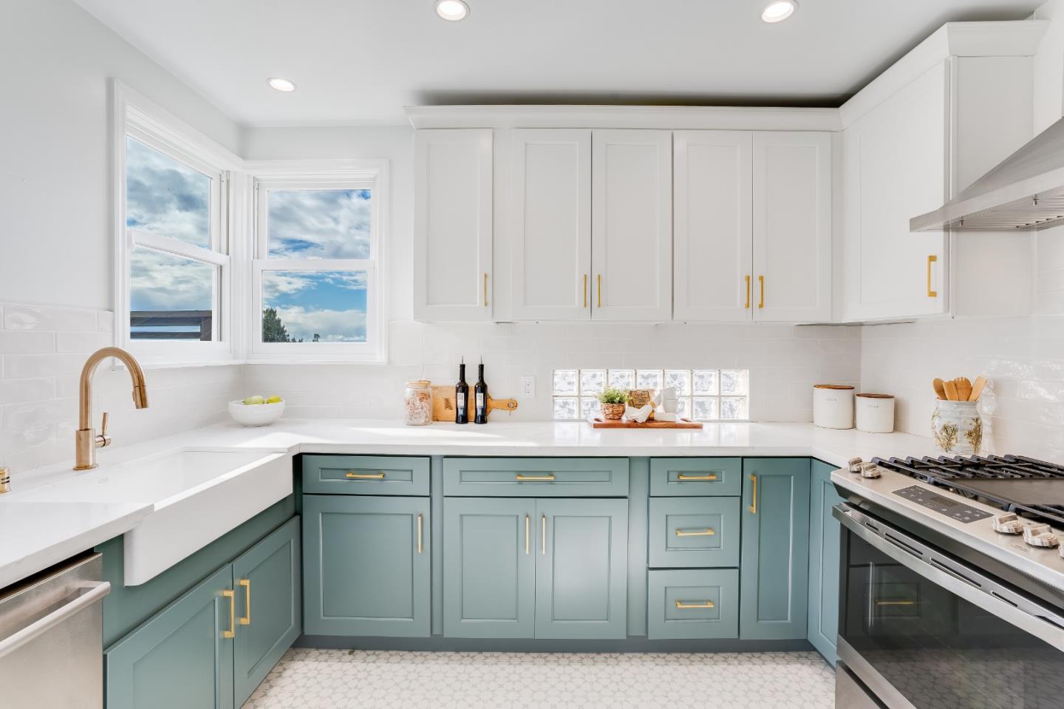
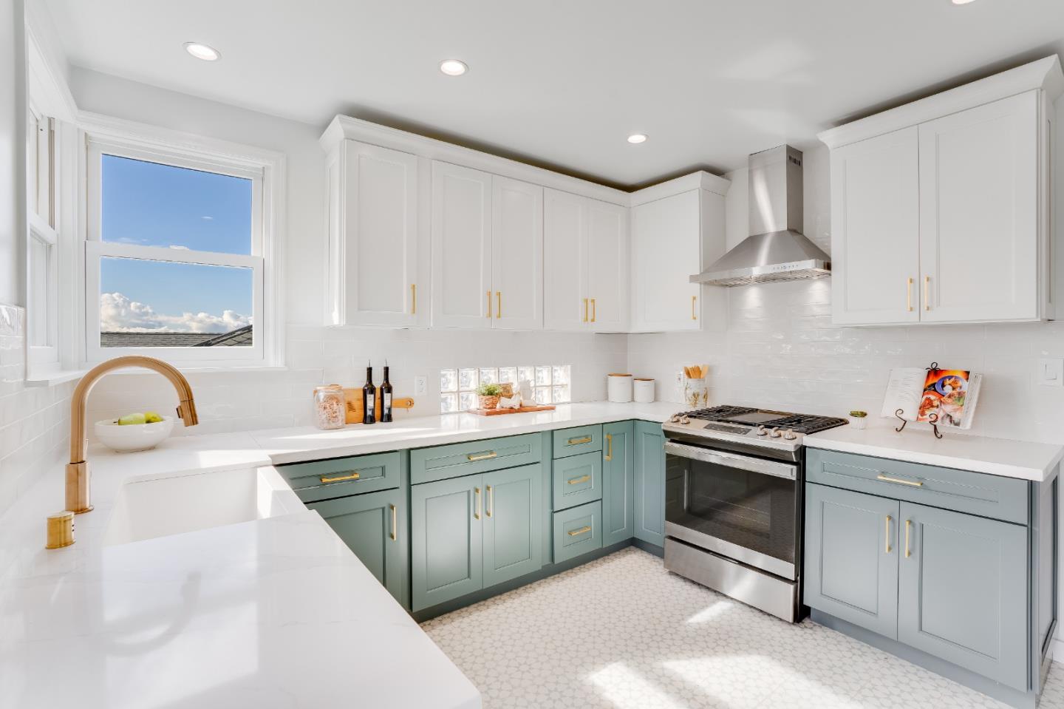
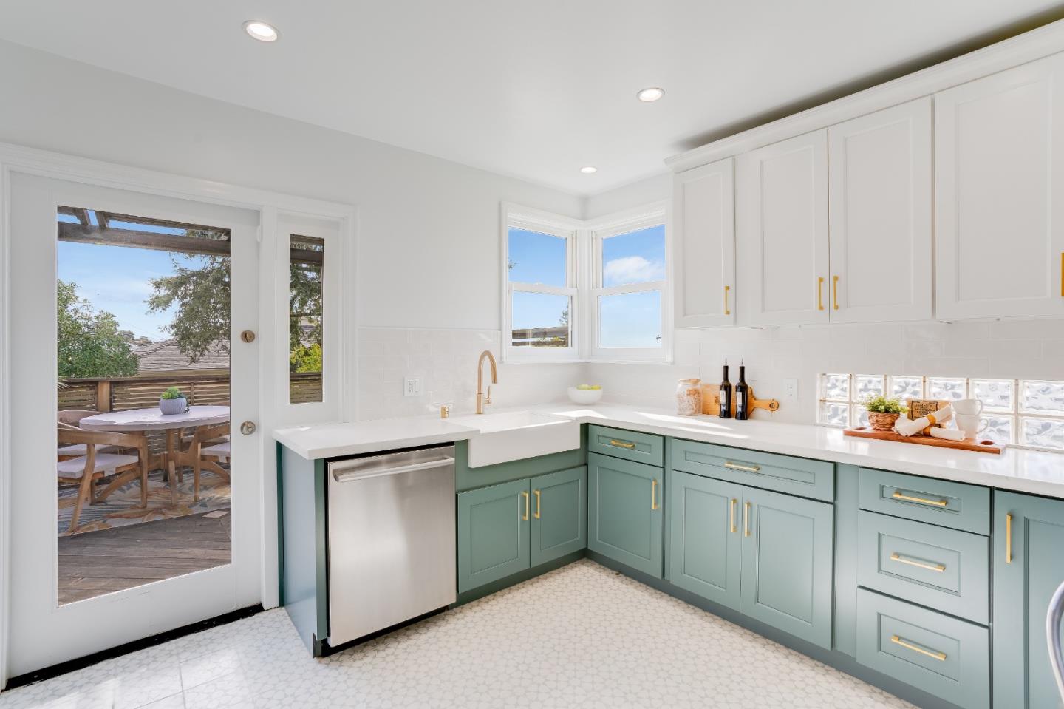
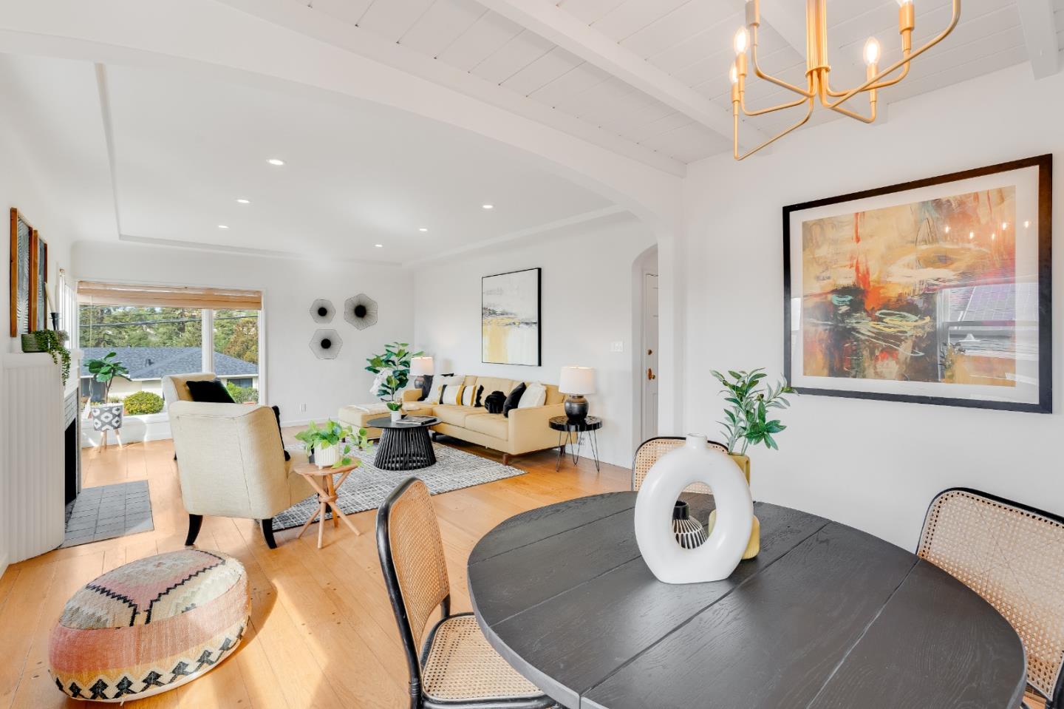
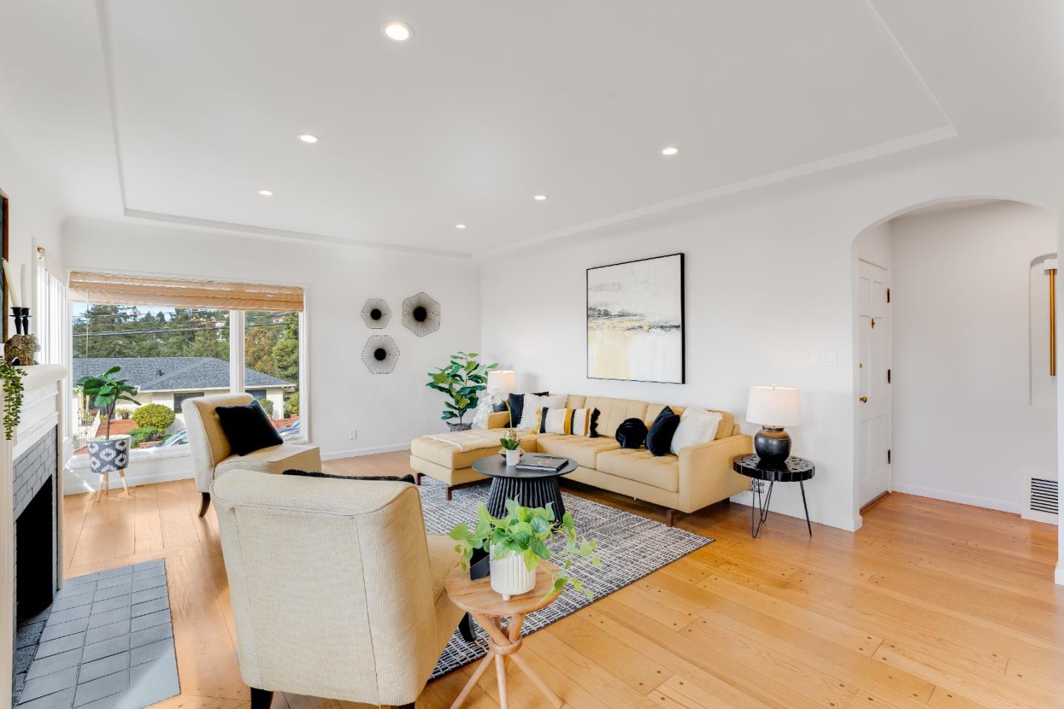
This home offers two bedroom and one bathroom, approximately 1,124 sq ft of living space. built in 1941, situated on a 5,000 sq ft lot. The updated kitchen features stone countertops, newer cabinetry, stainless steel appliances and the kitchen opens out to rear deck, hardwood flooring, recessed lighting, newer windows, a fireplace and a one car attached garage. The downstairs level has a bonus room, bathroom and a private entrance. Permits for this space have not been verified. Open House 5/3/26 2pm-4pm “This property is eligible under the Freddie Mac First Look Initiative through 5/15/26. Property sold "As Is".

Listed by Compass

Schools near this home

  • Sequoia Elementary SchoolElementary, Oakland Unified School District
    0.5 mi
  • Glenview Elementary SchoolElementary, Oakland Unified School District
    0.8 mi
  • Bret Harte Middle SchoolMiddle, Oakland Unified School District
    0.6 mi
  • Montera Middle SchoolMiddle, Oakland Unified School District
    0.9 mi

School assignment is not guaranteed. Confirm with the Oakland district before relying on it.

Homes for sale nearby

Showing homes within two miles. See every listing in Oakland.

4224 Lincoln Ave
Oakland · 94602

4224 Lincoln Ave

1941 · 2 BD · 1 BA · 1,124 SQFT
Sold
$930K
4224 Lincoln Ave photo 1
4224 Lincoln Ave photo 2
4224 Lincoln Ave photo 3
4224 Lincoln Ave photo 4
4224 Lincoln Ave photo 5
4224 Lincoln Ave photo 6
+ 32 More

This home offers two bedroom and one bathroom, approximately 1,124 sq ft of living space. built in 1941, situated on a 5,000 sq ft lot. The updated kitchen features stone countertops, newer cabinetry, stainless steel appliances and the kitchen opens out to rear deck, hardwood flooring, recessed lighting, newer windows, a fireplace and a one car attached garage. The downstairs level has a bonus room, bathroom and a private entrance. Permits for this space have not been verified. Open House 5/3/26 2pm-4pm “This property is eligible under the Freddie Mac First Look Initiative through 5/15/26. Property sold "As Is".

Bedrooms
2
Bathrooms
1
Interior
1,124sqft
Year built
1941
Lot size
5,000sqft
$ / Sqft
$827
Days on market
0d
Front faces
Northwestbackyard southeast
Disclosure package
Not sourced yet.
Comp position · Sale price
Street View
Commute · Tue 8:30am
San Francisco
45m
Palo Alto
14m
Mountain View
19m
Similar homes
Offer this amount
$1.09M
What you keep at closing
$23,269
Buyer-side commission$27,375
Agnsy retains · 15%$4,106
Returned to you · 85%$23,269