
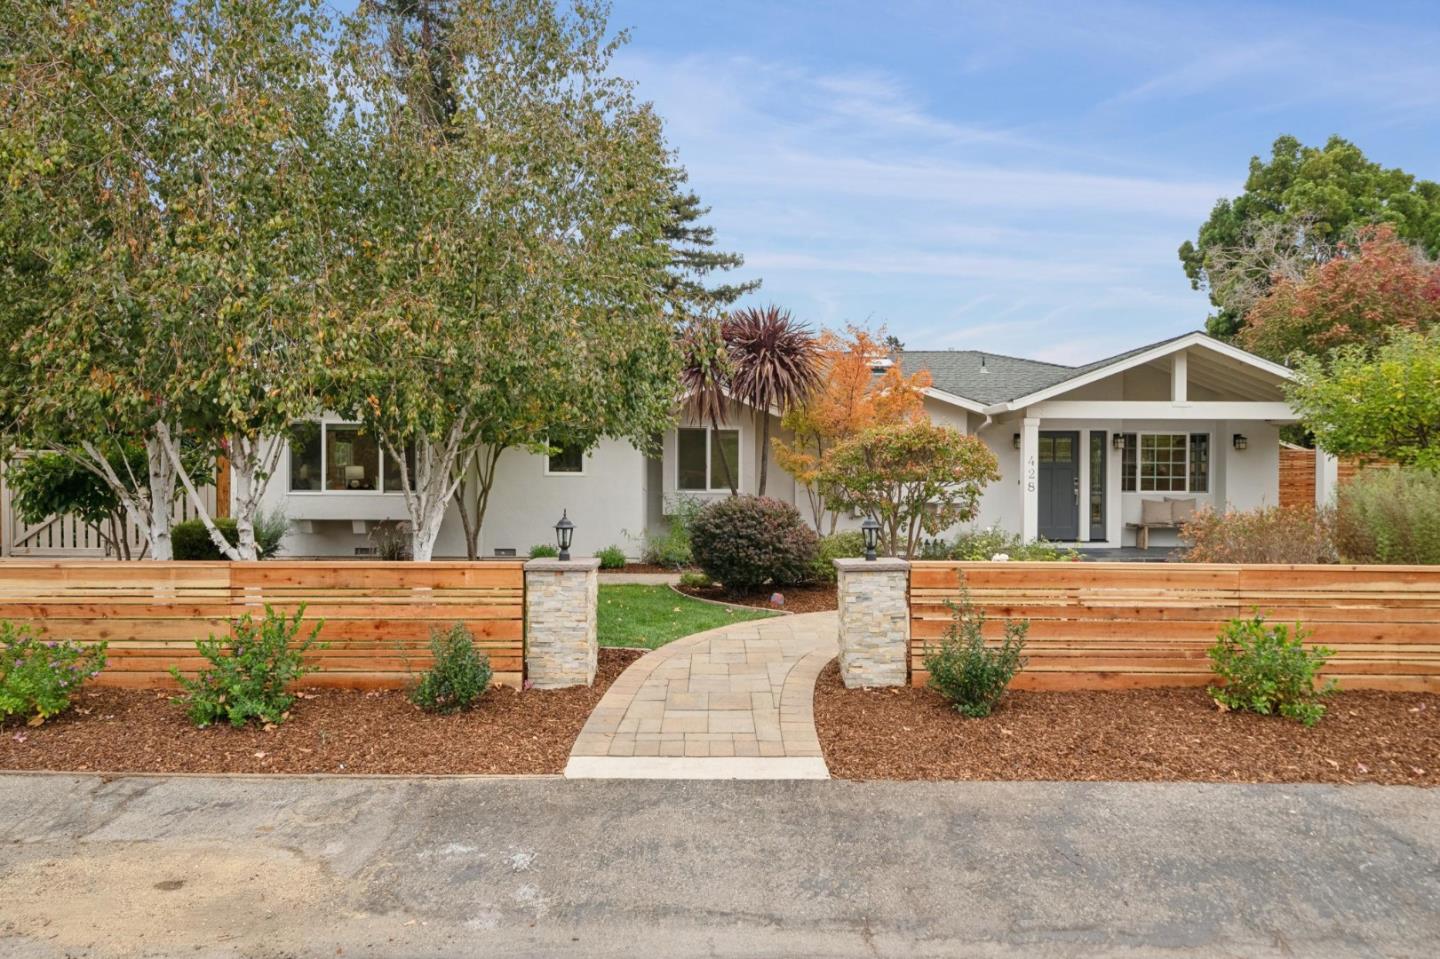
428 Casita Way
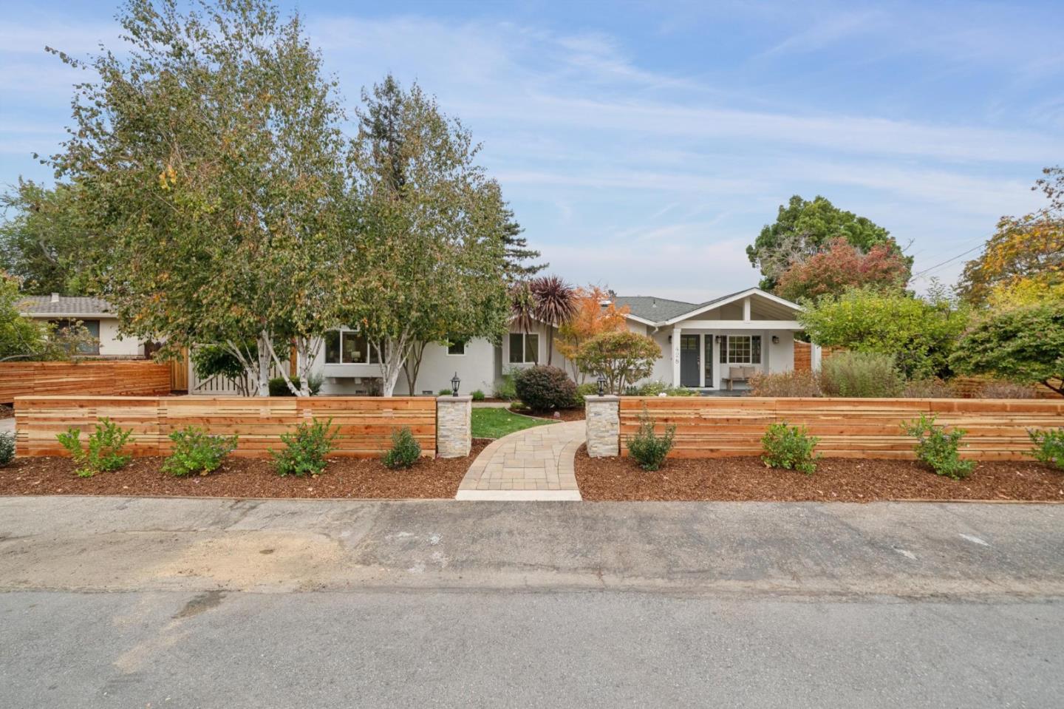
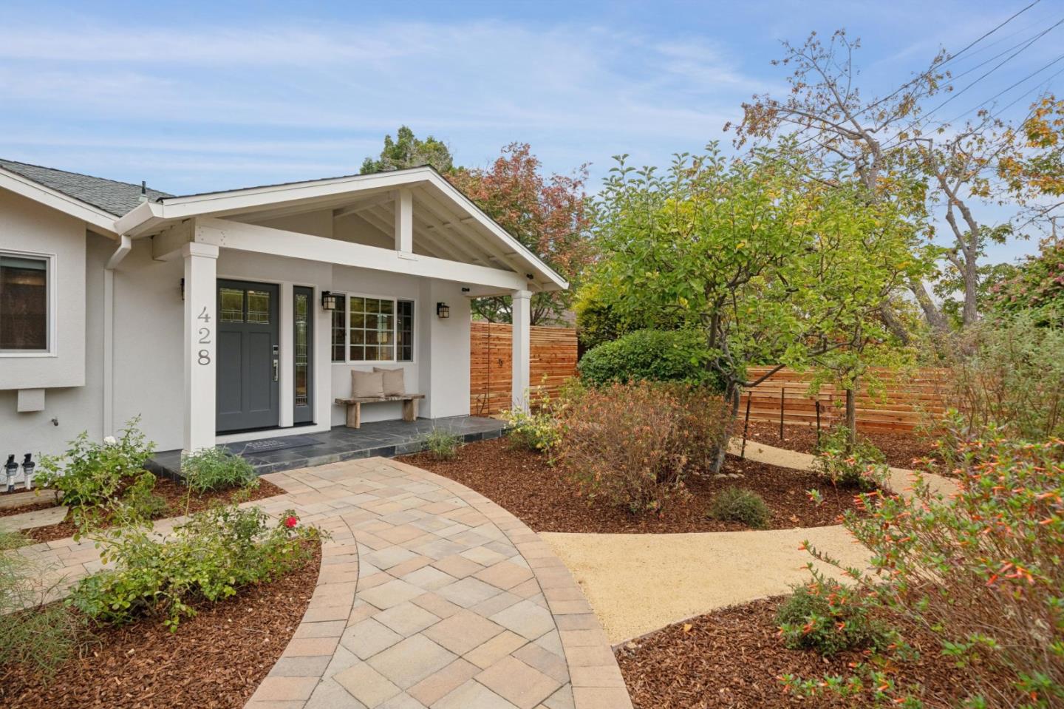
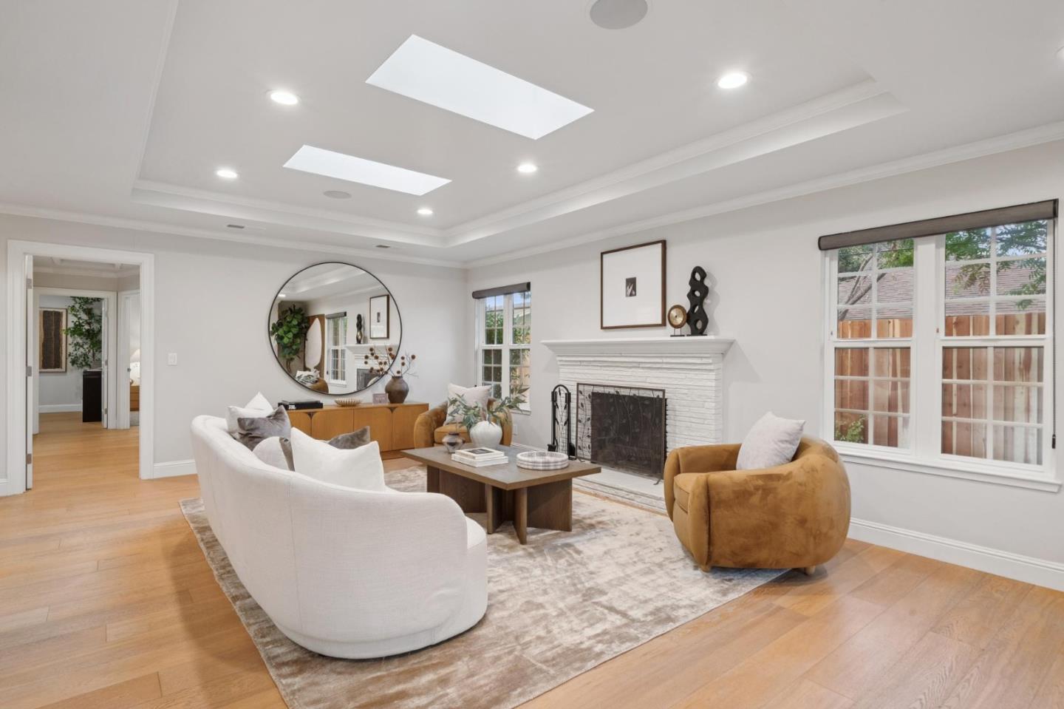
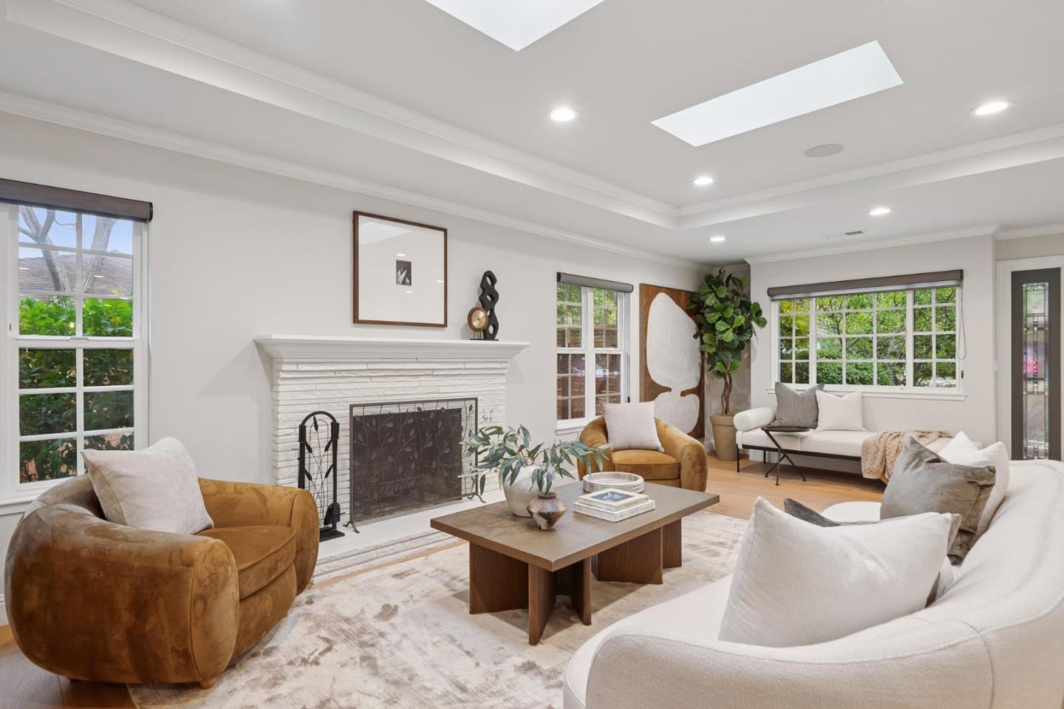
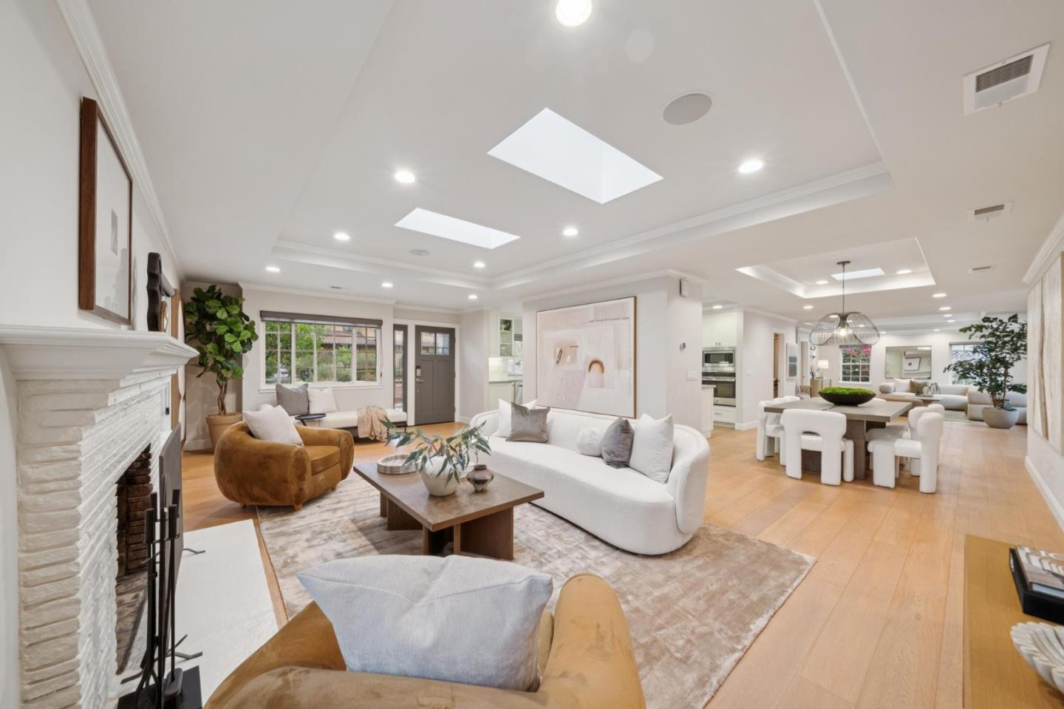
Beautifully transformed with designer finishes and exceptional indoor-outdoor living, this one-level Los Altos home presents a fresh, sophisticated setting. Just one mile from the Village, the home was extensively remodeled down to the studs and reconfigured with an open-concept design in 2014. The home features 4 bedrooms and 2.5 baths, with white oak floors, abundant natural light, and refined architectural details throughout. Tray ceilings, crown moldings, numerous skylights, and thoughtfully selected lighting enhance the interiors. A spacious formal living room, open formal dining area, & family room provide inviting gathering spaces, complemented by a poolside sunroom designed for indoor-outdoor living. At the heart of it all is the beautifully appointed kitchen with quartzite countertops, Carrara marble backsplashes, and quality stainless steel appliances. The thoughtfully arranged floor plan provides privacy for the primary suite, with three additional bedrooms & a full bath in a separate wing. Outside, beautifully landscaped grounds create an inviting setting for relaxation and entertaining. An expansive deck with built-in barbecue overlooks the newly resurfaced, solar-heated swimming pool. Detached, oversized 2 car garage with a workshop with excellent Los Altos schools.