
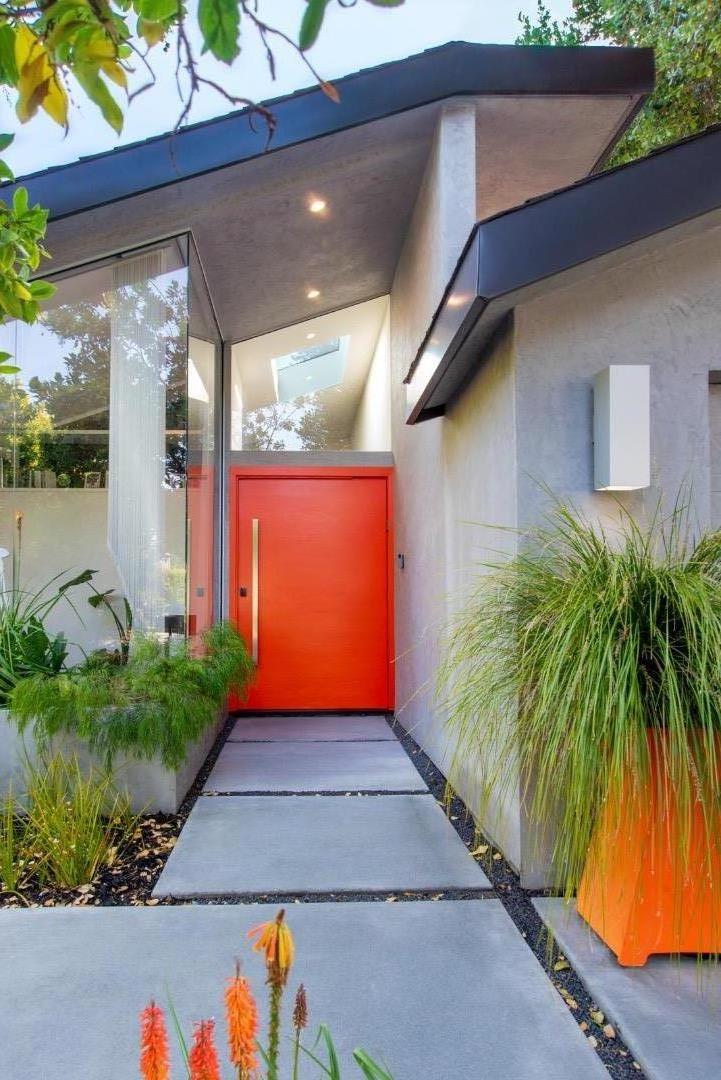
440 Hale Street


This exceptional Crescent Park home, blocks away from DownTown, pairs striking contemporary architecture with visually sophisticated, livable interiors. A glazed foyer and vivid front door, introducing lofty, light-filled spaces, leading to a spacious mudroom and a library-lined hall. The main office offers high ceilings, large window facing sculptural front yard & Murphy bed for guests. The great room boasts a fireplace wall w/ custom display niches, centers on a built-in media and wine display wall and opens through expansive retracting glass doors to the backyard. The sleek kitchen offers multiple skylights, custom cabinetry, oversized island & top of the line appliances. Beautiful dark hardwood floor throughout. Additional office off of the great rm. The spacious primary suite w/ sliding doors leads to the backyard. Spa-like bath with dual vanity, mosaic detailing, skylit ceiling & oversized glass shower w/ side jets. Three additional bedrms are each distinct and expressive, two baths finished with a designers eye for material. Fully outfitted gym, large laundry rm. Outside, the stunning pergola features a fire pit, built-in cement seatings w/ suspended lighting. In-ground lighting traces the deck. The backyard features wooden spa structure, kids playhouse and a trampoline.