
450 Hayes Street #TH4

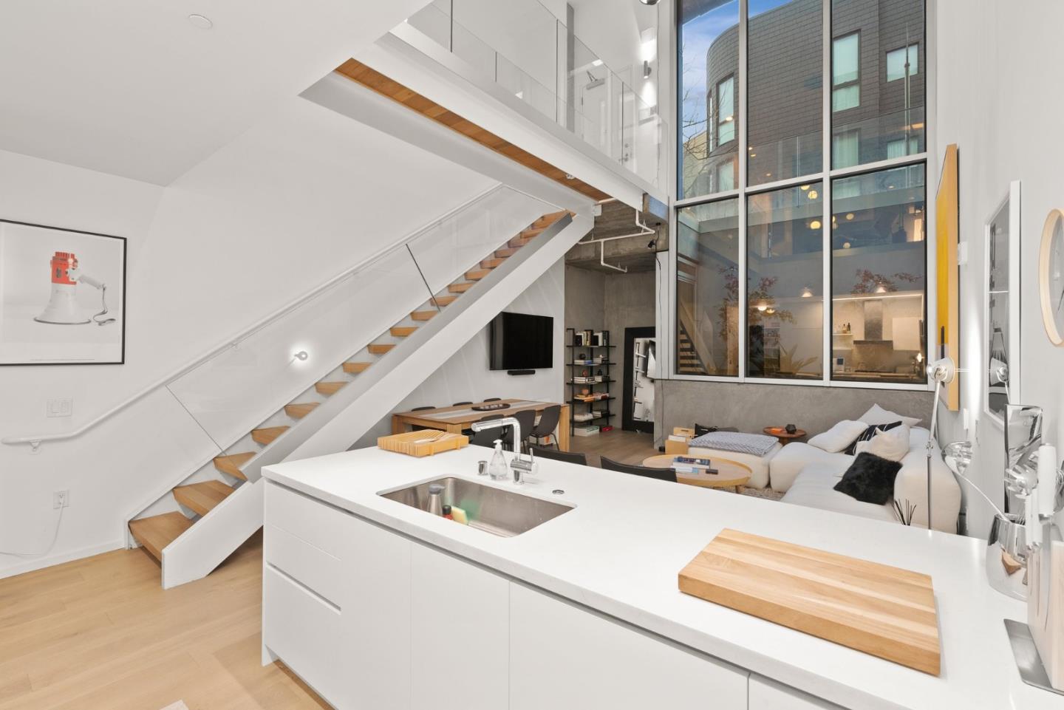
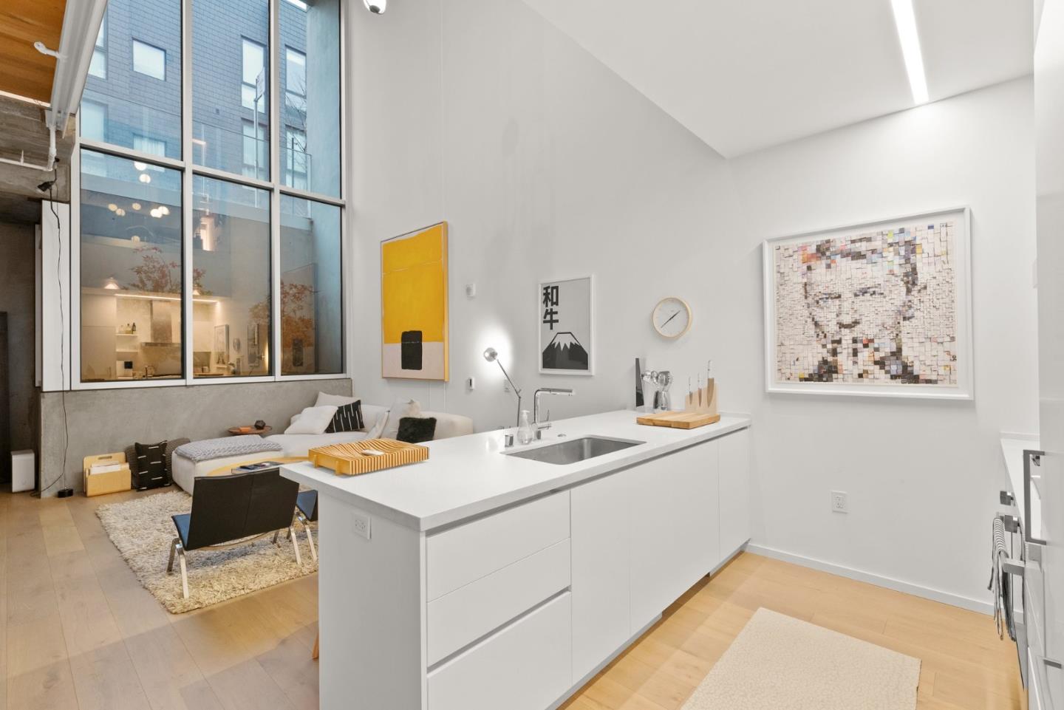
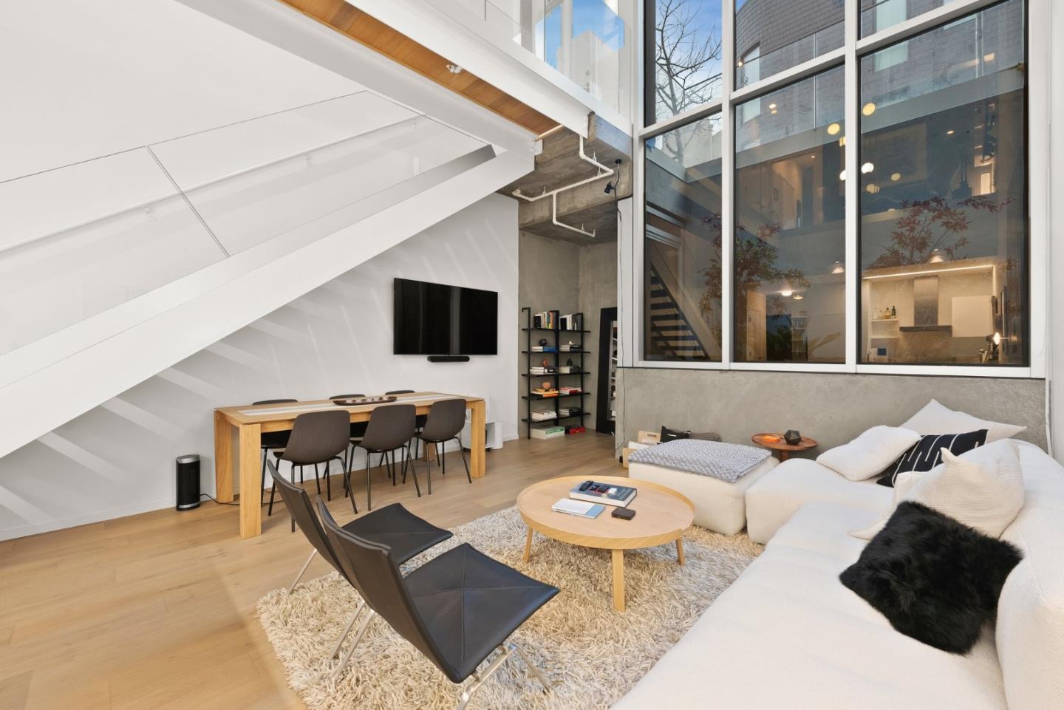
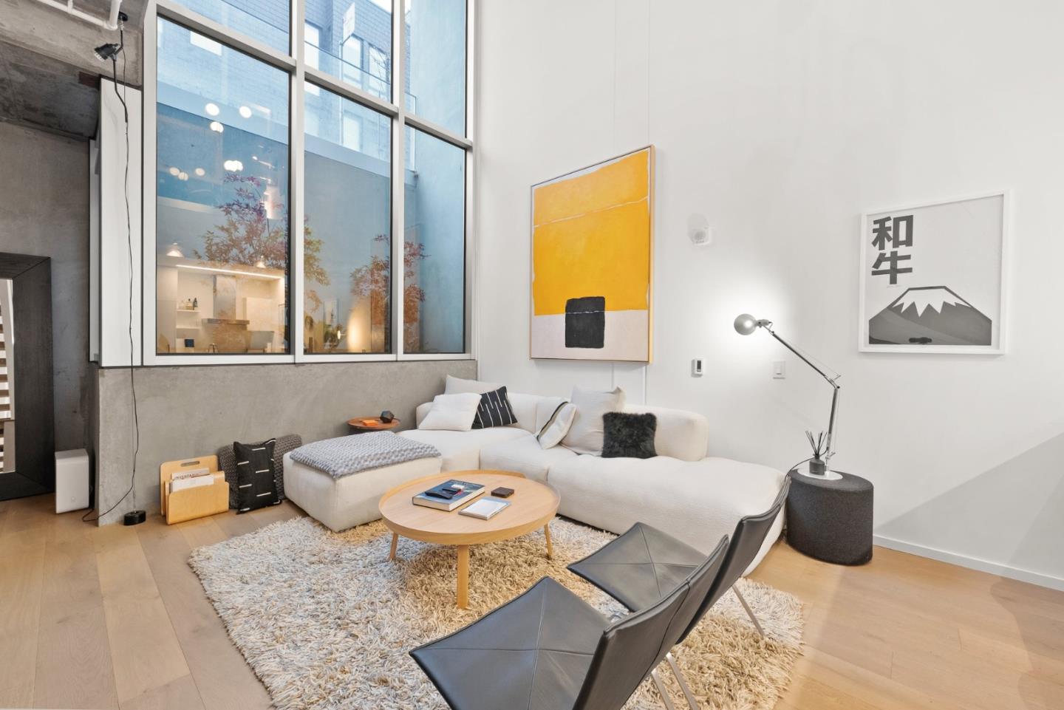
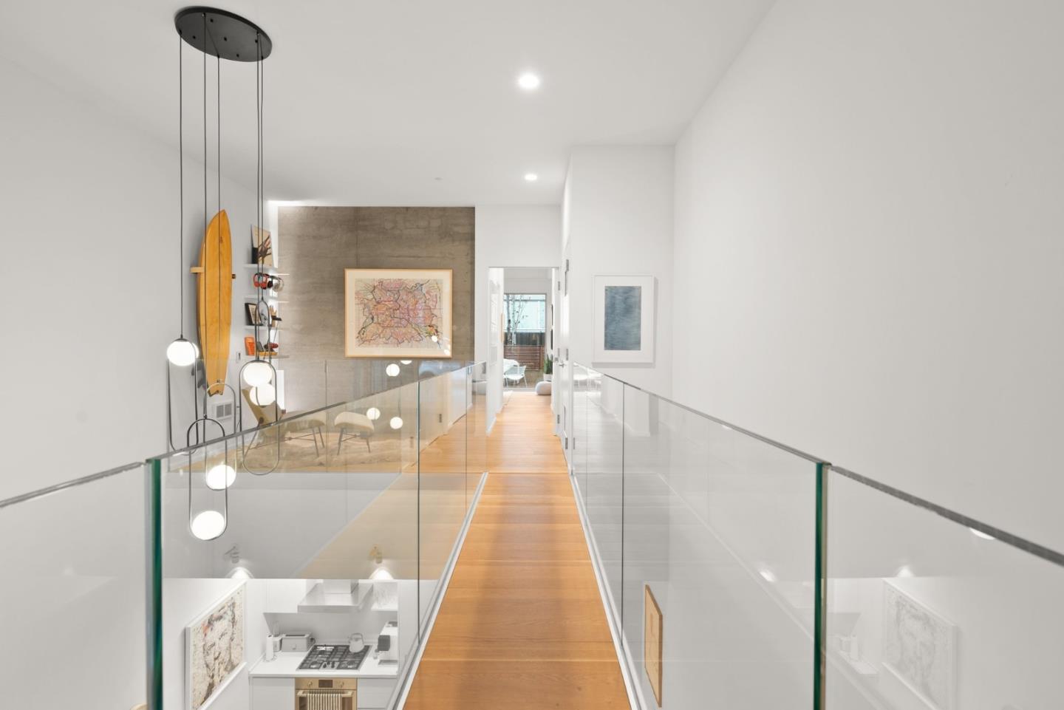
NEW LIST PRICE...EXPERIENCE this impeccably designed 1,086 sq. ft. condo, built in 2016, exudes sophistication and modern charm. Featuring a gorgeous 1-bedroom layout plus a spacious den, this townhome is truly a rare find in the heart of Hayes Valley. The dramatic open floor plan, complemented by soaring 25-foot ceilings and a stunning glass sky walkway, creates an atmosphere perfect for stylish living and entertaining. The sleek chefs kitchen is equipped with Lotus White SieMatic cabinets, quartz countertops, and premium stainless-steel appliances, making it a haven for culinary enthusiasts. High-end finishes, exposed concrete, and wide-plank oak floors enhance the contemporary design, while practical amenities like a private patio, EV-ready parking, and in-unit laundry add everyday convenience. Building highlights include a rooftop lounge with breathtaking views, a BBQ area, and a virtual doorman for added security and ease. Located in one of San Francisco's most coveted neighborhoods, with a 99 Walk Score, 93 Bike Score, and 94 Transit Score, this property offers unparalleled access to the best of city living.