
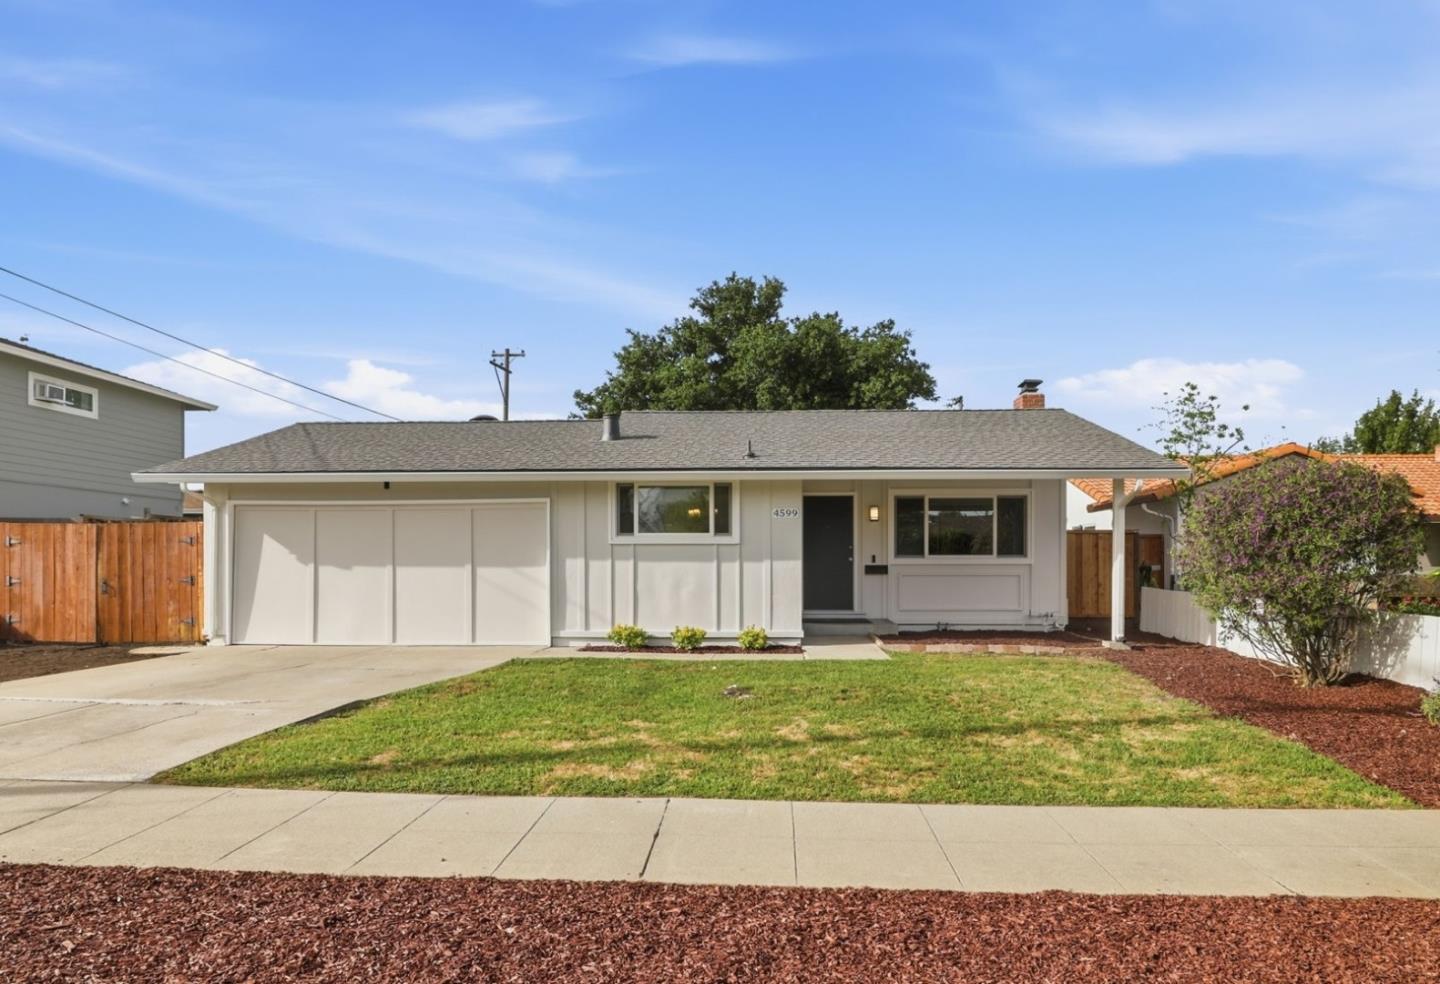
4599 Norwich Way
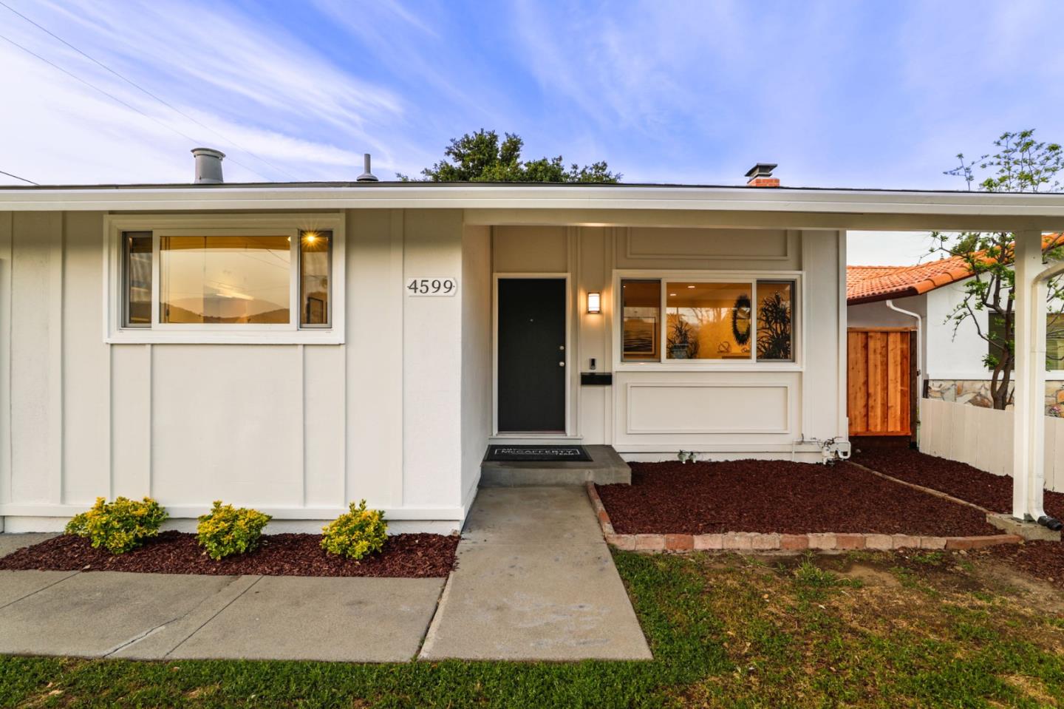
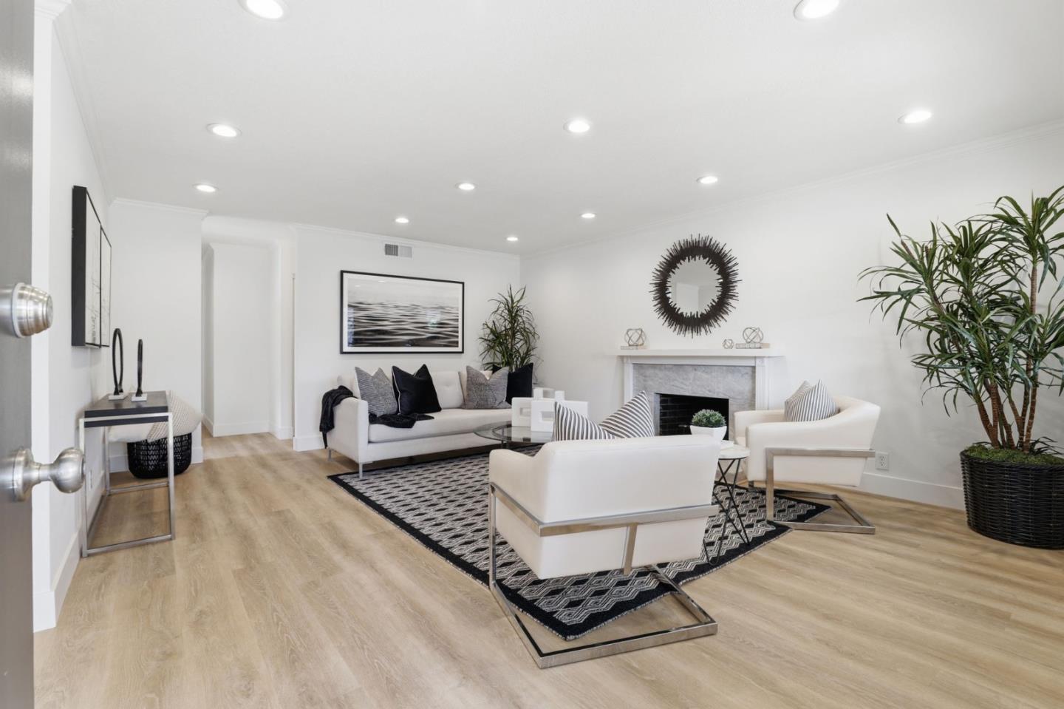
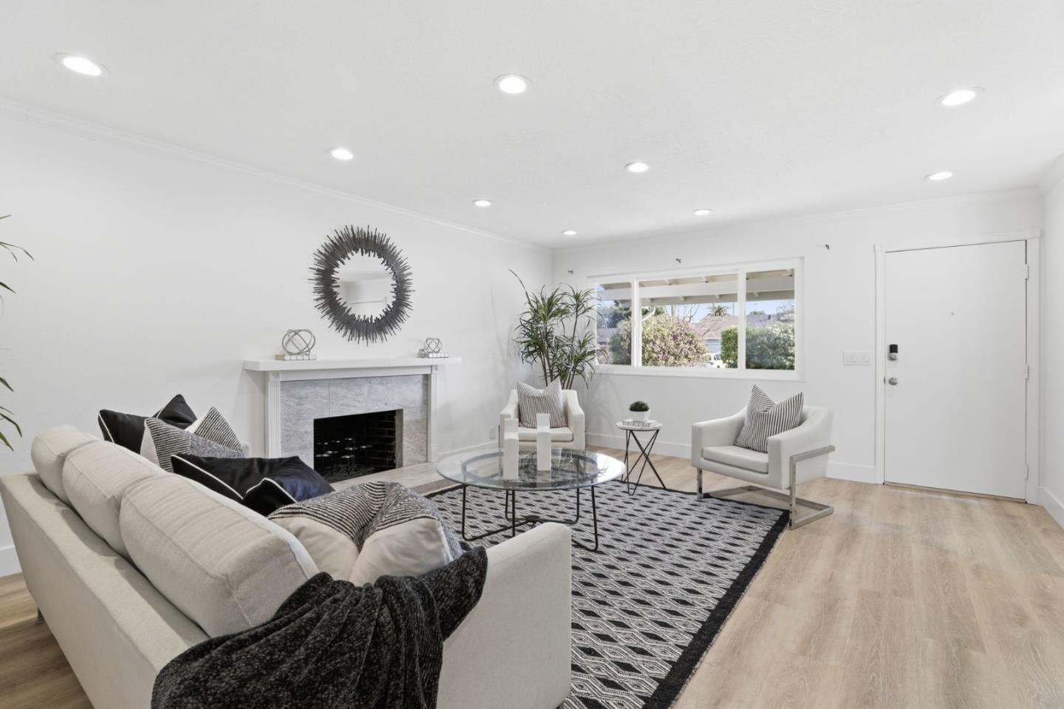
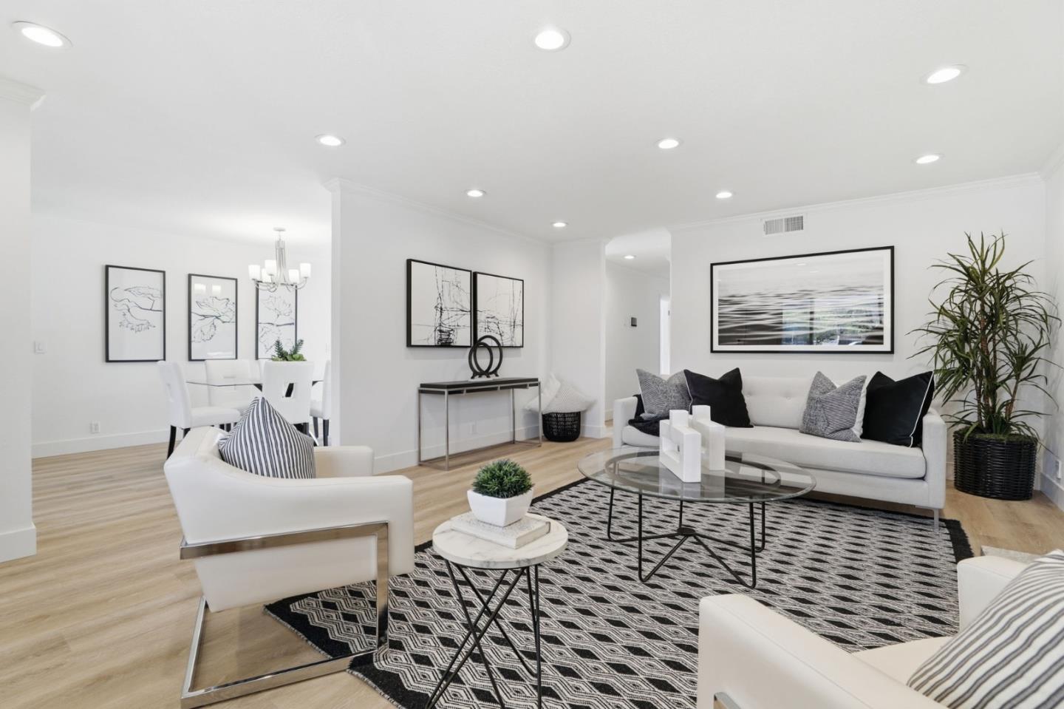
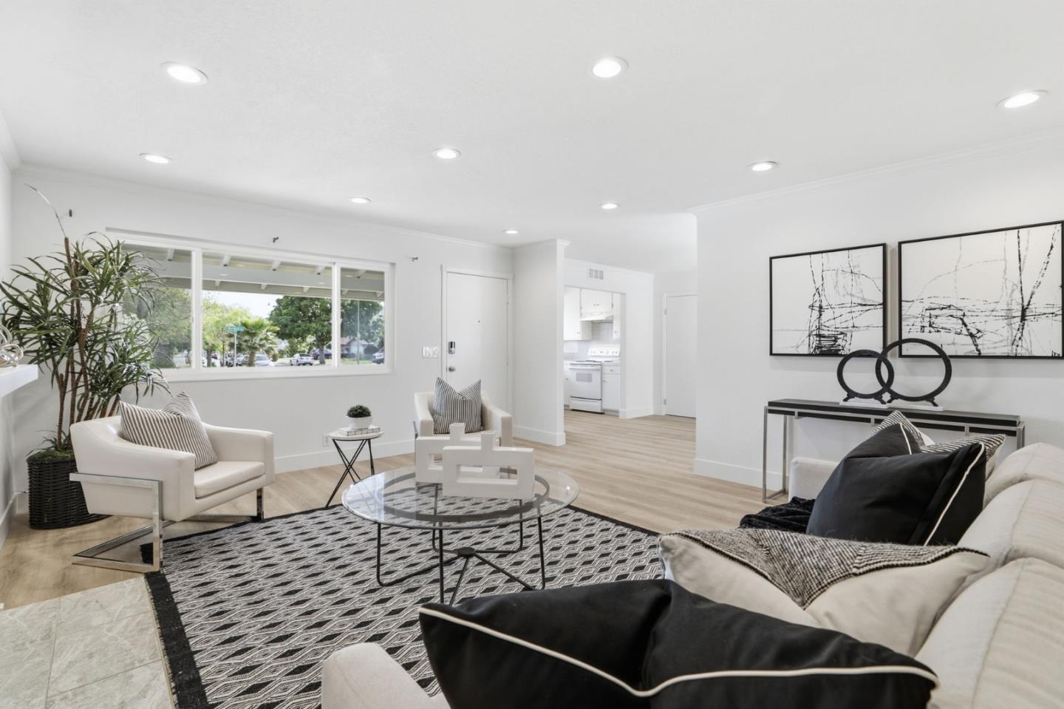
Move right into this refreshed 5 bedroom, 2.5 bathroom home offering a flexible layout for everyday living, work, and creative space. New flooring and a bright interior with recessed lighting create a welcoming feel, while the main living and dining areas flow naturally together. The kitchen features tile countertops, newly painted cabinetry and a full suite of appliances. Bedrooms include mirrored closets with built-in organizers, and the primary suite offers a private ensuite bath with a tiled stall shower. Leased solar supports energy efficiency. The dining area opens directly to an expansive deck, creating a seamless indooroutdoor connection. Brick and stepping-stone paths lead to a backyard shaded by a large oak tree, with multiple areas to relax, work, entertain, or play. A detached structure with electricity provides additional versatility for remote office, hobbies, and storage, and a whimsical play structure for the kids. A custom bar area adds a natural gathering point. The layout offers flexibility for both quiet enjoyment and larger get-togethers. Attached 2-car garage with built-ins and workshop space. Excellent commuter location near major Silicon Valley employers, shopping and dining, and quick stroll to Baker Elementary, Moreland Middle, and the Harker School.