
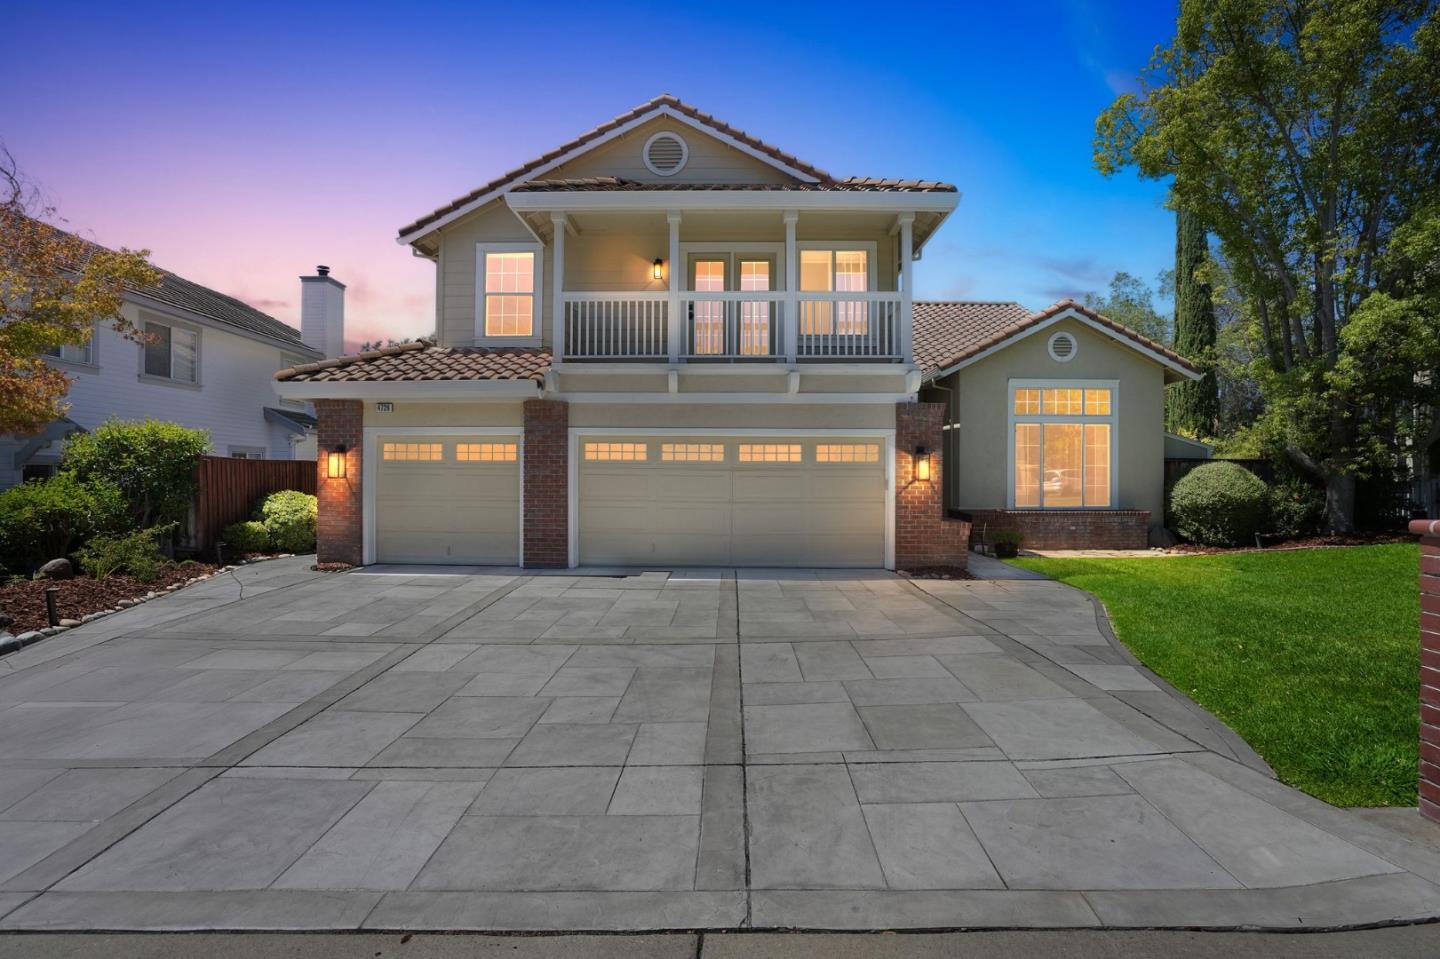
4726 Arlene Place
Spacious 5 bedroom, 3.5 Bath Shapell Home located close to Downtown Pleasanton and Parks. One oversized room can be used as a media room/den or used as a 5th bedroom. Long aved driveway with spacious 3 car garage with brick accents, spacious balcony, and manicured yards. Formal foyer with double entry doors, high ceilings, oversized windows, recessed lighting, new paint. Living space with lots of natural light. Ultra high ceilings with niches and modern lighting fixtures. Inviting formal dining room with unique wall textures, crown molding, and easy access to the permitted sunroom or gourmet chefs kitchen. The kitchen features granite countertops, high end cabinets, gas appliances, and walk-in pantry. Hardwood flooring on the first floor, wall-to-wall carpeting on the second floor. Resort style master bedroom, reading bench, seating area, and spa like master bathroom retreat with a walk-in shower and oversized soaking tub. 4 spacious bedrooms, ceiling fans, updated bathrooms showers/vanities/backsplashes. Bonus storage and central vacuum system. Oversized side/backyards, redwood fencing, mature trees/plants, and gazebo. Walking distance to Mission Park. Oversized front yard on a private cul-de-sac where neighbors often get together for in the court for gatherings/activities.