
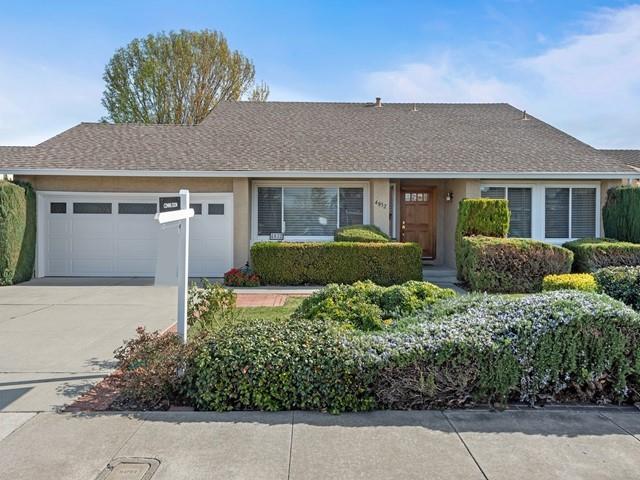
4832 Via De Caballe

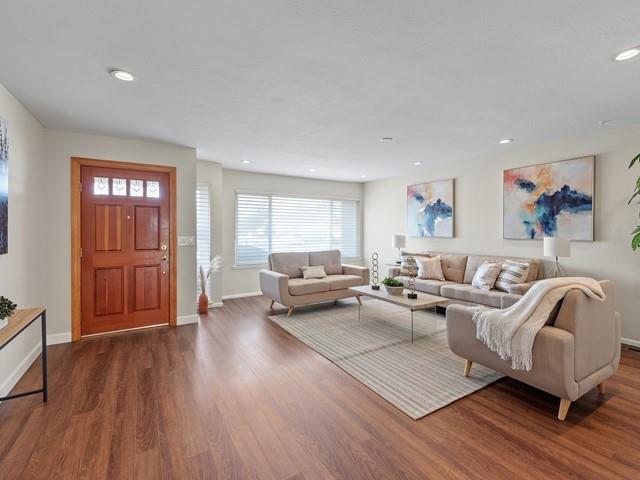
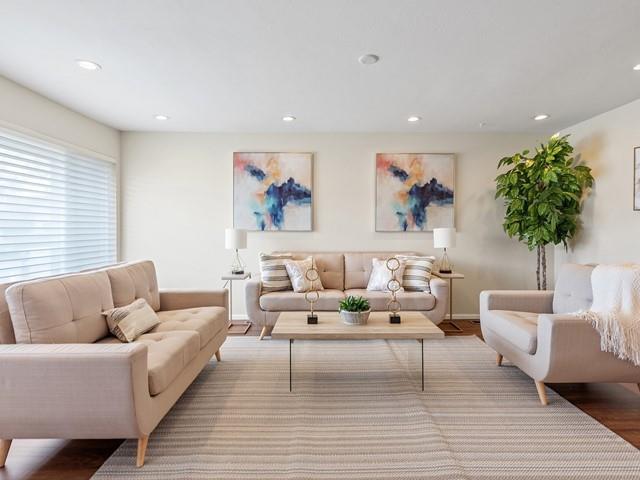
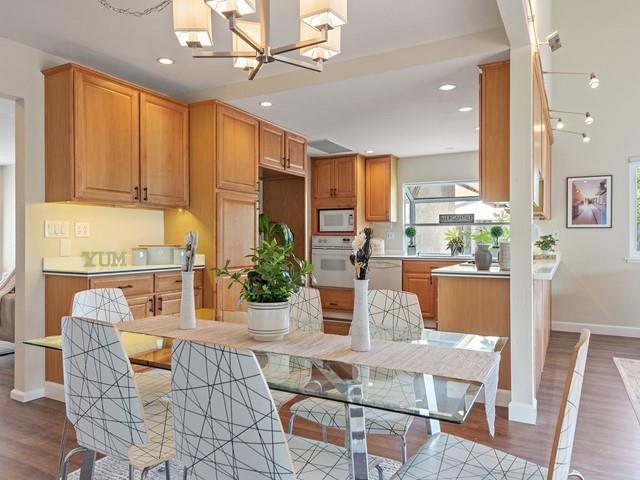
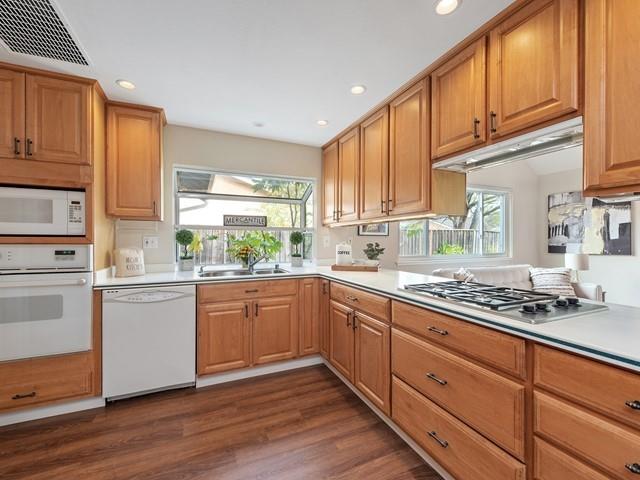
Fall in Love w/this lovely hm w/ a spacious open floor plan located on a quiet cul-de-sac. Close to restaurants, schools, shopping, Hwy 85, & Oakridge Mall. The family room features w/vaulted ceiling, fireplace, large window, decorative light fixtures & slider w/view of stunning backyard. Improvements include new flooring, carpeting, & interior paint. Hm has copper plumbing. Spacious living room is perfect for large gatherings. Kitchen features Corian counters/gas range/built-in oven/pantry & garden window looking out to lovely landscaped planter box. Large Mstr BR w/two closets & slider to patio. Updated Mstr BA features huge stall shower w/decorative tile, waterfall feature, dual shower heads & heated tile floor. 4th BR /office offers built-in cabinetry. Upstairs BR has a view of mins. Beautifully landscaped, private park-like backyard w/ covered patio, & rock waterfall feature offers a sense of peace & serenity & is perfect for outdoor entertaining. (Buyer to verify schools)