AGNSY

5160 Grass Valley Way
For sale

Antioch, CA 94531

$629,000

5160 Grass Valley Way, Antioch, CA 94531
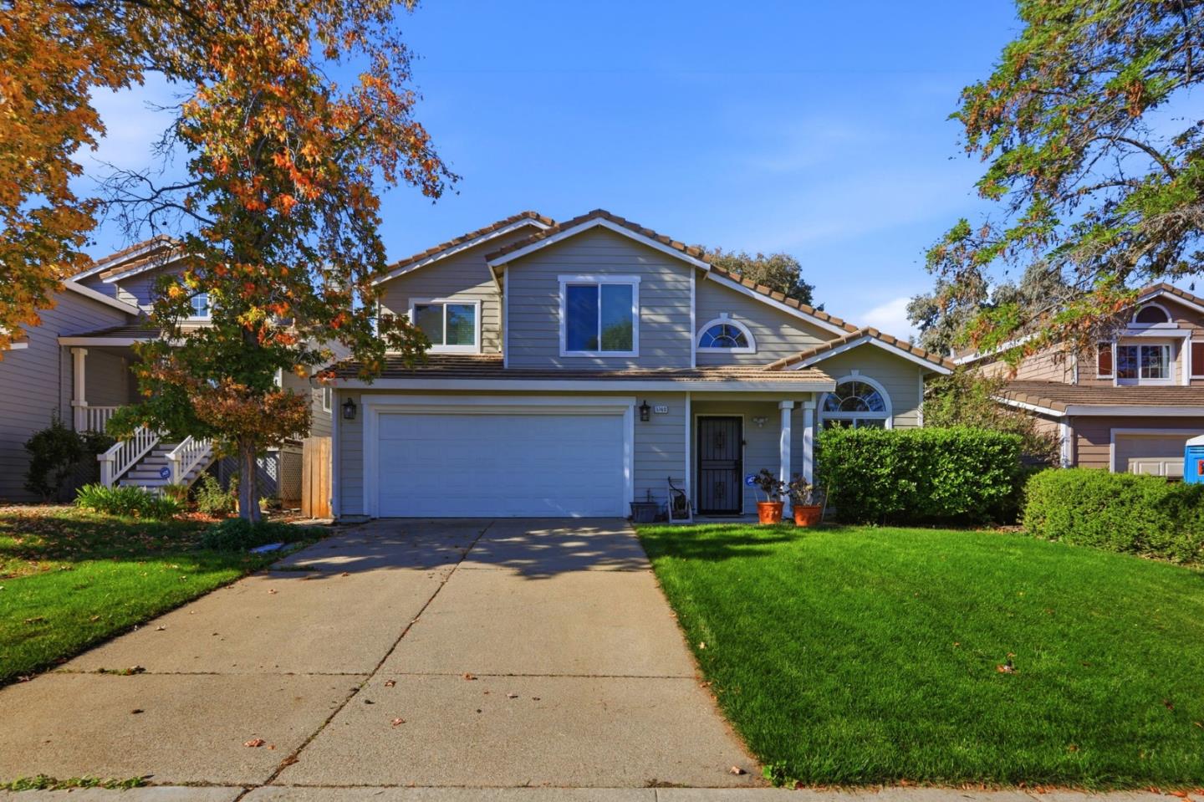
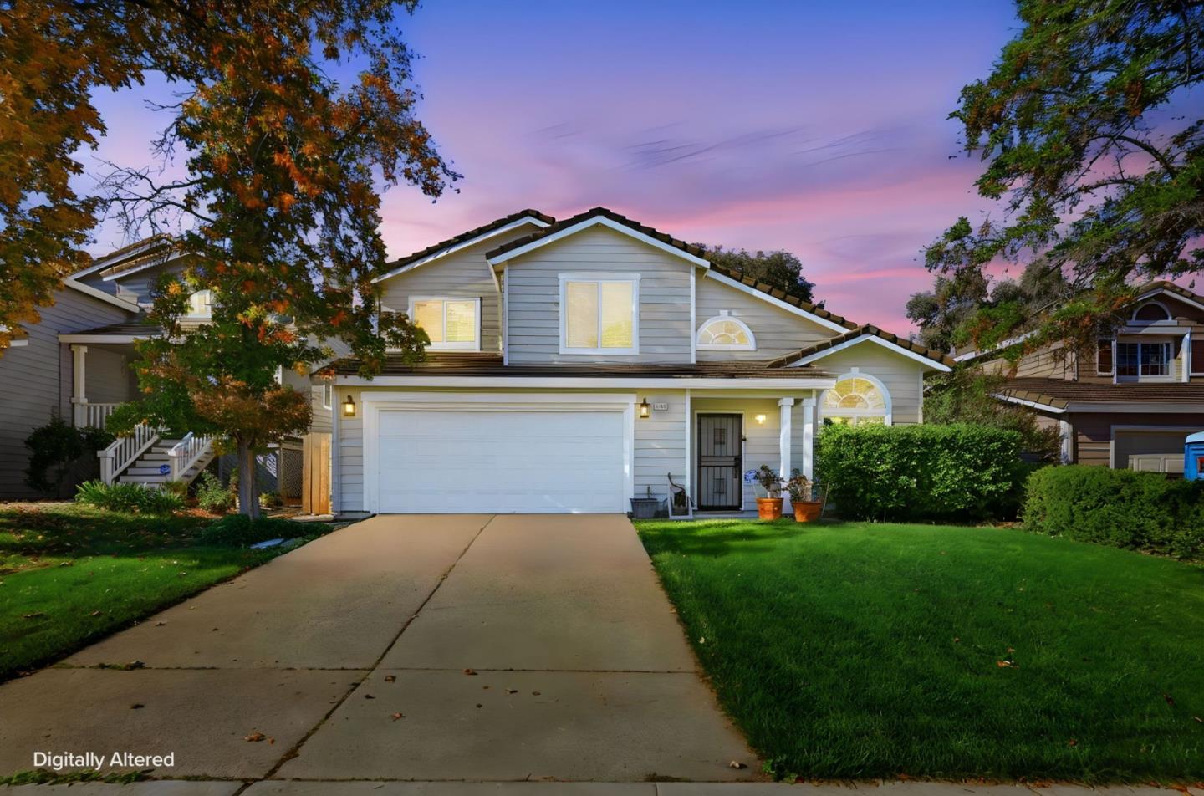
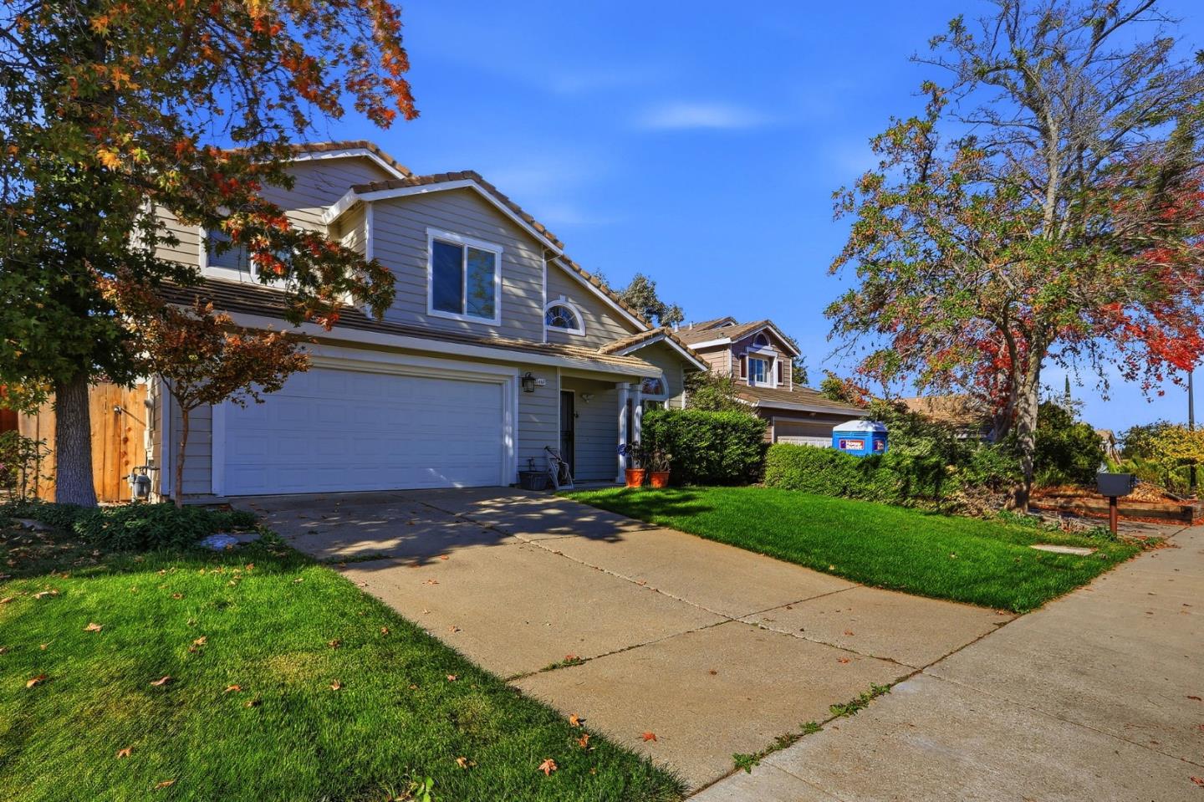
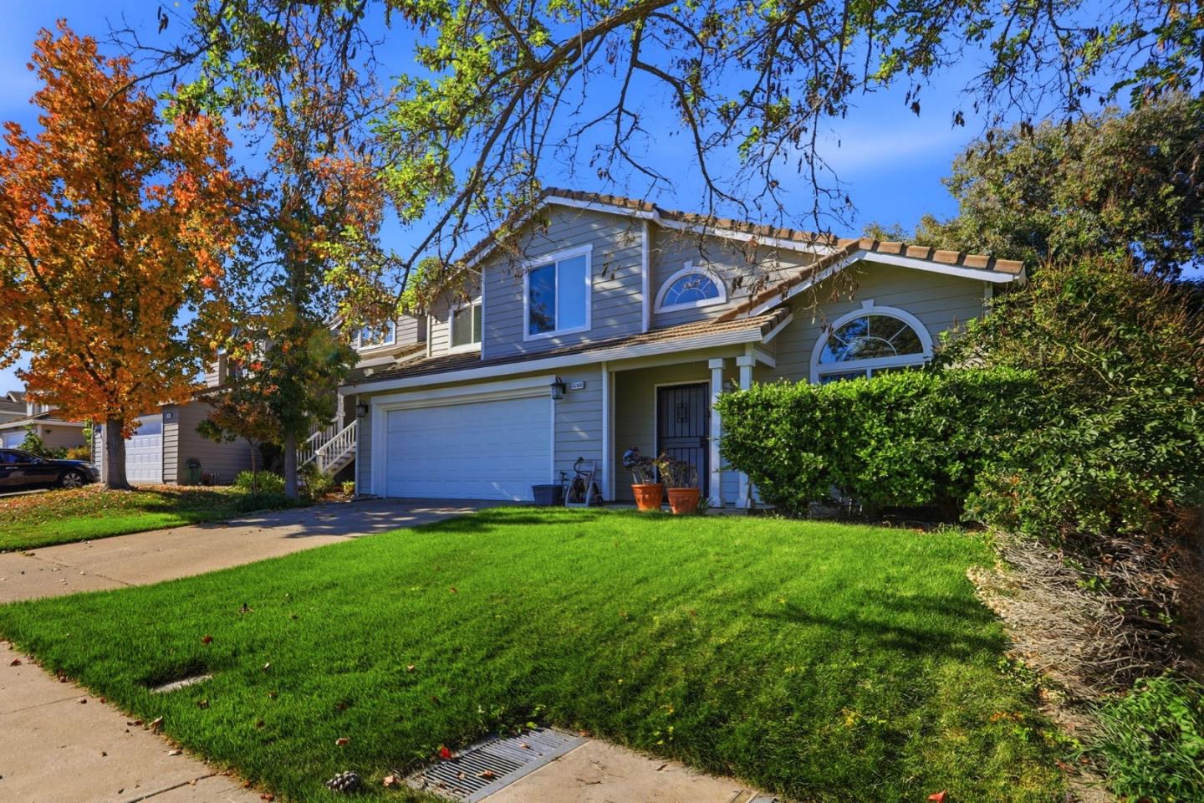
5160 Grass Valley Way, Antioch, CA 94531, photo 25160 Grass Valley Way, Antioch, CA 94531, photo 35160 Grass Valley Way, Antioch, CA 94531, photo 45160 Grass Valley Way, Antioch, CA 94531, photo 5

39 photos of this home

Property details

Type
House
Bedrooms
3
Bathrooms
2.5
Interior
1,697 sqft
Lot
5,750 sqft
Stories
2
Year built
1992
Front faces
East
Backyard faces
West

From the listing

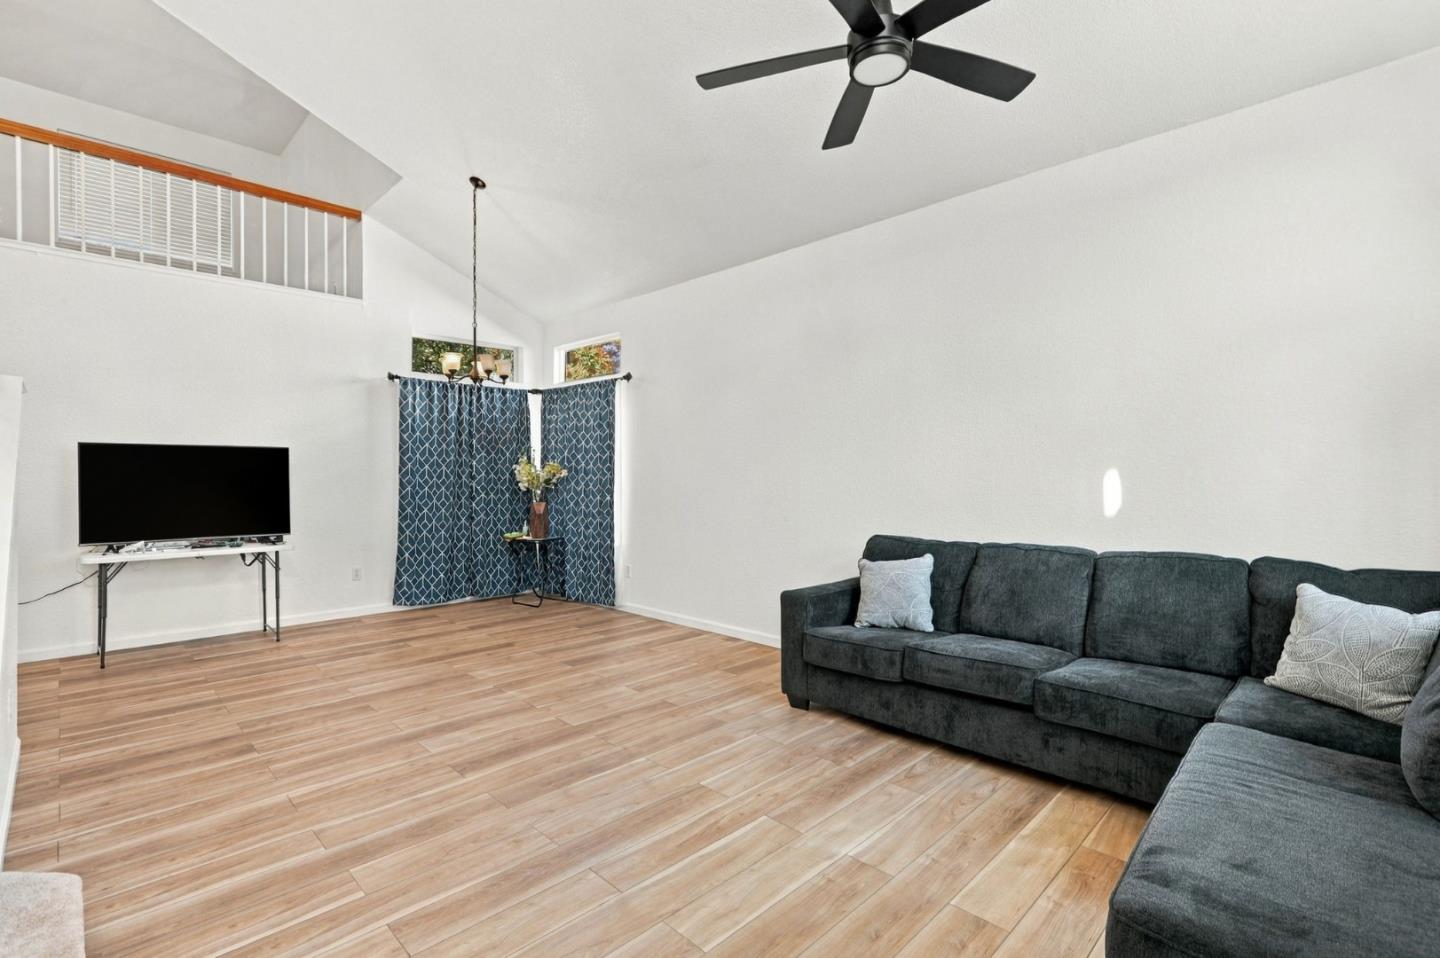
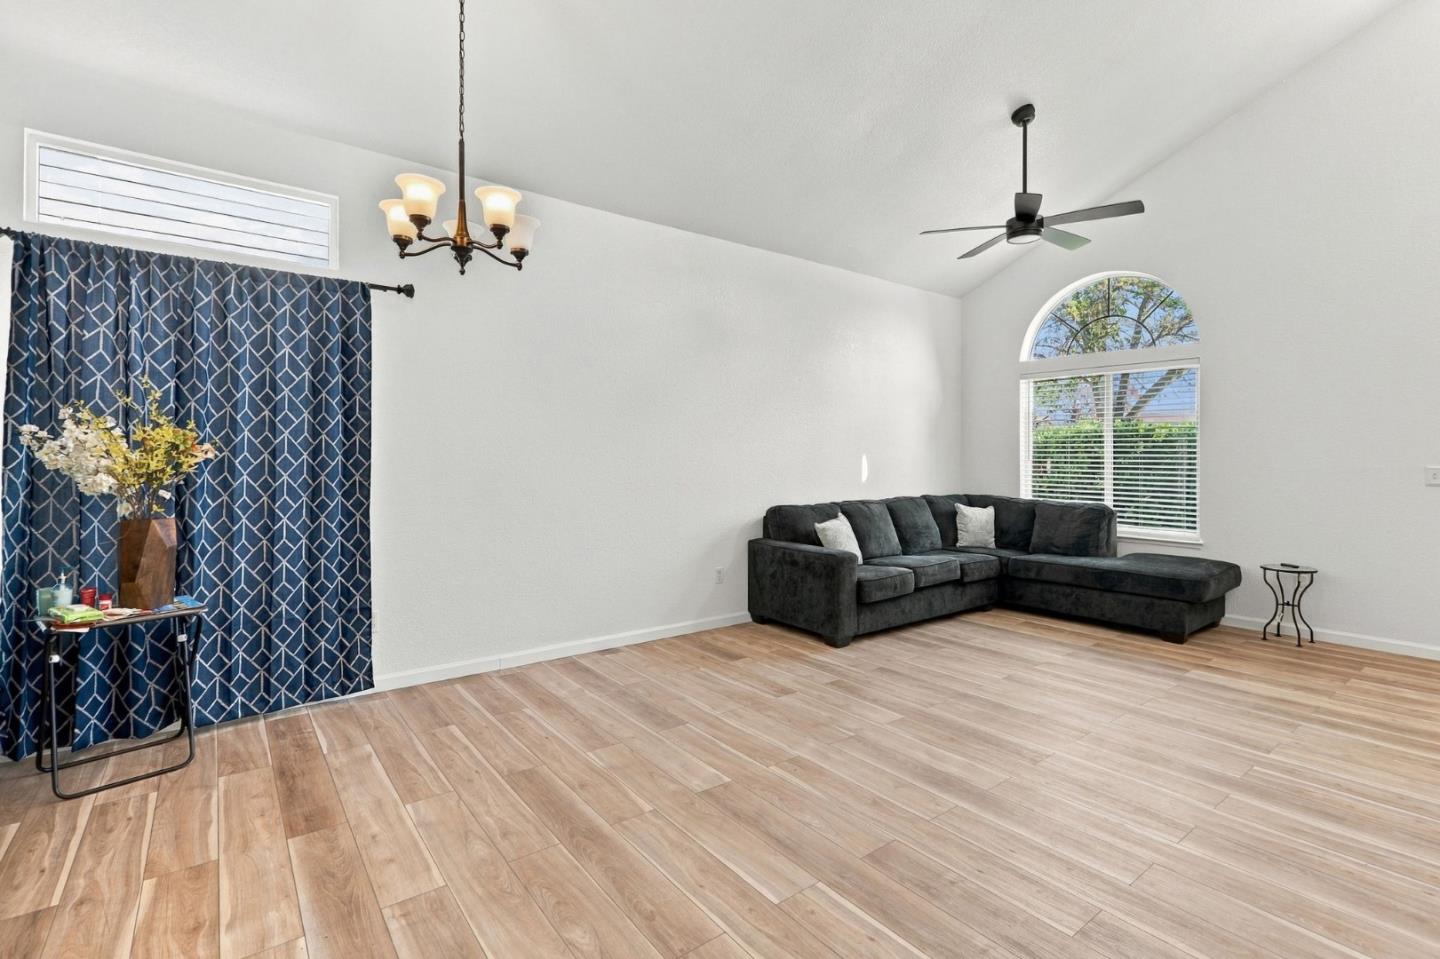
Welcome! This beautifully updated 3-bedroom, 2.5-bathroom home features soaring vaulted ceilings, arched windows, and abundant natural light. Wood-look tile flooring flows throughout the main level. The brand-new kitchen features gray shaker cabinetry, quartz countertops, a subway-tile backsplash, stainless steel appliances (including a gas range and chimney hood), and a skylight. It opens to the dining room with a cozy fireplace and a sliding door to the backyard. Upstairs, a loft overlooks the living room. The primary suite offers vaulted ceilings, mirrored closets, and a remodeled bath with a dual vanity, quartz counters, brushed gold fixtures, and a glass-enclosed shower. All bathrooms have been updated, plus fresh carpet and ceiling fans throughout. The private backyard is made for relaxing and entertaining with a large deck, pergola, lush lawn, raised garden beds, and mature trees. Two-car attached garage. Close to shopping, schools, parks, and Hwy 4.

Listed by Intero Real Estate Services

Homes for sale nearby

Showing homes within two miles. See every listing in Antioch.

5160 Grass Valley Way
Antioch · 94531

5160 Grass Valley Way
1992 · 3 BD · 2.5 BA · 1,697 SQFT
List
$629K
5160 Grass Valley Way photo 1
5160 Grass Valley Way photo 2
5160 Grass Valley Way photo 3
5160 Grass Valley Way photo 4
5160 Grass Valley Way photo 5
5160 Grass Valley Way photo 6
+ 33 More

Welcome! This beautifully updated 3-bedroom, 2.5-bathroom home features soaring vaulted ceilings, arched windows, and abundant natural light. Wood-look tile flooring flows throughout the main level. The brand-new kitchen features gray shaker cabinetry, quartz countertops, a subway-tile backsplash, stainless steel appliances (including a gas range and chimney hood), and a skylight. It opens to the dining room with a cozy fireplace and a sliding door to the backyard. Upstairs, a loft overlooks the living room. The primary suite offers vaulted ceilings, mirrored closets, and a remodeled bath with a dual vanity, quartz counters, brushed gold fixtures, and a glass-enclosed shower. All bathrooms have been updated, plus fresh carpet and ceiling fans throughout. The private backyard is made for relaxing and entertaining with a large deck, pergola, lush lawn, raised garden beds, and mature trees. Two-car attached garage. Close to shopping, schools, parks, and Hwy 4.

Bedrooms
3
Bathrooms
2.5
Interior
1,697sqft
Year built
1992
Lot size
5,750sqft
$ / Sqft
$371
Days on market
8d
Front faces
Eastbackyard west
Disclosure package
Not sourced yet.
Comp position · Sale price
Street View
Commute · Tue 8:30am
San Francisco
27m
Palo Alto
9m
Mountain View
11m
Similar homes
Offer this amount
$0.63M
What you keep at closing
$13,366
Buyer-side commission$15,725
Agnsy retains · 15%$2,359
Returned to you · 85%$13,366