
54 & 80 Rosewood Drive
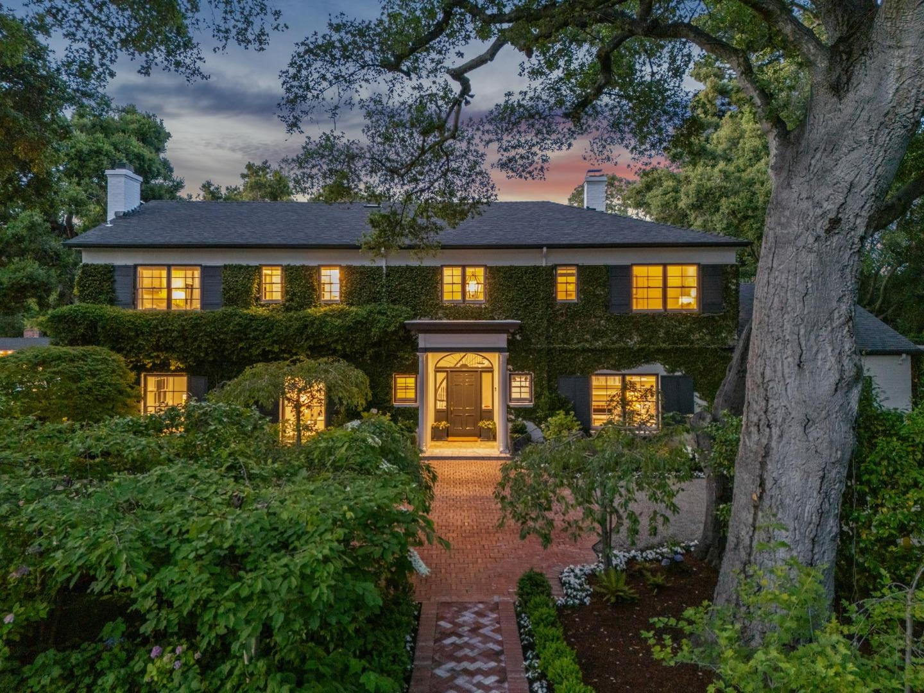
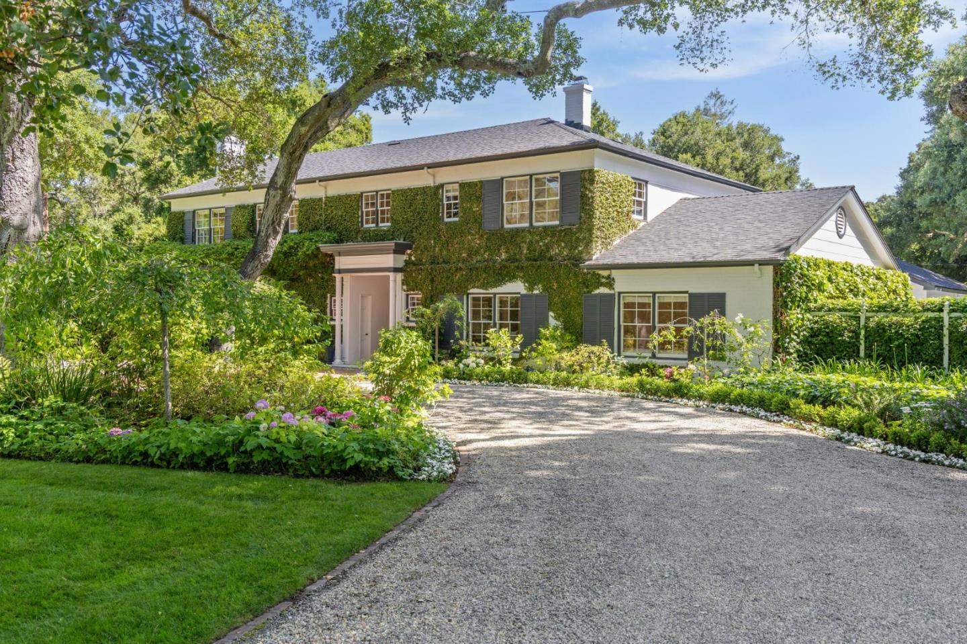
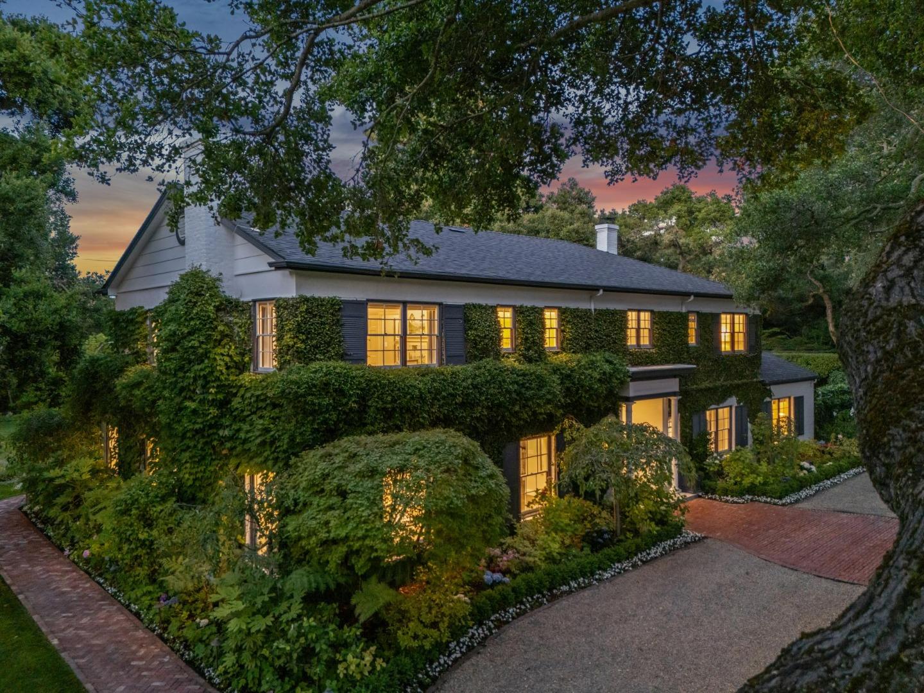
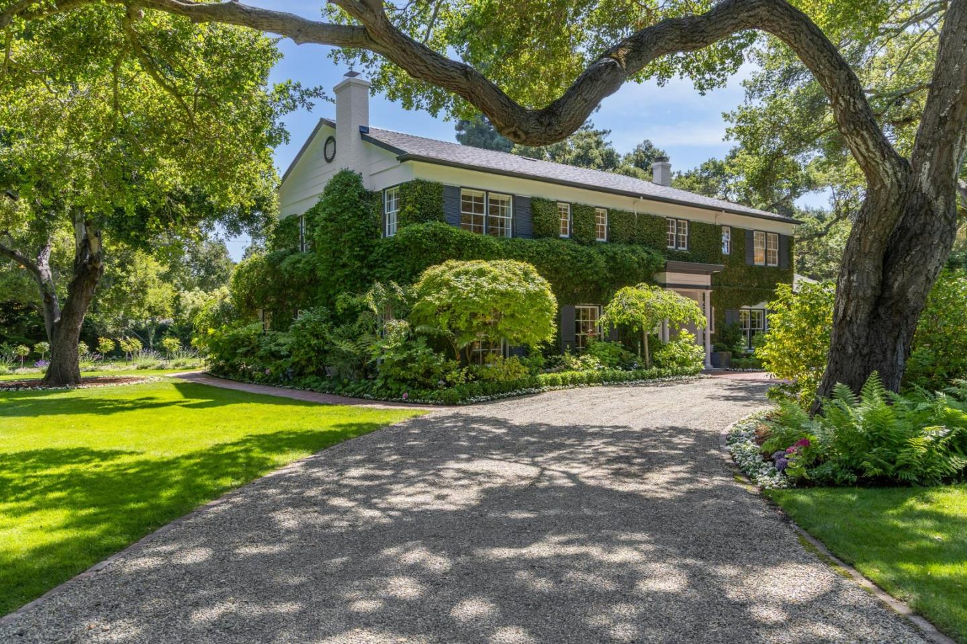
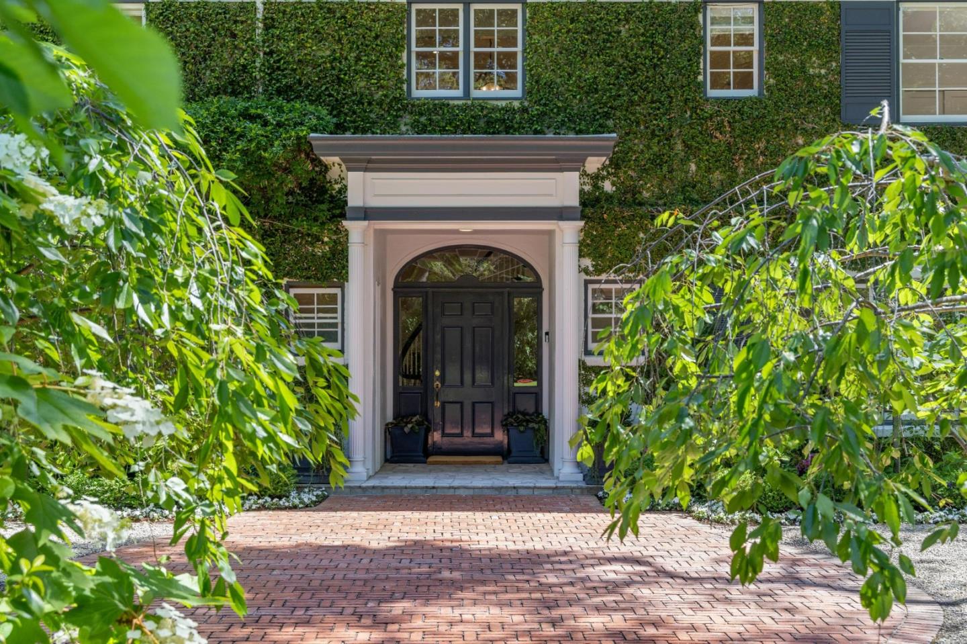
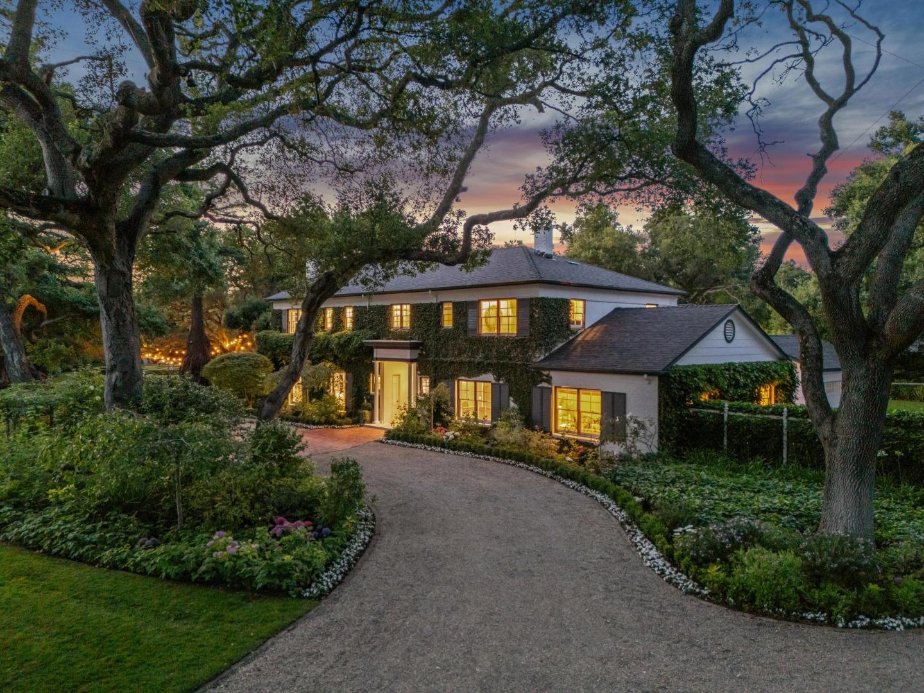
A rare and magical opportunity in the heart of Atherton - this extraordinary estate features a gorgeous traditional home on two contiguous parcels (.954 acre + .922 acre) providing ~two acres of limitless possibilities. A whimsical, park-like setting with exquisite landscaping distinguishes this as one of Lindenwood's finest. The main residence features 5 beds + office, 4 baths + 2 half baths. A grand two-story foyer with a spiral staircase leads into 4,410sf of refined living space. The living room boasts ~10 ft ceilings and a wood-burning fireplace, while the office offers built-ins and fireplace. The formal dining room showcases hand-painted walls. The chef's kitchen is equipped with Quartz countertops, stainless steel appliances, double ovens, and eat-in area. Quiet guest suite on main level. The family room opens to a private brick patio. Upstairs, 2 bedrooms share a private balcony, while another sits adjacent to spacious upper foyer. The elegant primary suite features dual walk-in closets, spa-like bath, and secluded balcony. Picturesque gardens are visible from every room. The estate's beautiful grounds include a broad brick entertaining patio, rose garden, pool, spa, pool house, irrigation well, 2 car garage, and circular driveway. An unrivaled Lindenwood offering!