
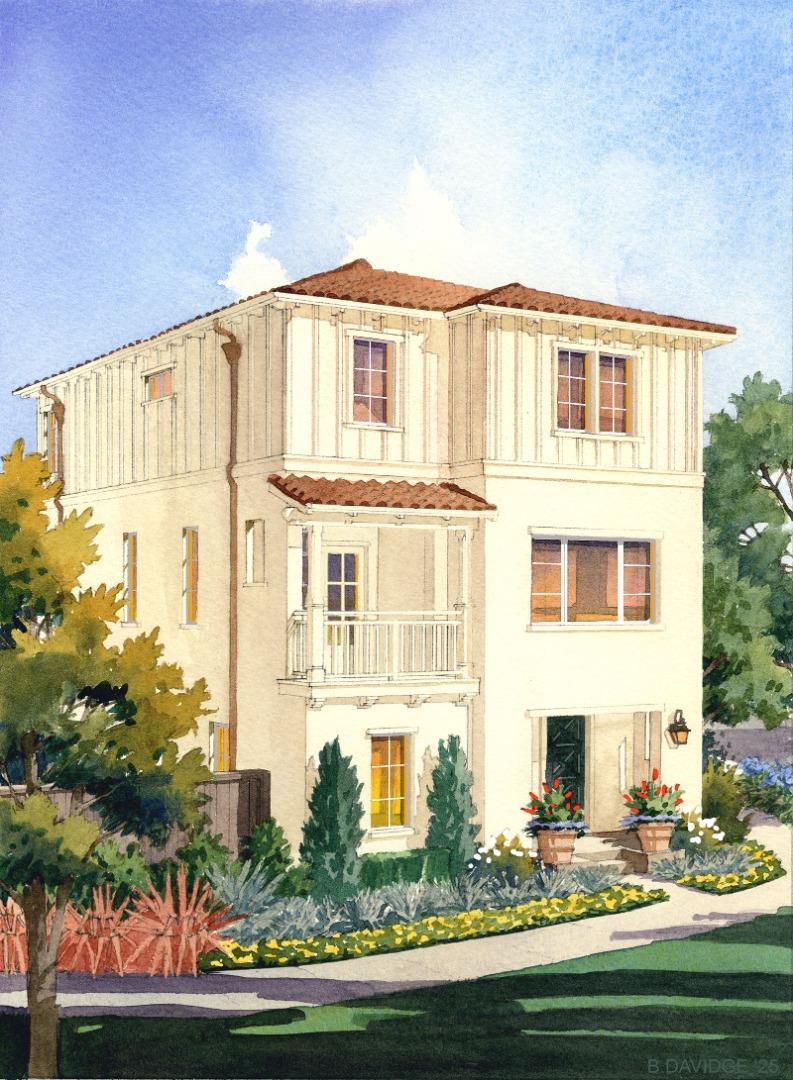
5516 Higo Way
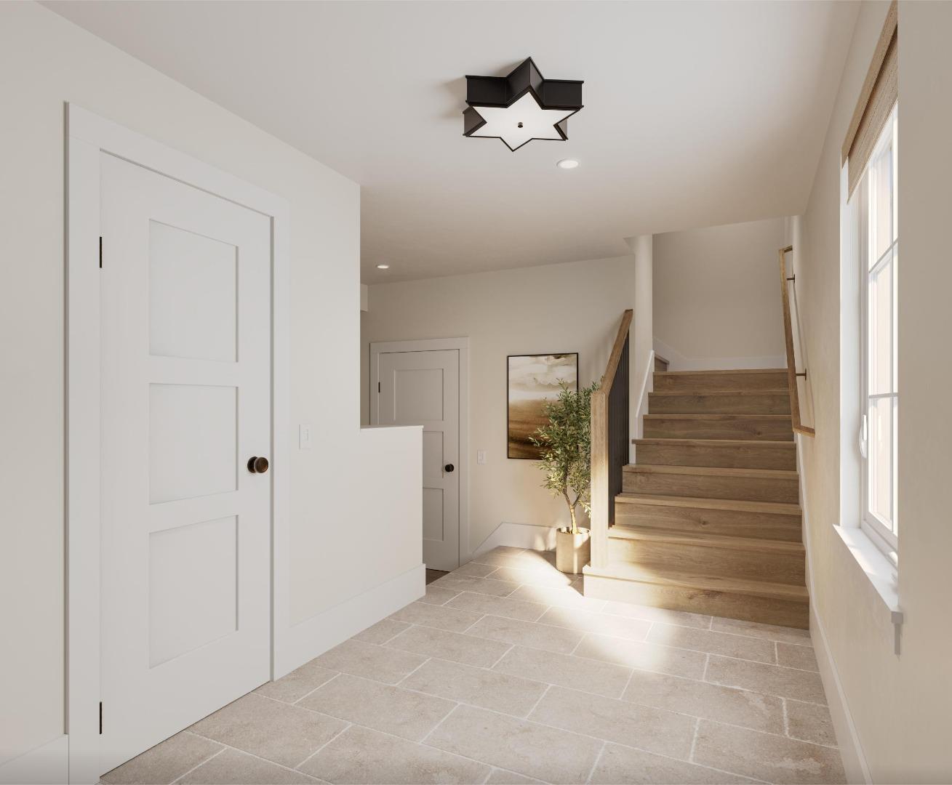
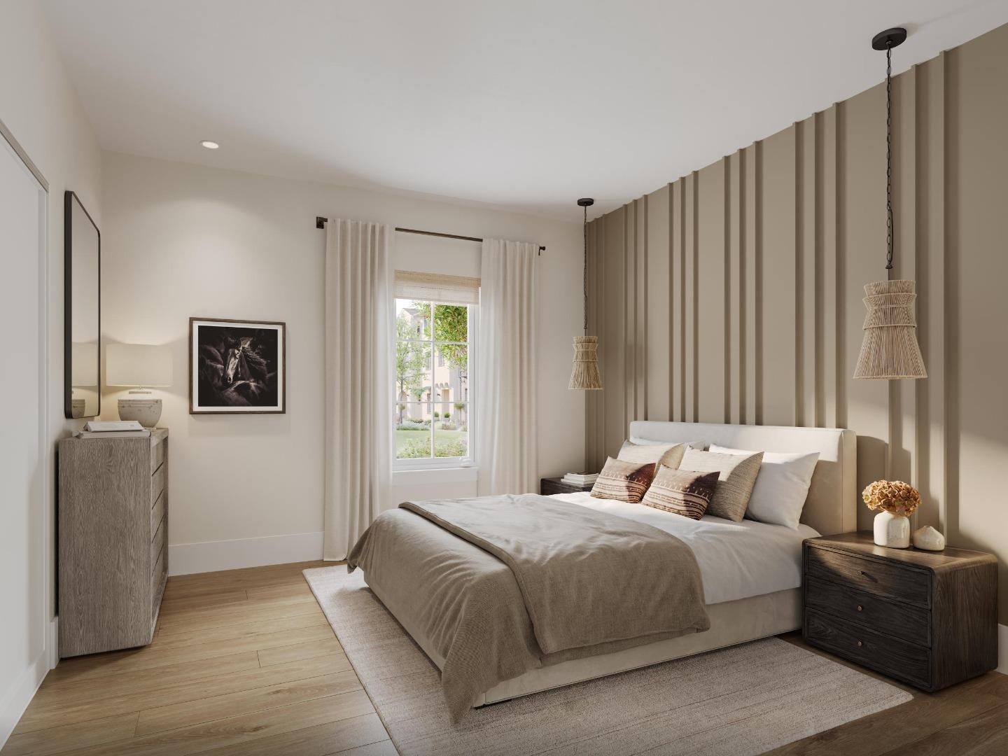
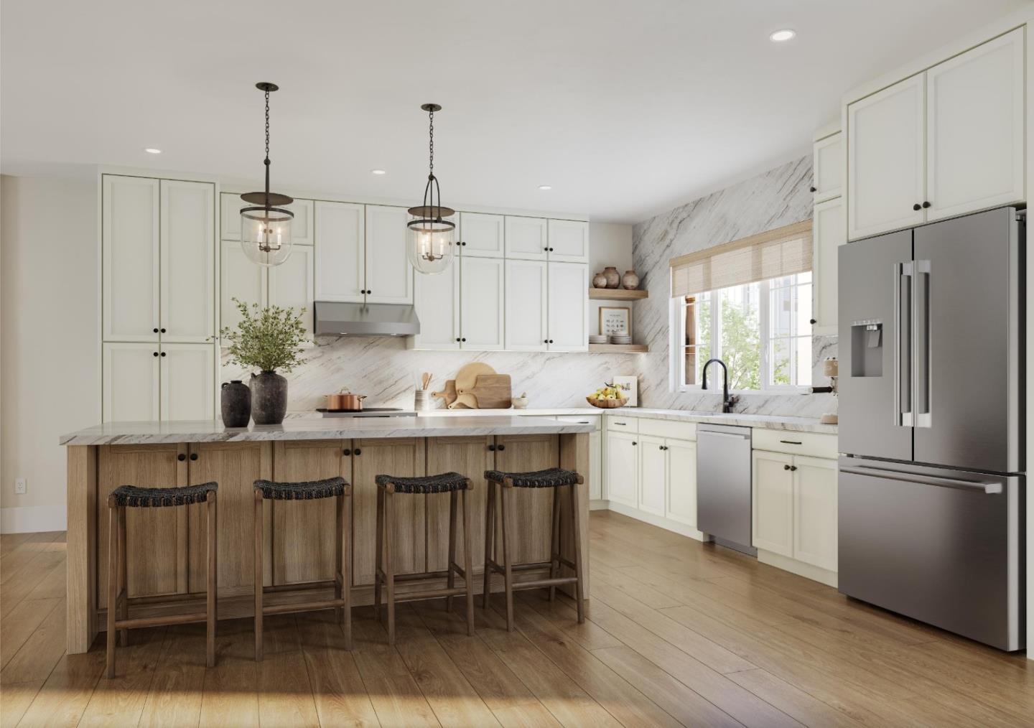
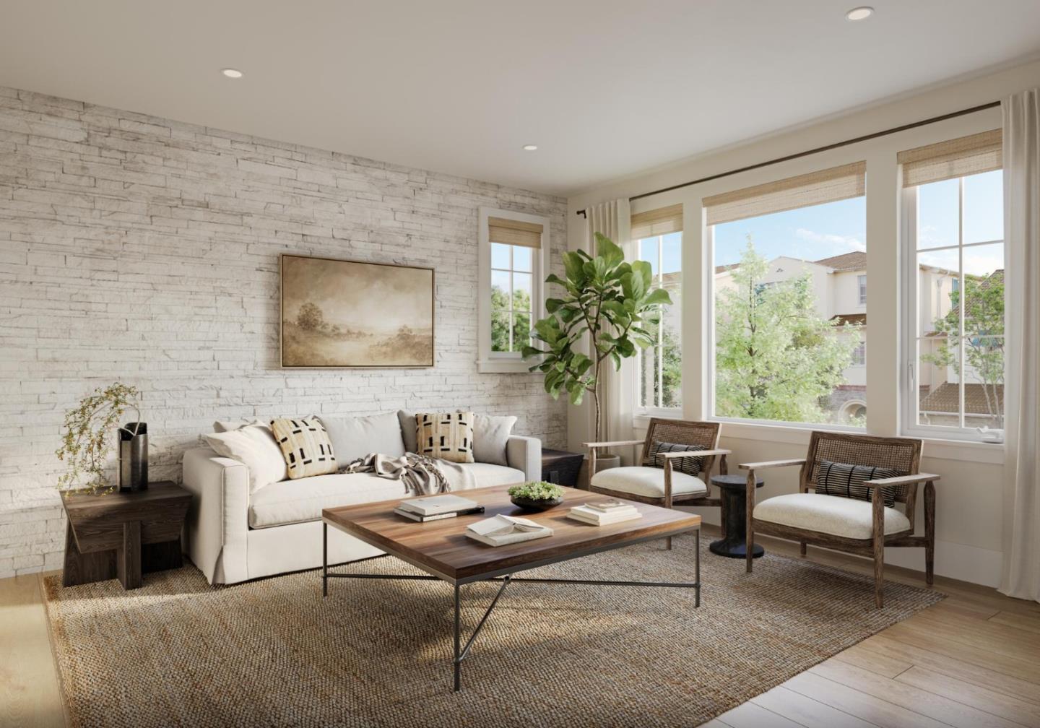
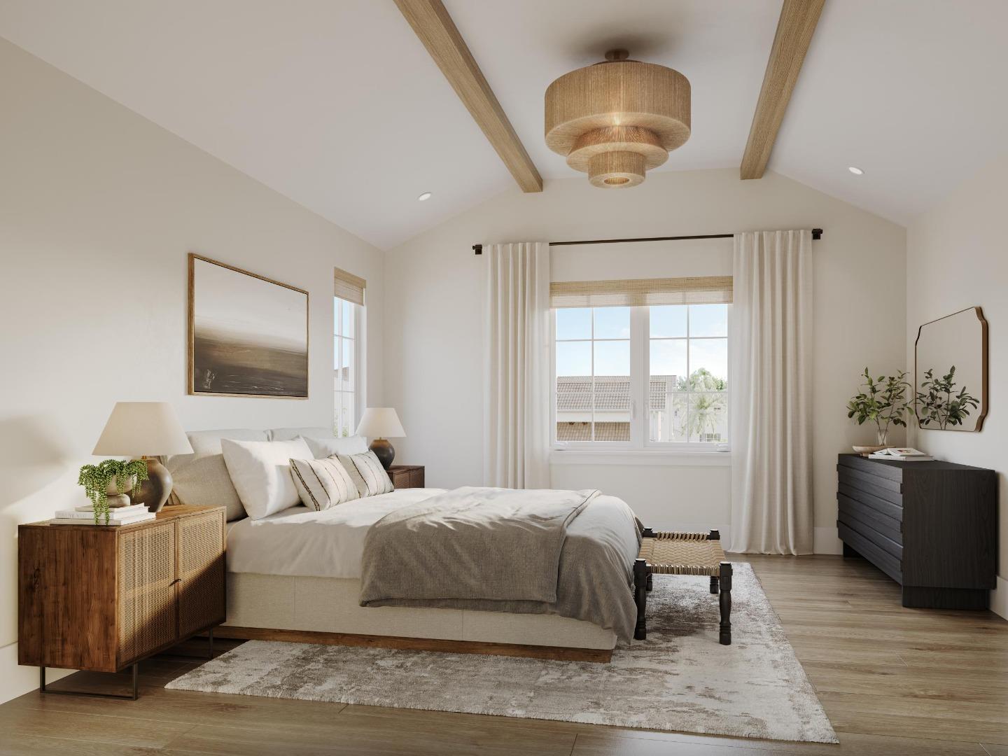
Experience the perfect blend of luxury, functionality, and location in the Sidonia plan at Marabel. With its exceptional design and prime location near schools, shopping, dining, and major commuter routes including the Dumbarton Bridge and Hwy 880, Marabel offers an unparalleled living experience in the Bay Area. The Sidonia is a beautifully designed 4br, 3.5ba duet-style single-family home with 2,200+ sf of refined living space across three levels. The main level includes a private bedroom with full bath, ideal for guests or a home office, plus a mudroom and attached 2-car garage. The second floor boasts a great room, dining room, and gourmet kitchen equipped with Boschî appliances, a large island, and custom cabinetry. A covered deck extends your living space outdoors, while a tucked-away powder room, laundry alcove, with office nook add functionality. The third floor features a luxurious primary suite with a spa-inspired bath with dual vanities, along with two additional bedrooms and another full bath. All homes at Marabel include high-end finishes at no additional cost - hardwood floors, white shaker cabinetry, Kohlerî plumbing fixtures, multi-zone HVAC with Nestî thermostat, pre-wire for EV charging, paid solar and more.