AGNSY

570 Torwood Lane

For sale

Los Altos, CA 94022

$5,988,000

570 Torwood Lane, Los Altos, CA 94022
570 Torwood Lane, Los Altos, CA 94022, photo 2570 Torwood Lane, Los Altos, CA 94022, photo 3570 Torwood Lane, Los Altos, CA 94022, photo 4570 Torwood Lane, Los Altos, CA 94022, photo 5

24 photos of this home

Property details

Type
House
Bedrooms
5
Bathrooms
3.5
Interior
3,327 sqft
Lot
0.29 acres
Stories
1
Year built
1967
Front faces
Southeast
Backyard faces
Northwest

From the listing

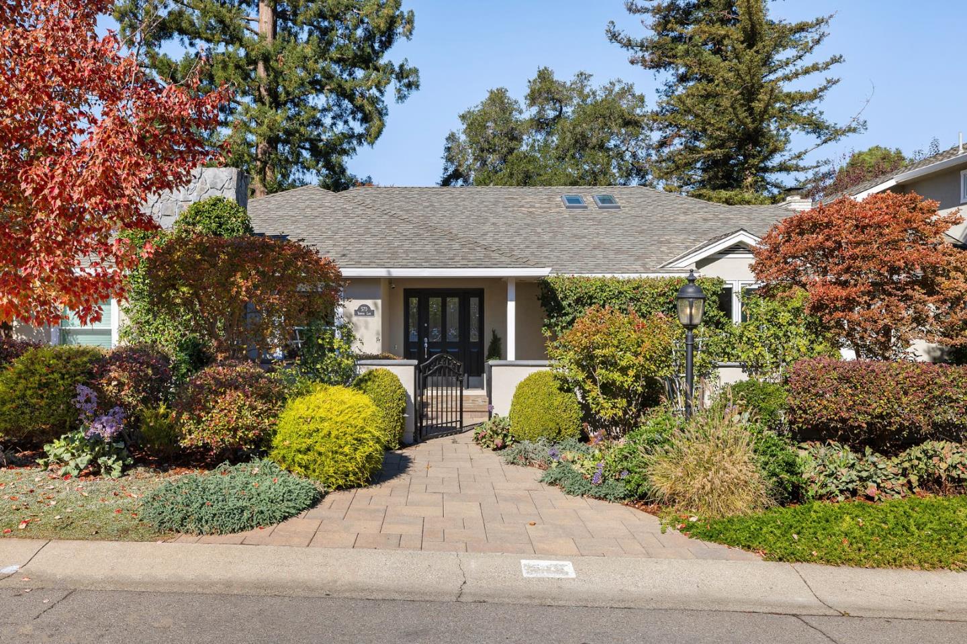
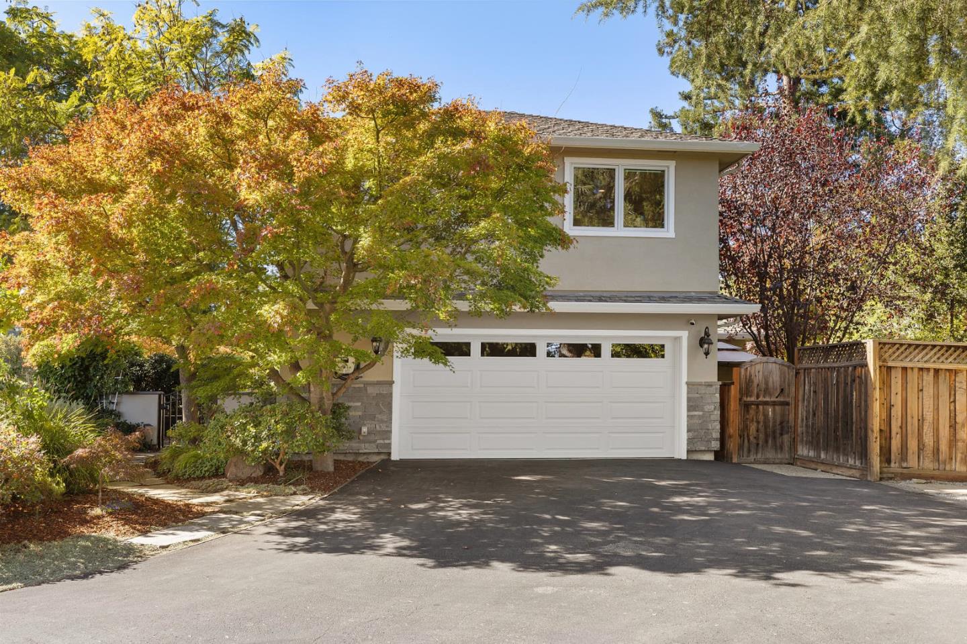
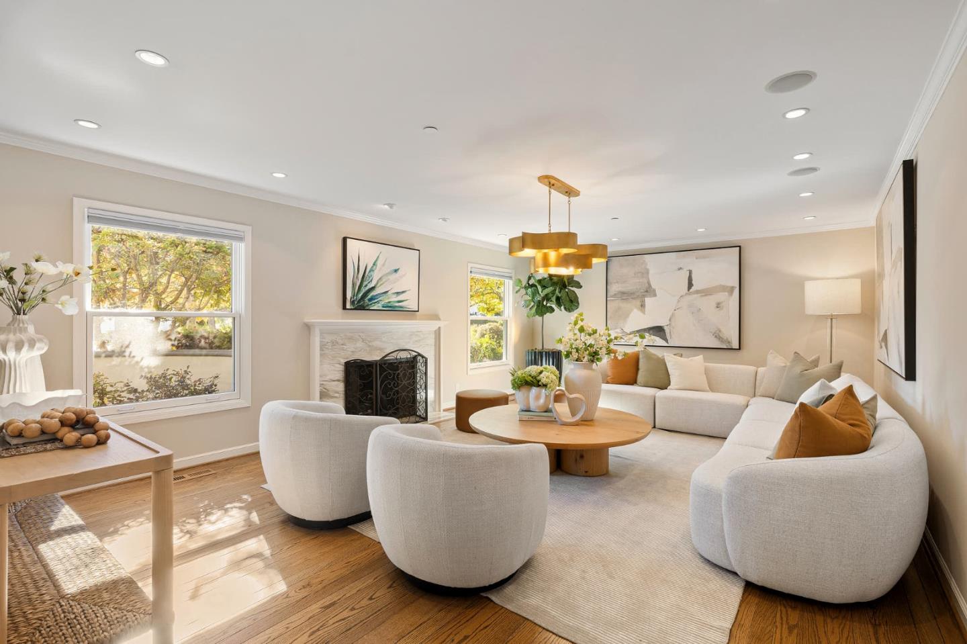
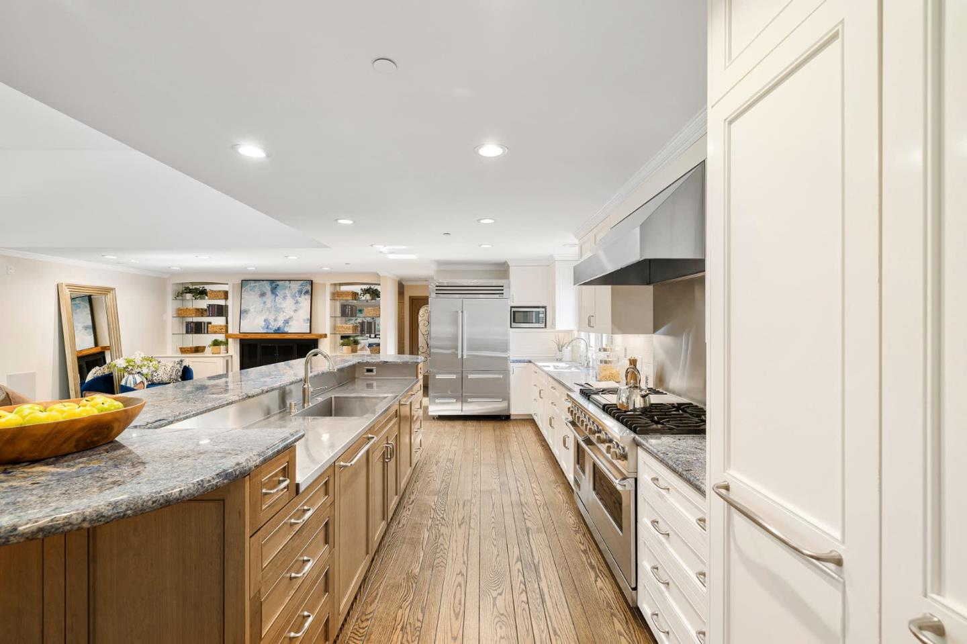
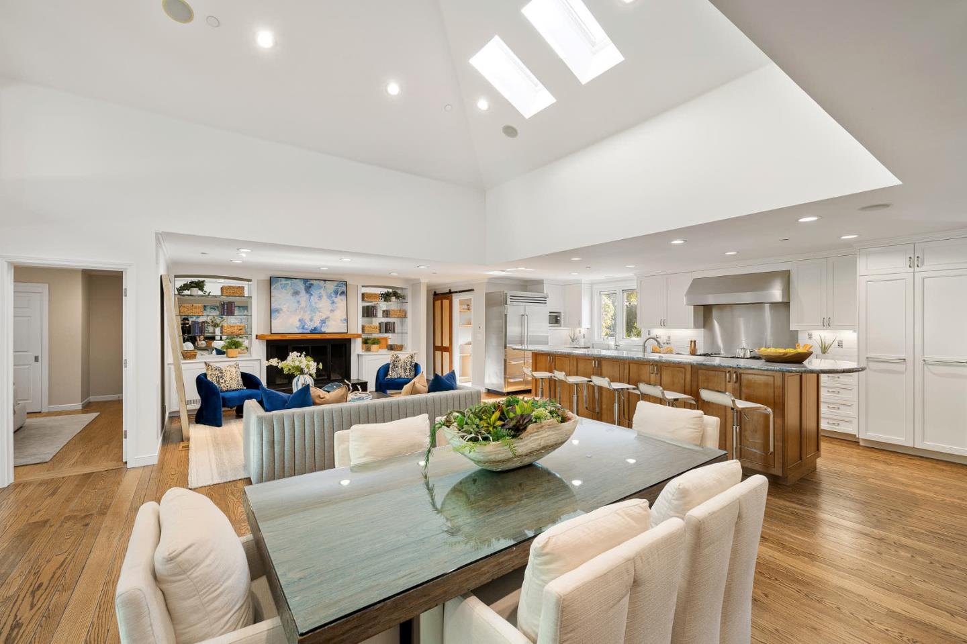
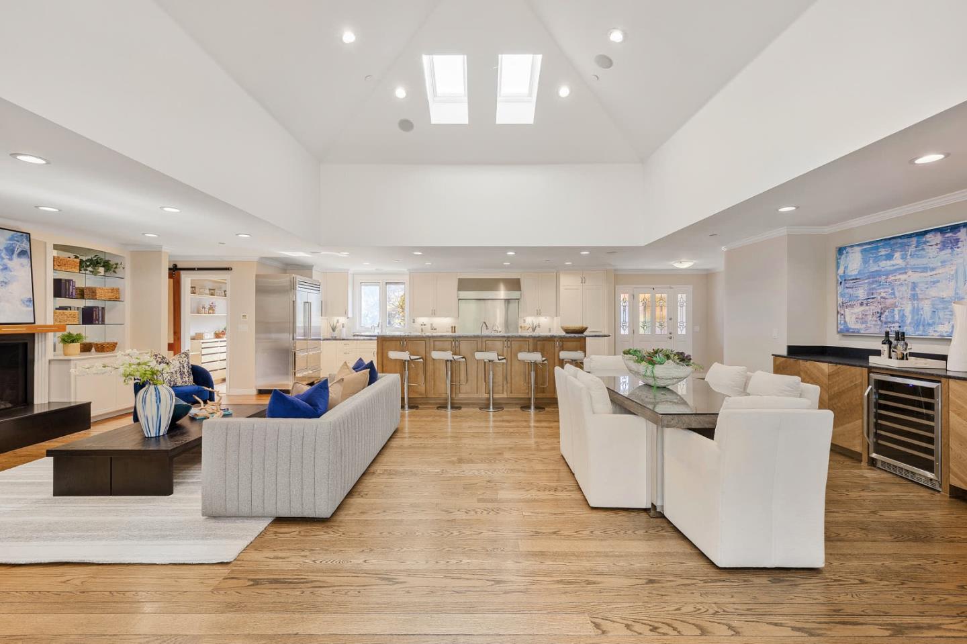
Set on more than one-third of an acre along a peaceful, tree-lined street in North Los Altos, this beautifully appointed home is introduced by a vibrant garden setting. More than 3,300 sq. ft. of refined interiors feature hardwood floors, classic crown molding, high ceilings, and skylights that bring light and air throughout. An expansive living room is anchored by a fireplace, while the great room centers on a top-of-the-line chef's kitchen, dining area, and generous family room with fireplace. Two oversized glass sliders open the family room to the backyard, creating an easy connection between the interiors and garden beyond. The five-bedroom layout offers flexibility for everyday living and privacy, with a guest suite and spacious primary suite with spa-like bath and direct backyard access. Outside, a patio, synthetic lawn, mature trees, and hot tub create a setting for entertaining or unwinding, while a waterfall fountain provides the gentle sound of cascading water. A temperature-controlled wine room, air conditioning, and two-car garage add convenience. Minutes from downtown Los Altos, San Antonio Center, parks, and major commute routes, with access to Santa Rita Elementary, Egan Junior High, and Los Altos High School (buyer to verify eligibility).

Listed by Deleon Realty

Homes for sale nearby

Showing homes within two miles. See every listing in Los Altos.

570 Torwood Lane
Los Altos · 94022

570 Torwood Lane

1967 · 5 BD · 3.5 BA · 3,327 SQFT
List
$5.99M
570 Torwood Lane photo 1
570 Torwood Lane photo 2
570 Torwood Lane photo 3
570 Torwood Lane photo 4
570 Torwood Lane photo 5
570 Torwood Lane photo 6
+ 18 More

Set on more than one-third of an acre along a peaceful, tree-lined street in North Los Altos, this beautifully appointed home is introduced by a vibrant garden setting. More than 3,300 sq. ft. of refined interiors feature hardwood floors, classic crown molding, high ceilings, and skylights that bring light and air throughout. An expansive living room is anchored by a fireplace, while the great room centers on a top-of-the-line chef's kitchen, dining area, and generous family room with fireplace. Two oversized glass sliders open the family room to the backyard, creating an easy connection between the interiors and garden beyond. The five-bedroom layout offers flexibility for everyday living and privacy, with a guest suite and spacious primary suite with spa-like bath and direct backyard access. Outside, a patio, synthetic lawn, mature trees, and hot tub create a setting for entertaining or unwinding, while a waterfall fountain provides the gentle sound of cascading water. A temperature-controlled wine room, air conditioning, and two-car garage add convenience. Minutes from downtown Los Altos, San Antonio Center, parks, and major commute routes, with access to Santa Rita Elementary, Egan Junior High, and Los Altos High School (buyer to verify eligibility).

Bedrooms
5
Bathrooms
3.5
Interior
3,327sqft
Year built
1967
Lot size
12,457sqft
$ / Sqft
$1,800
Days on market
8d
Front faces
Southeastbackyard northwest
Disclosure package
Not sourced yet.
Comp position · Sale price
Street View
Commute · Tue 8:30am
San Francisco
32m
Palo Alto
10m
Mountain View
13m
Similar homes
Offer this amount
$5.99M
What you keep at closing
$127,245
Buyer-side commission$149,700
Agnsy retains · 15%$22,455
Returned to you · 85%$127,245