
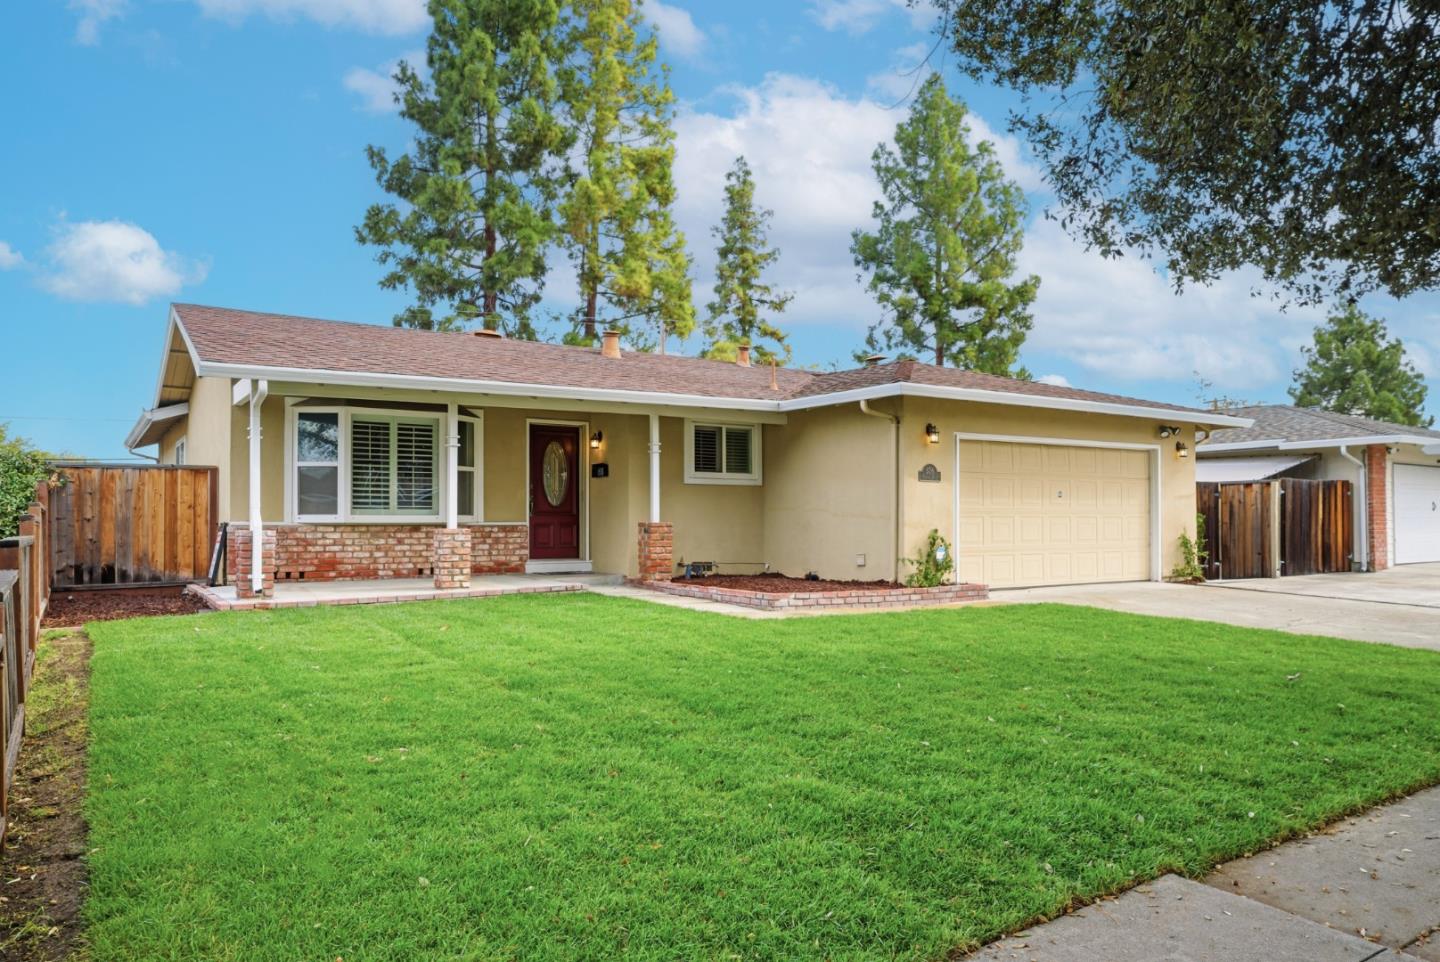
5756 Pontiac

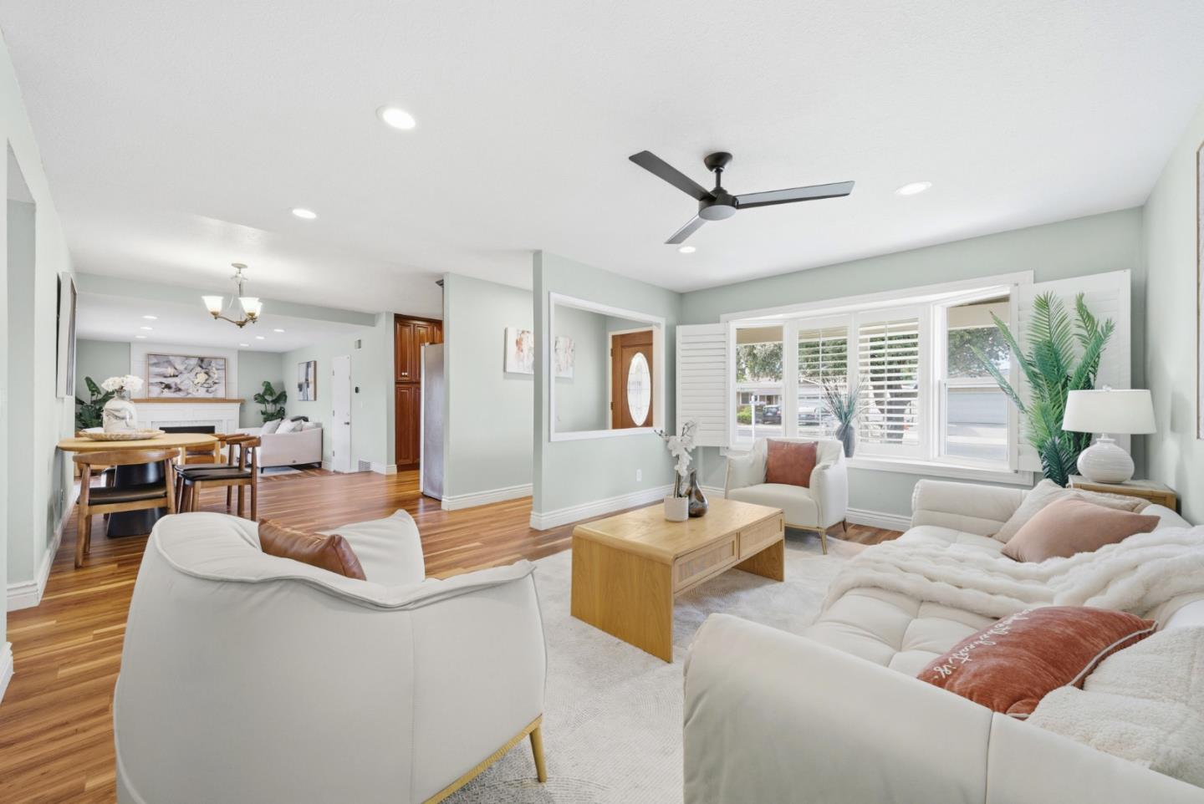
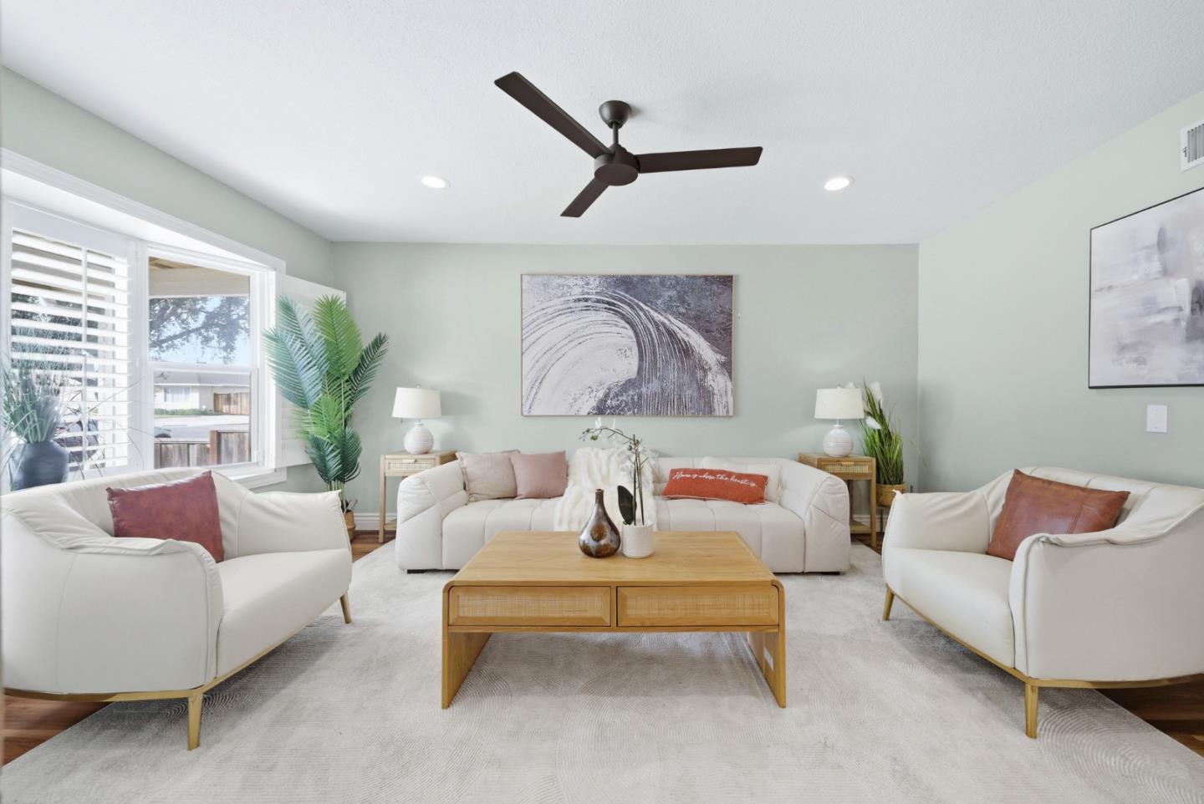
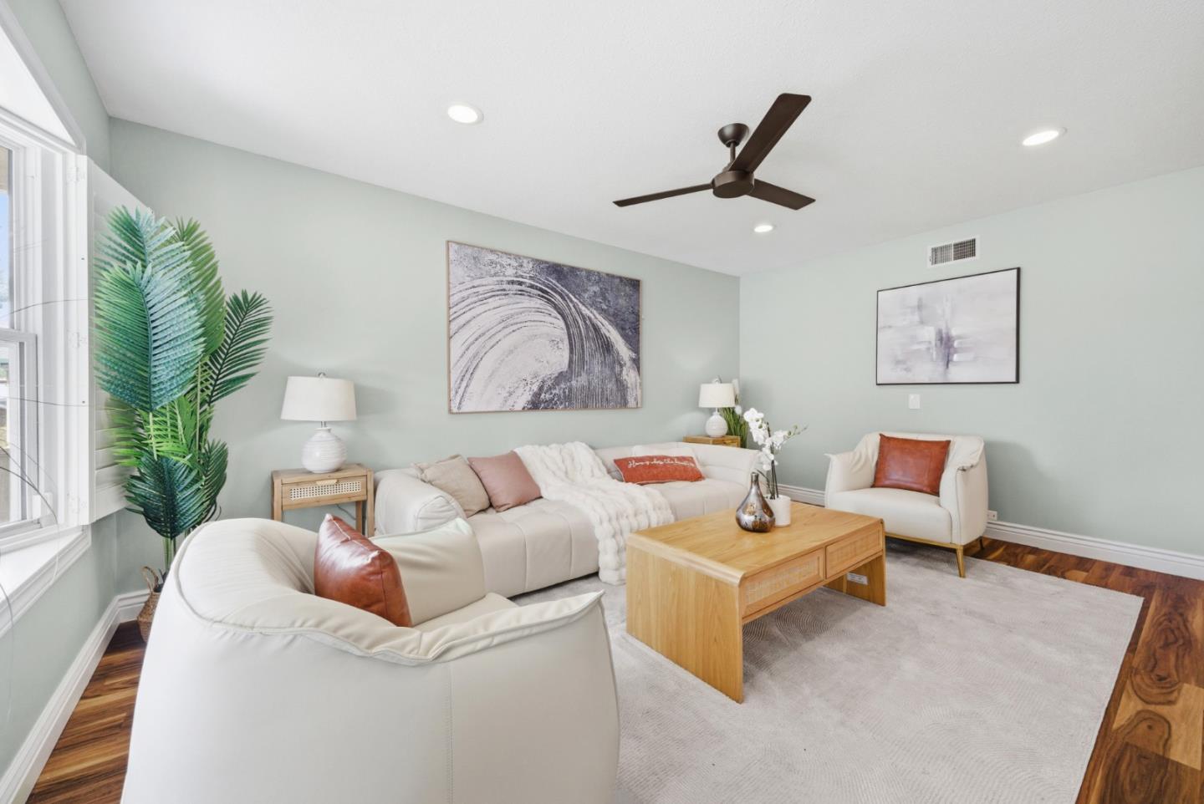
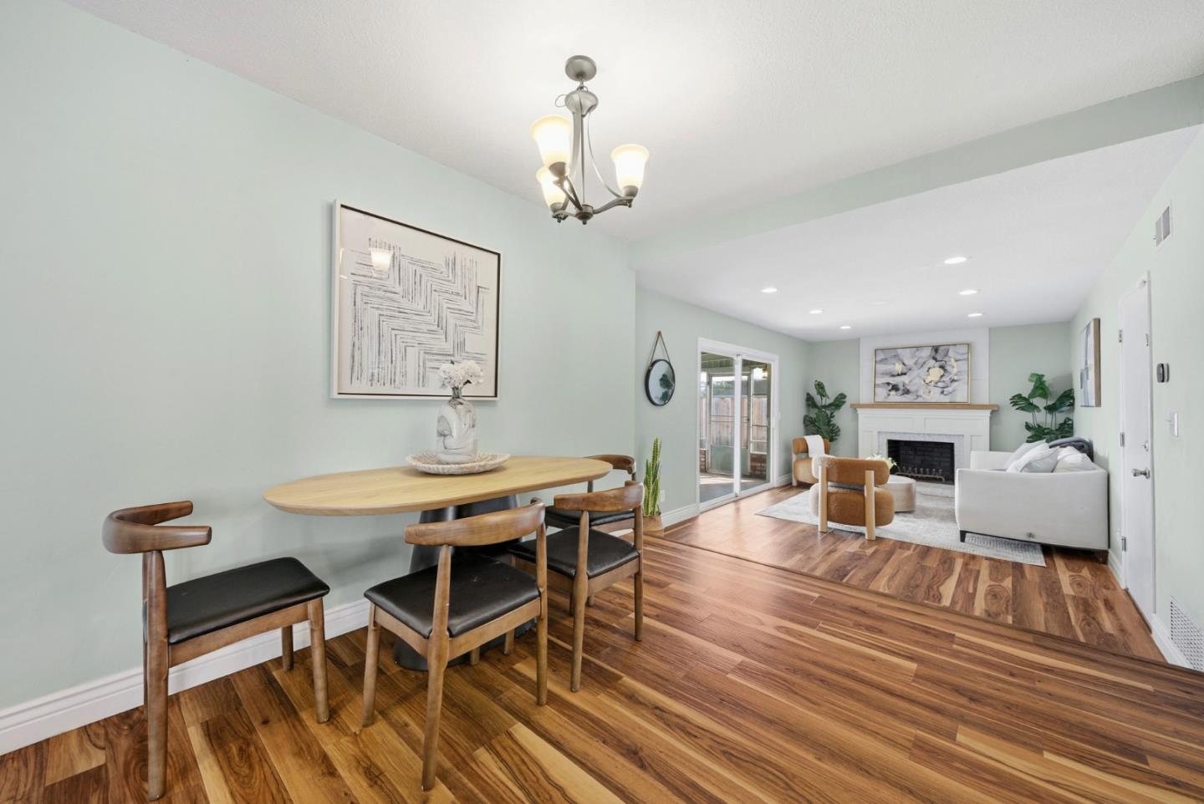
Beautifully remodeled home with a spacious sunroom (not included in the square footage) expands daily living with flexible, year-round use. It offers cozy warmth in winter and breezy comfort in summerperfect for a family room, home office, or play space. The inviting living room is highlighted by a striking bay window, while the updated kitchen showcases rich cabinetry, granite slab countertops, and stainless steel appliances. The family room is anchored by a stunning fireplace, creating a warm and welcoming gathering space. The primary suite features a remodeled bath with an elegant vanity, quartz slab countertop, stylish tile surround, and tile flooring. The hall bath is also refreshed with a tub-over-shower design. Recent upgrades include vinyl flooring throughout, a recently replaced A/C, and water heater, recessed lighting, updated light fixtures, dual-pane windows, and a SunRun leased solar system for energy efficiency. Additional highlights include RV parking, an extra-large linen/storage closet, newer fencing, and a private 6,288 sq. ft. lot. Fantastic location, walk to Frost Elementary with its highly regarded Indigo Program, as well as Herman Intermediate and Santa Teresa High. Conveniently located near commuter routes, shopping, and dining.